Metal Waterproofing
R-MER COMPOSITE
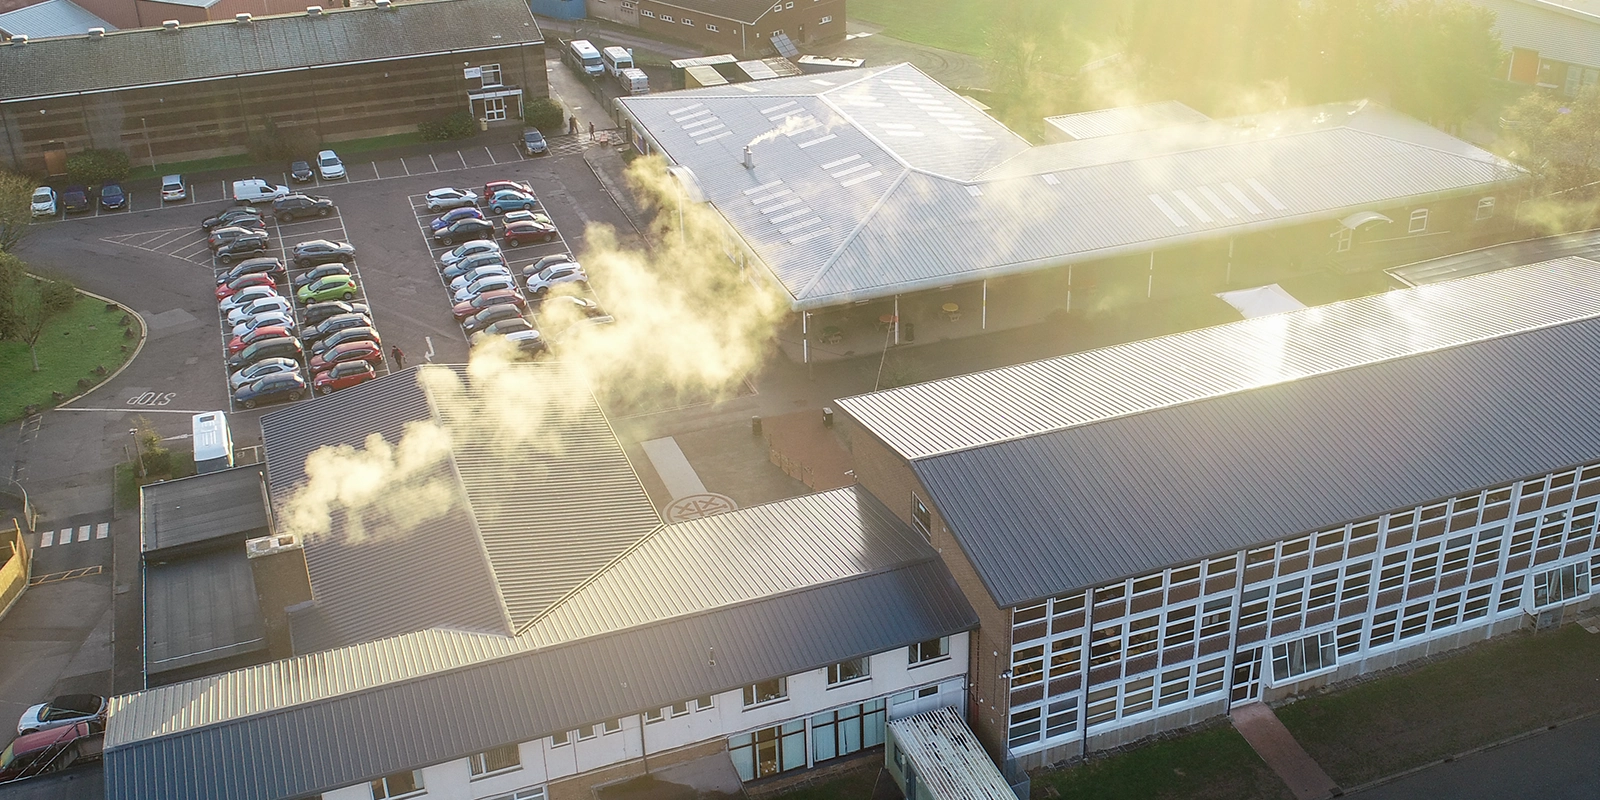
Thermally efficient composite panel systems combining structural performance with integrated insulation. Available in roof, wall, and tile configurations with PIR or mineral wool cores, delivering thermal performance to the required U-value for industrial, commercial, agricultural, and residential projects.

Reaction to fire
B-s2,d0 · EN 13501-1.
Facings & coatings
0.60mm steel facings with factory-applied coatings (Ultra 75, HPS200 Ultra, and others).
Why specify R-MER COMPOSITE?
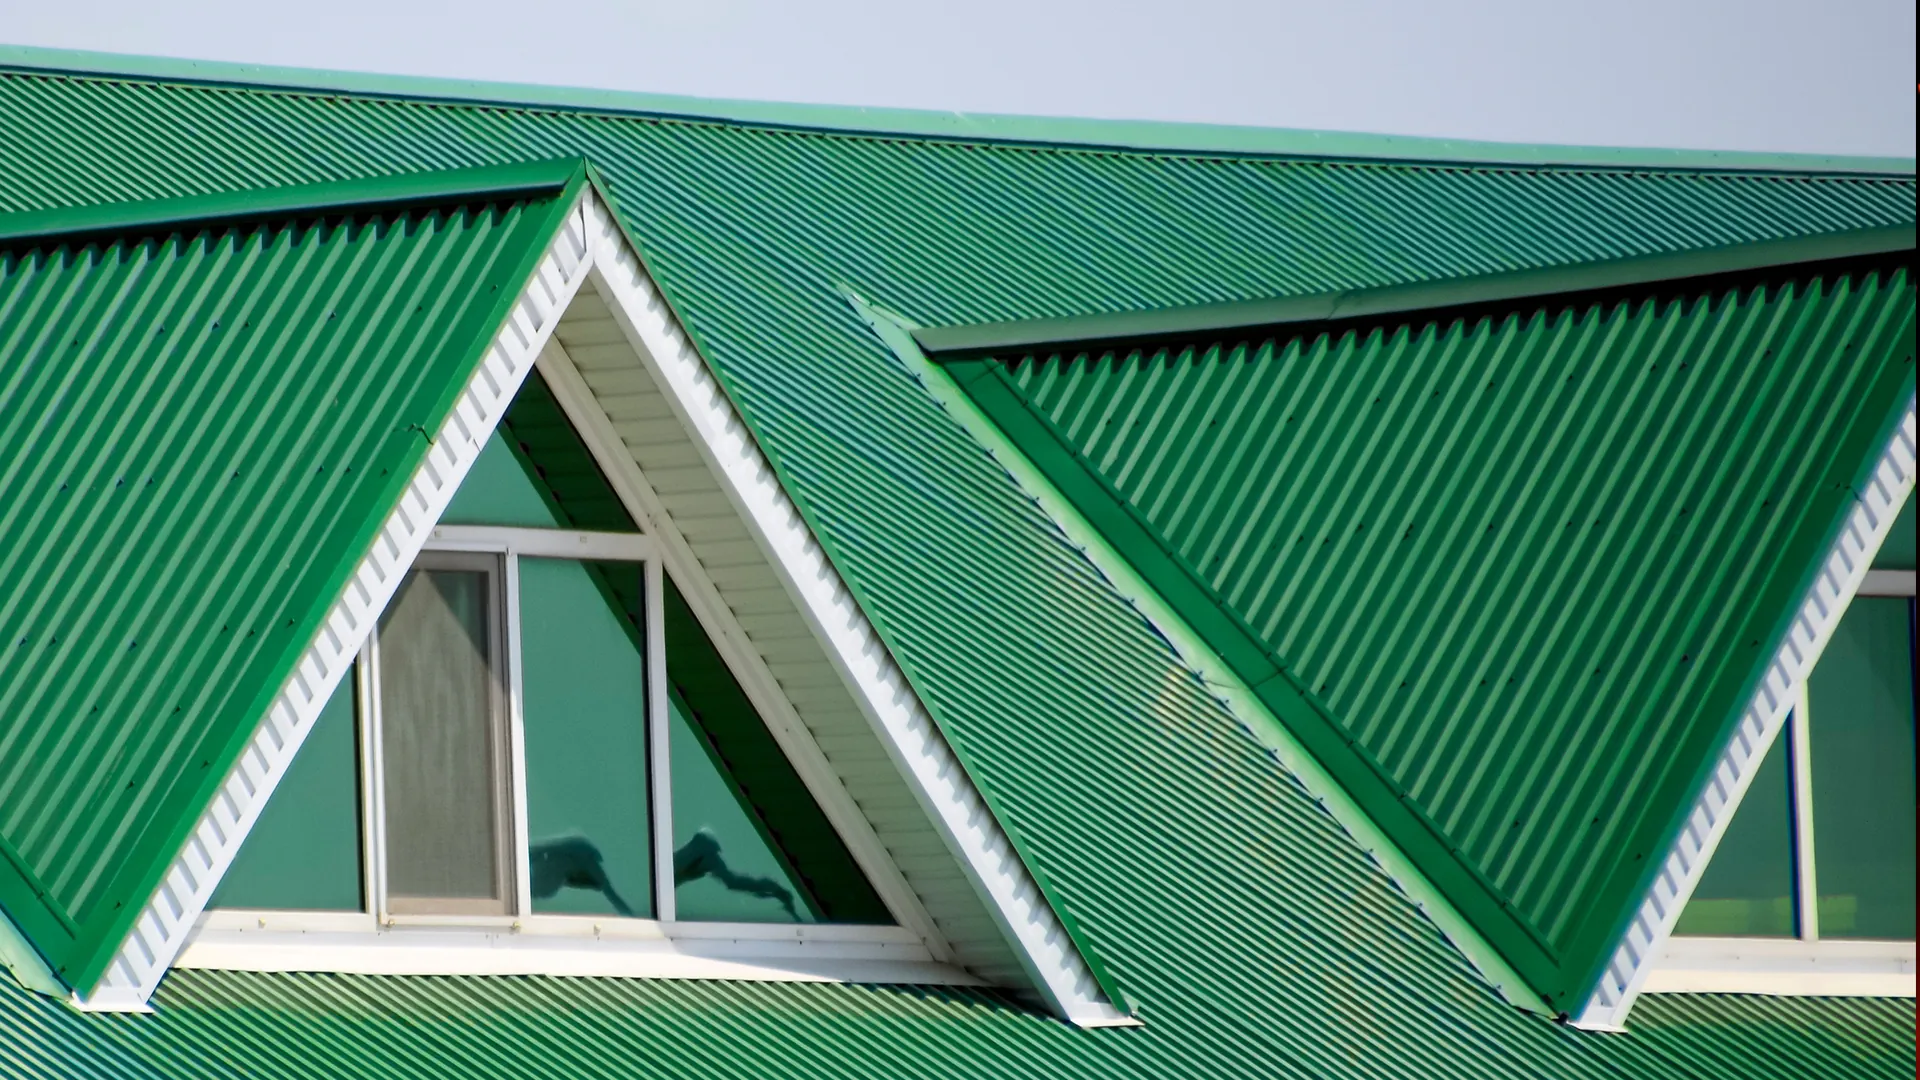
Roof & wall applications
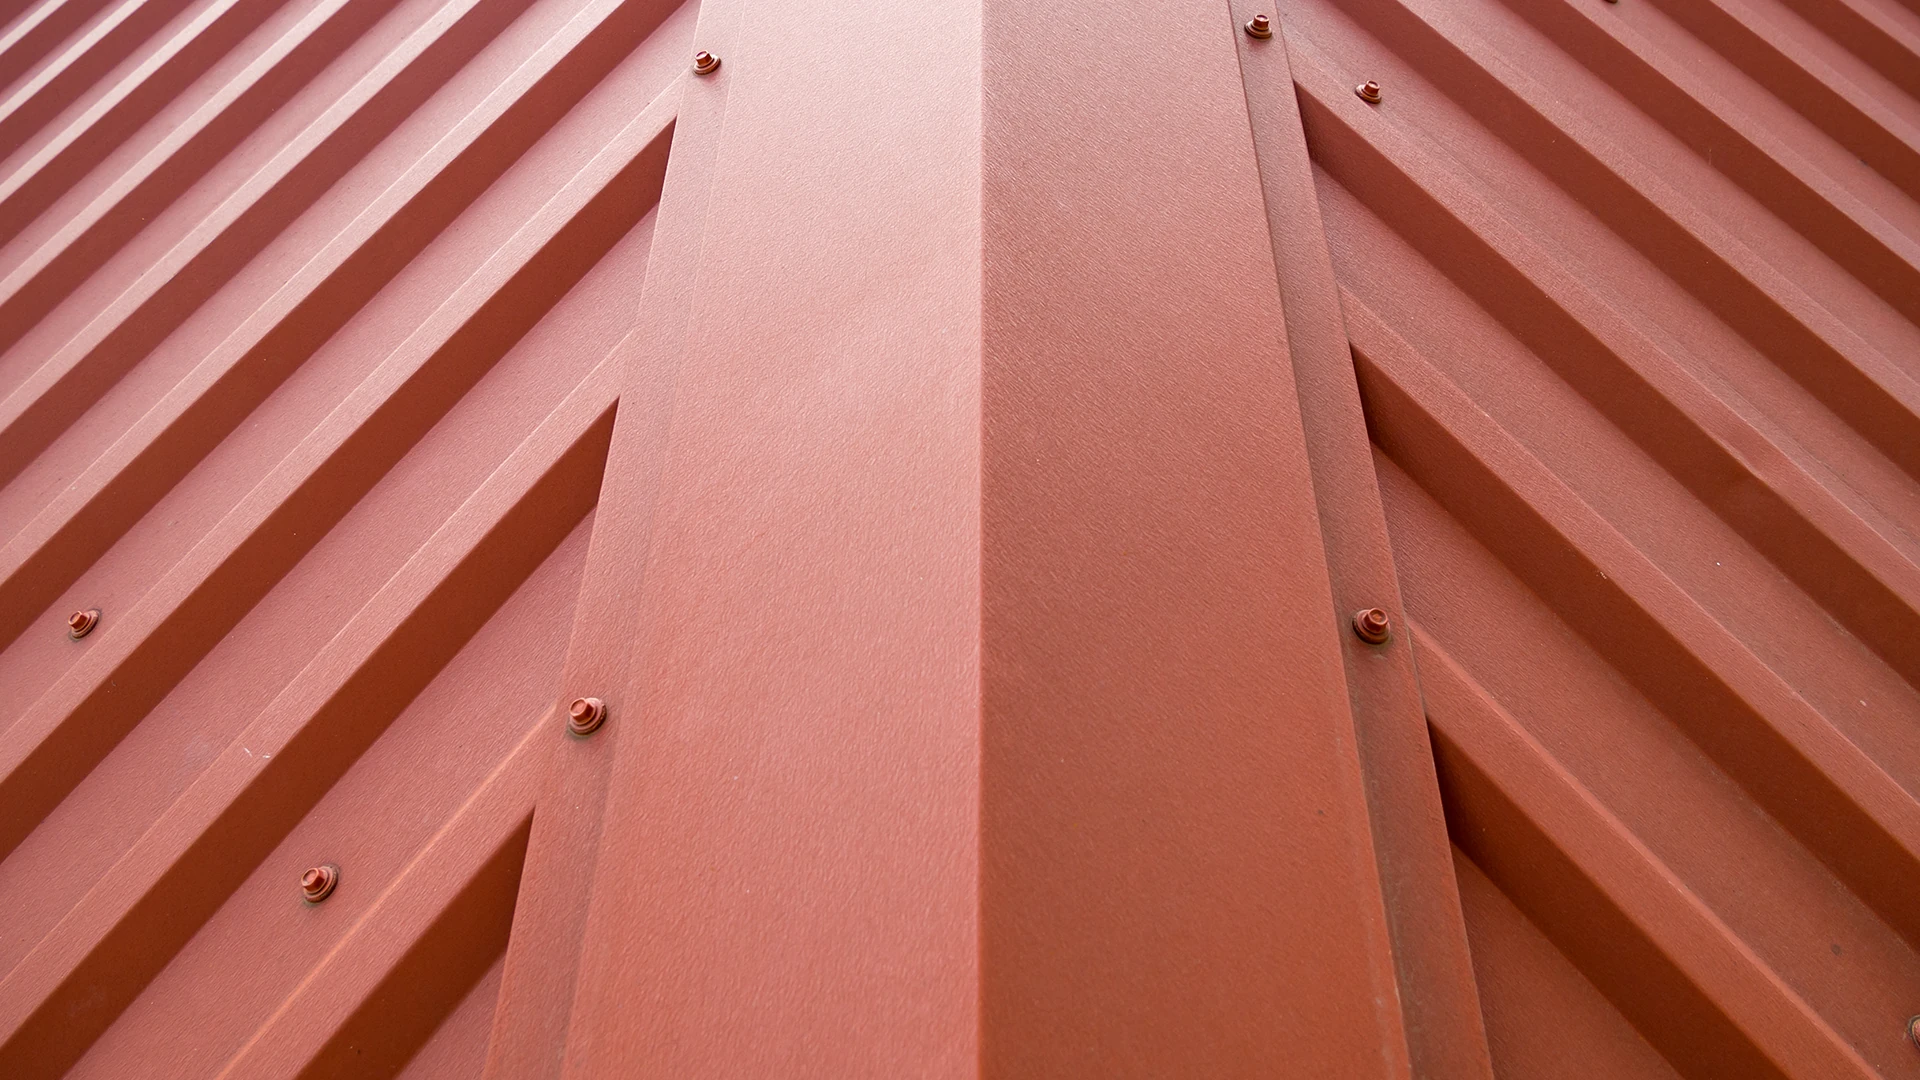
Suitable for both roof and wall applications, allowing a coordinated specification across multiple building elements.
Integrated insulation
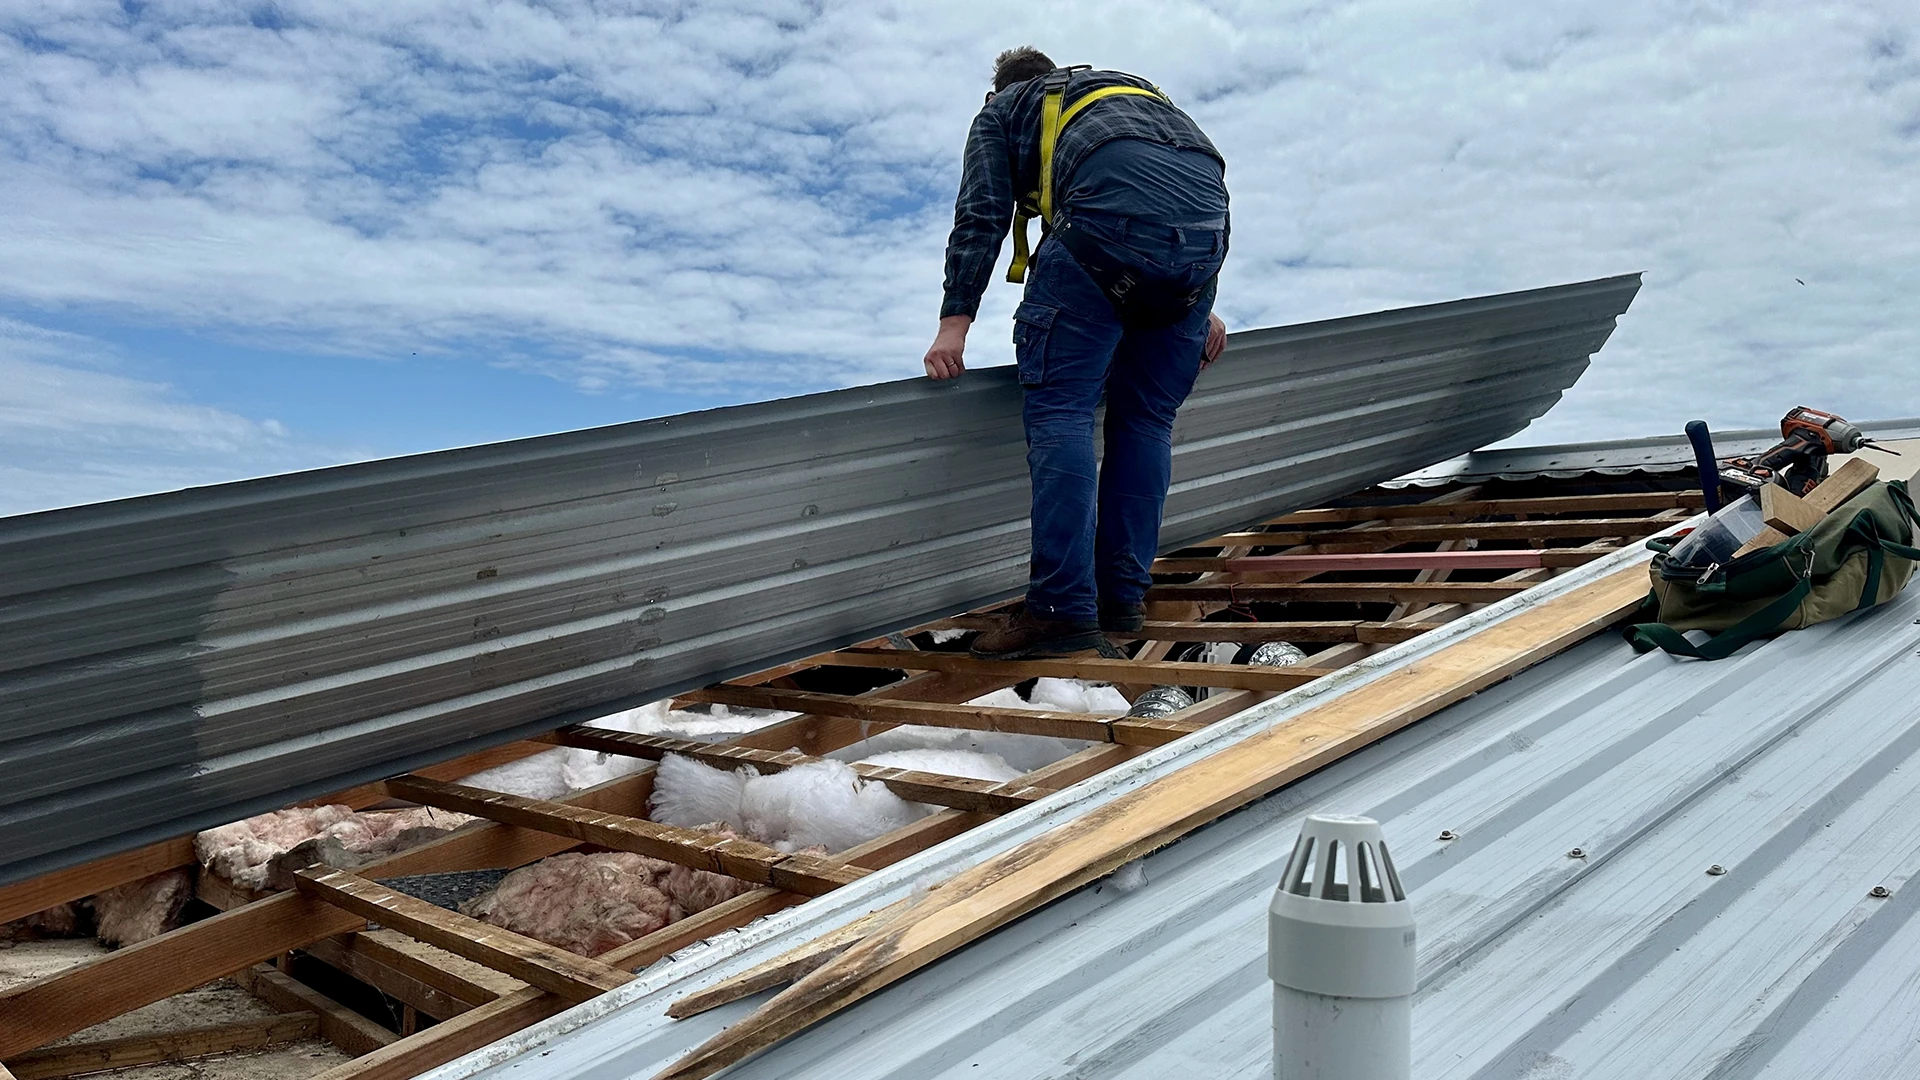
Available with PIR or mineral wool insulation cores in a range of thicknesses to achieve the required thermal performance for the project.
Long panel lengths
Manufactured in continuous lengths of up to 13 m, reducing the number of joints across the roof and supporting efficient installation.
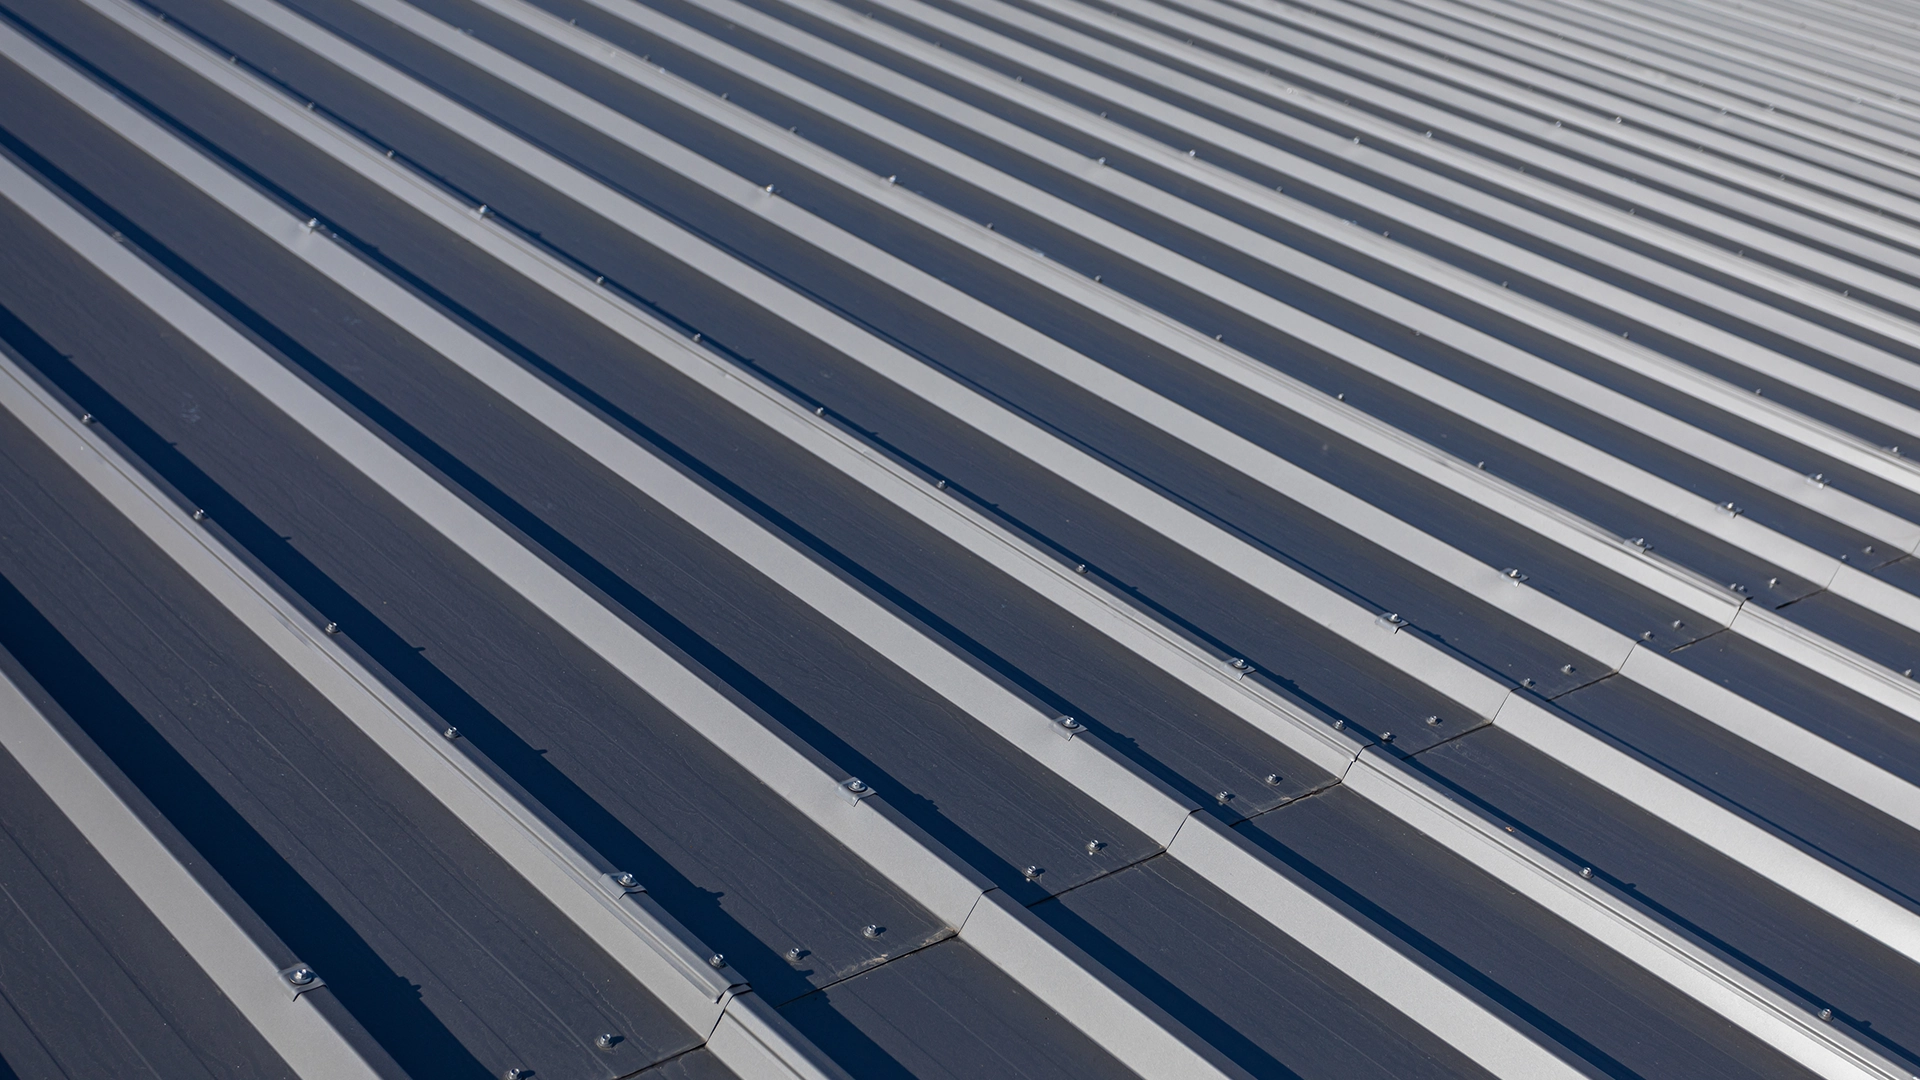
Modular design
The external metal sheet and insulated core are manufactured as a single composite panel, simplifying roof and wall build-ups into one coordinated system.
R-MER COMPOSITE Panel System Components
R-MER COMPOSITE panels integrate metal outer and inner faces with bespoke insulation cores, delivered as complete factory-bonded assemblies for efficient installation.
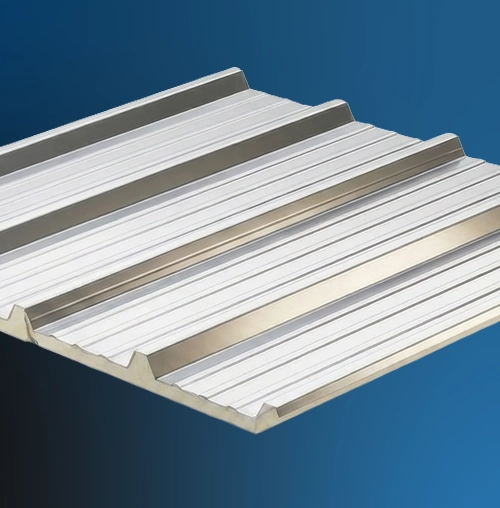
Composite Roof Panels
Where thermal efficiency and large spans are required
Insulated composite panels with trapezoidal profile for pitched roof applications requiring thermal efficiency and large spans.
- Profile: Trapezoidal outer surface
- Insulation: Integrated PIR or mineral wool core
- Minimum pitch: 4° after deflection
- Insulation continuity: Maintained across penetrations
- Installation: Reduced joint count for faster installation
- Panel length: Up to 13 metres continuous (reduces joints)
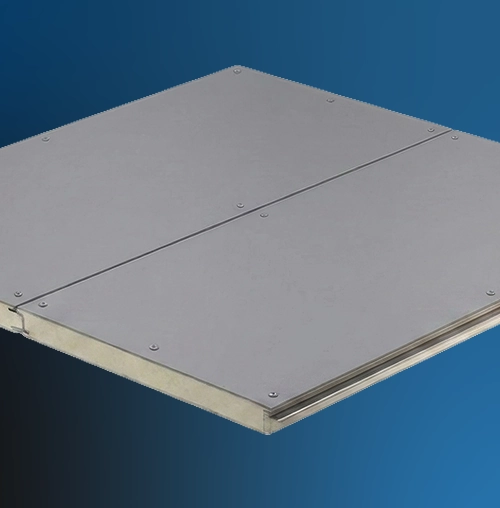
Composite Wall SF Panels
For clean external appearance
Secret fix composite wall panels with concealed jointing for thermal performance and clean aesthetics across multiple applications.
- Fixing type: Secret fix with concealed joints
- Sealing: Factory-applied seal in side lap
- Fasteners: No visible fixings
- Water protection: Prevents ingress at panel joints
- Insulation: High thermal values
- Design flexibility: Versatile application options
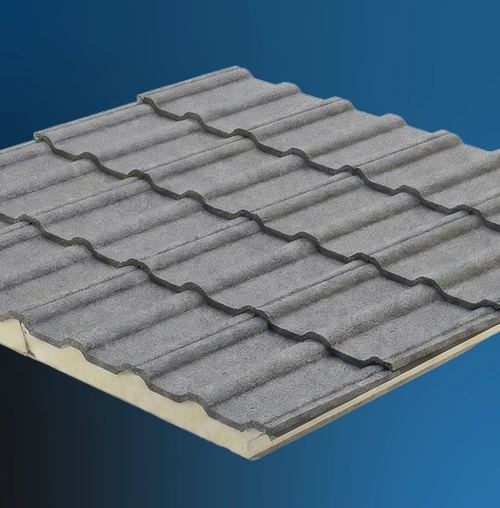
Composite Tile Panels
No separate insulation layers beneath conventional tiles
Factory-insulated tile profile panels combining traditional tile aesthetics with integrated PIR insulation for improved thermal performance.
- Profile: Tile appearance with integrated insulation
- Insulation: PIR core eliminates separate insulation layers
- Minimum pitch: 8°
- Thermal performance: U-values meeting current Building Regulations
- Weight: Lighter than traditional tile-and-insulation assemblies
- Benefits: Traditional appearance with modern thermal efficiency
Insulation Cores
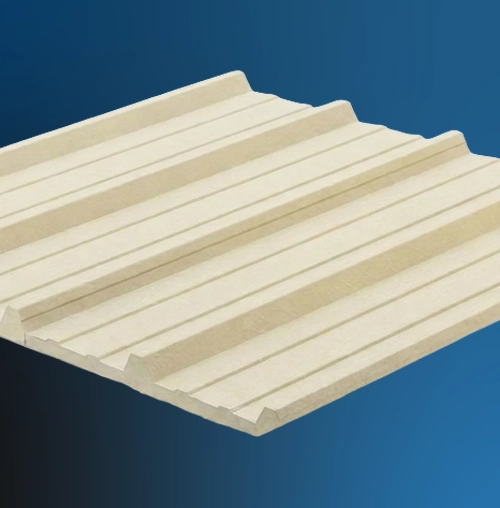
Thermal resistance per millimetre thickness
Factory-bonded insulation cores providing thermal and acoustic performance with multiple thickness options to meet specified U-values.
- Core types: PIR or mineral wool
- Construction: Factory-bonded between metal faces
- PIR benefits: Higher thermal resistance per mm than mineral wool
- Mineral wool benefits: Acoustic performance and fire resistance
- Stability: No slumping or thermal degradation over panel lifespan
- Application: Space-limited or fire/acoustic performance requirements
System Accessories
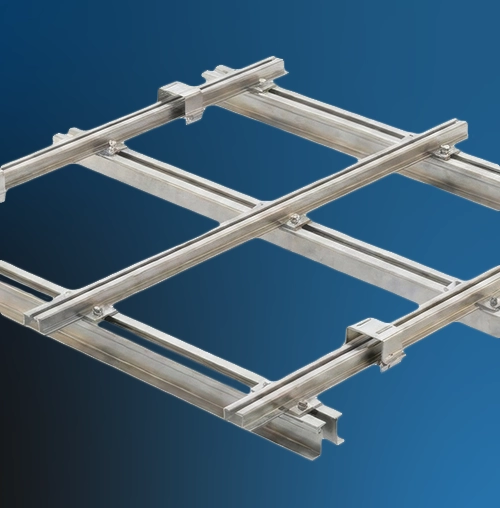
Designed specifically for composite panel installations
Complete range of purpose-designed accessories ensuring weathertight junctions and thermal performance across composite panel installations.
- Junction points: Ridges, eaves, verges, valleys, and penetrations
- Profile fillers: Foam seals at gable ends and base rails
- Protection: Prevents insect and moisture ingress at panel voids
- Visual consistency: Matched colours and profiles across all elements
- Performance: Ensures weathertight integrity throughout system
- Range: Flashings, fillers, sealants, fixings, and rooflights
Quick Reference
| Specification | Details |
|---|---|
| Panel Types | Composite Roof, Composite Wall SF, Composite Tile |
| Outer Face | Pre-coated steel with trapezoidal or tile profile |
| Inner Face | Pre-coated steel liner sheet |
| Insulation Options | PIR or mineral wool cores |
| Core Thicknesses | Variable to achieve required U-values |
| Maximum Panel Length | Up to 13 meters (bespoke) |
| Minimum Pitch | Roof panels: 4° after deflection | Tile panels: 8° |
| Fire Rating | Class 0 to BS476 Parts 6:1989 and 7:1987 |
| Wall Panel Fixing | Secret fix with factory-applied side lap seal |
| Applications | Roofs, walls, cladding, ceilings |
| Thermal Performance | U-values calculated per Part L2 Building Regulations |
| Guarantee Period | Up to 30 years |
Need technical specification advice?
Your local Garland UK Technical Manager can advise on system selection, detailing, and project-specific requirements to help develop the appropriate R-MER specification.