Ynystawe Primary School Tile Replacement with Metal System
Garland UK Technical Manager
Jordan Thomas
Approved Contractor
Glamorgan Services
Garland System
R-MER TILE ST
Sector
Education
Client
Local Authority
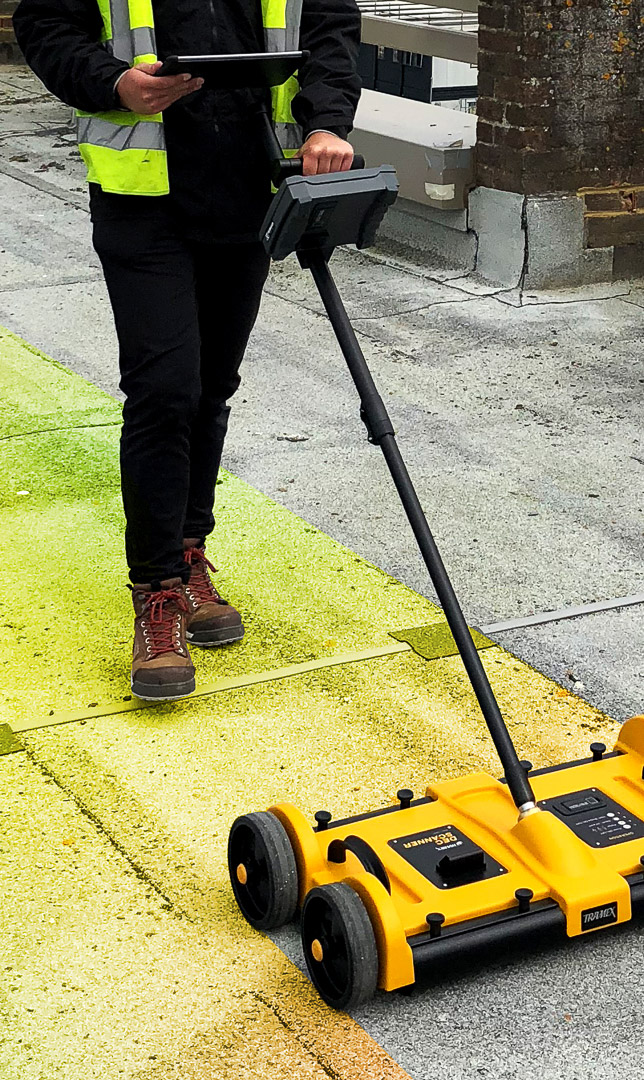
The school tile replacement at Ynystawe Primary School was needed because the existing concrete roof tiles had reached the end of their natural life, causing severe internal leaks and daily disruption to the students’ and staff’s learning environment. The Local Authority instructed Technical Manager Dale Thomas to survey the school roof, specify a waterproofing solution that was durable and low-maintenance, and, importantly, ensure that the new system came with a trusted long-term guarantee.
Before works commenced, Garland UK Technical Manager, Dale Thomas, worked with the Local Authority client and the school’s Headmistress across site visits and meetings to fully understand the building’s requirements.
Solution
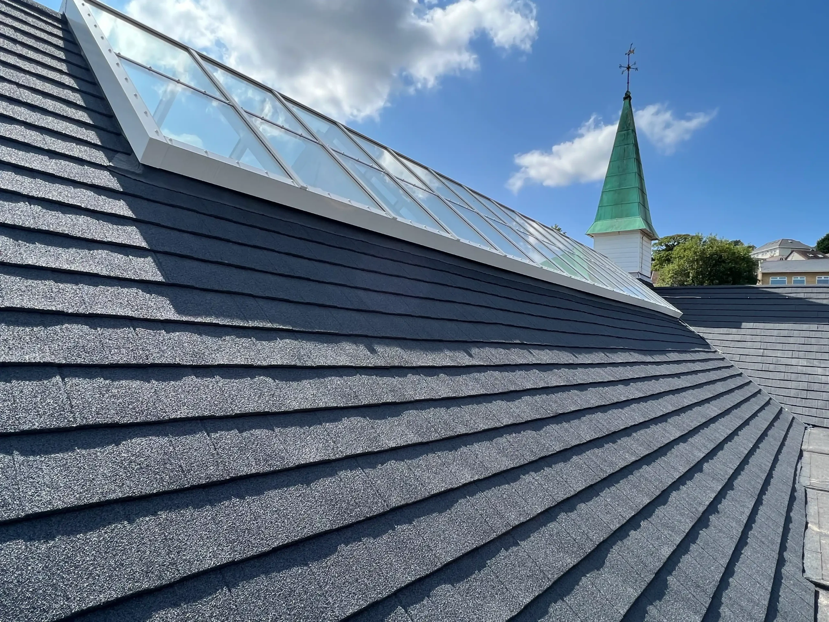
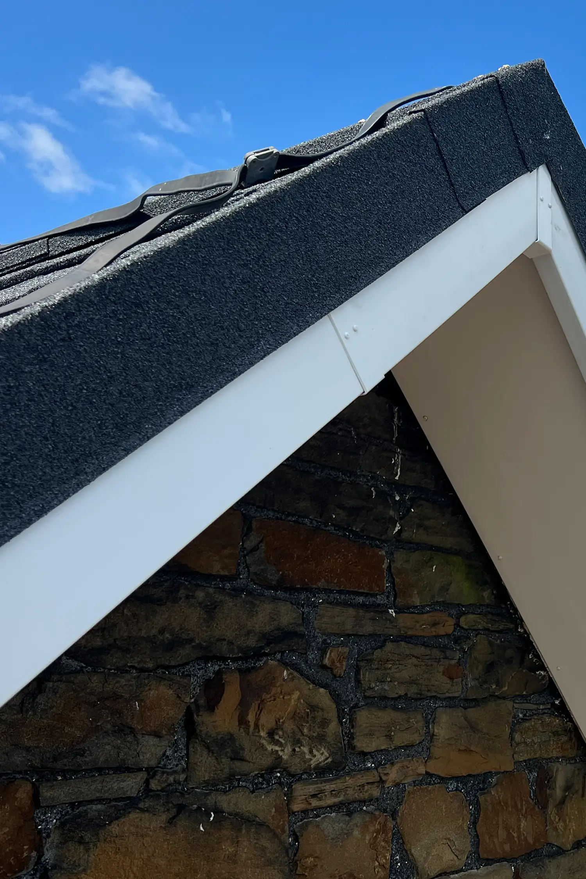
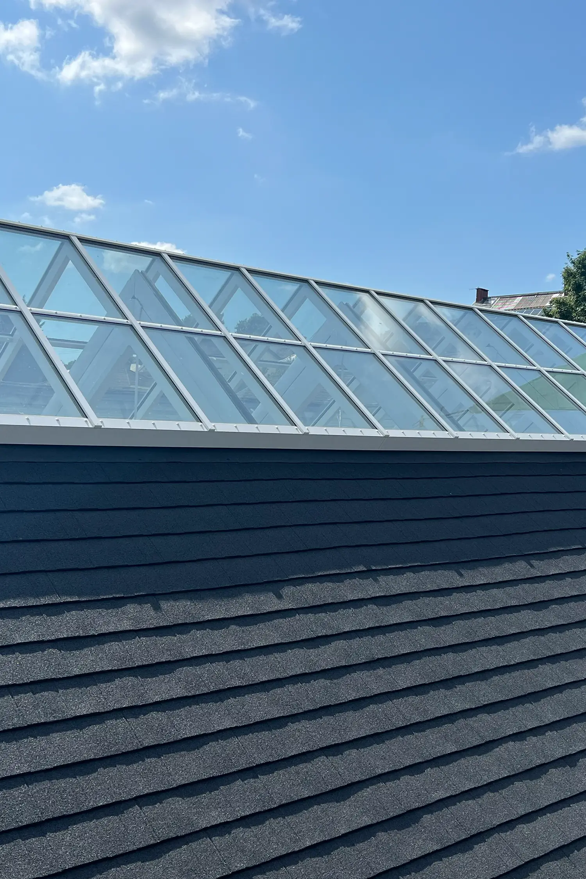
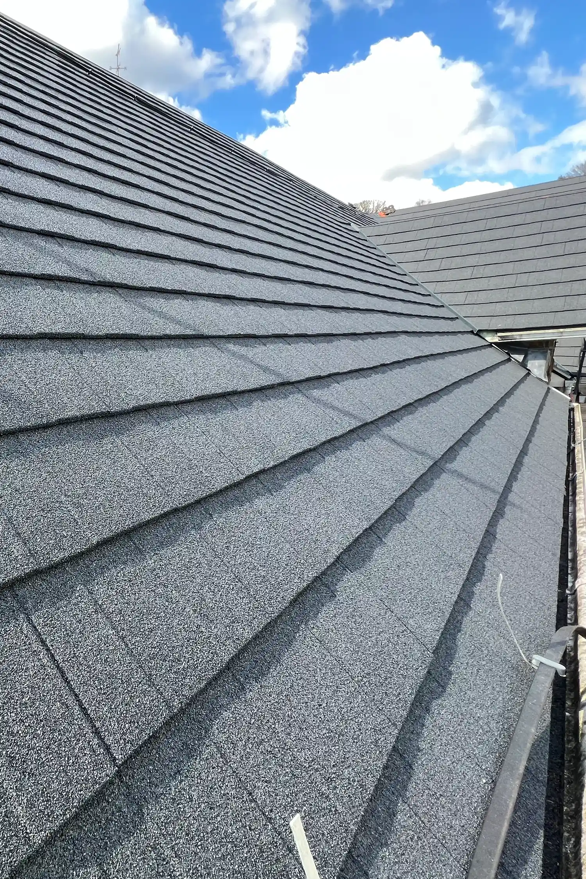
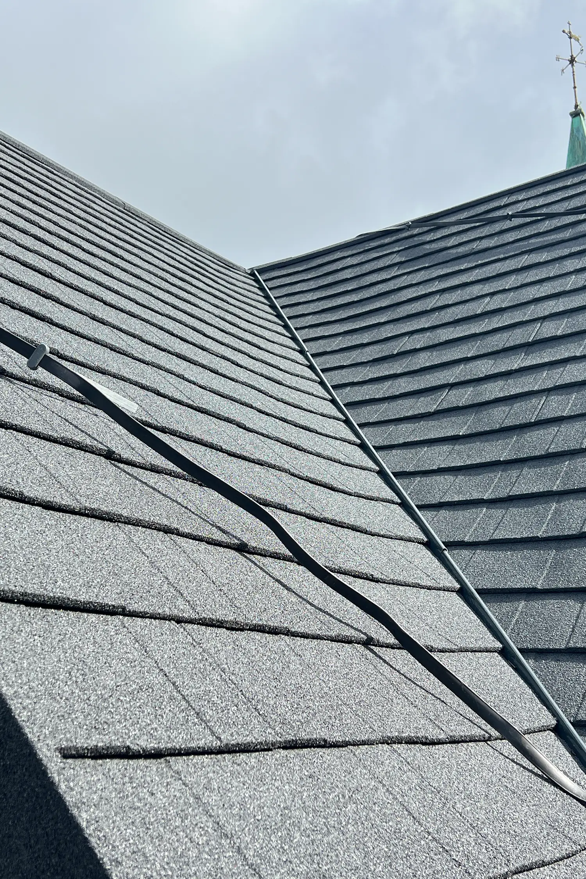
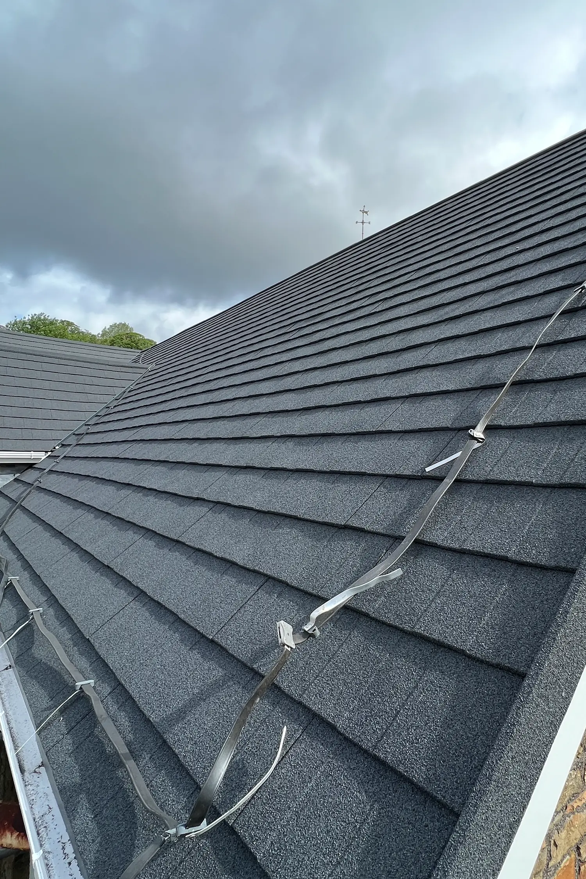
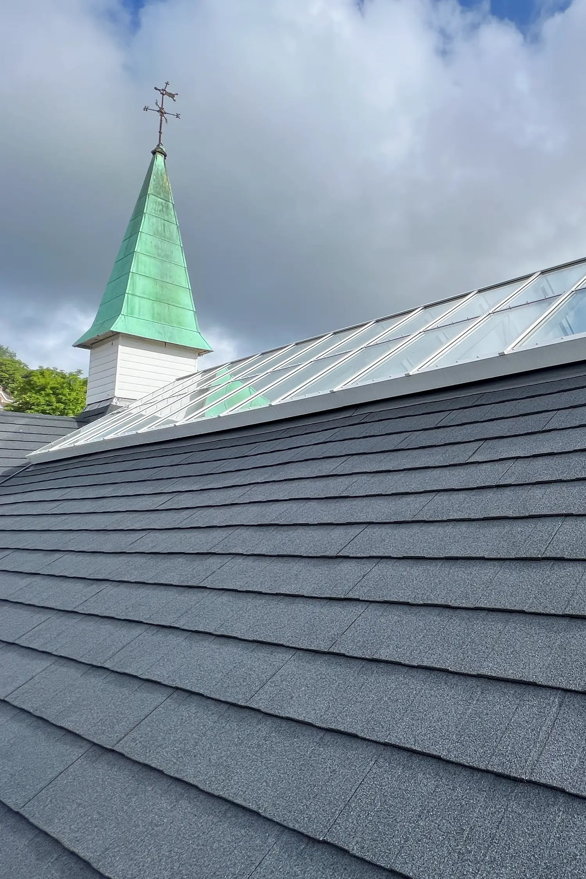
The Ynystawe Primary School utilised Garland UK’s R-MER TILE ST system, which combines traditional roof tile’s classic aesthetics with steel’s high-performance characteristics.
Ideal for complete roofing restoration, R-MER TILE ST was used as a replacement for the traditional concrete tiling at the school, available in a range of profiles and colour options to suit the building’s aesthetics. R-MER TILE ST offered superior performance and durability without the drawbacks of traditional tile, making it the optimum choice for Ynystawe’s roofing project. R-MER TILE ST is also incredibly simple to install and is 30% faster than traditional tile installations and up to 70% lighter than clay tiles.
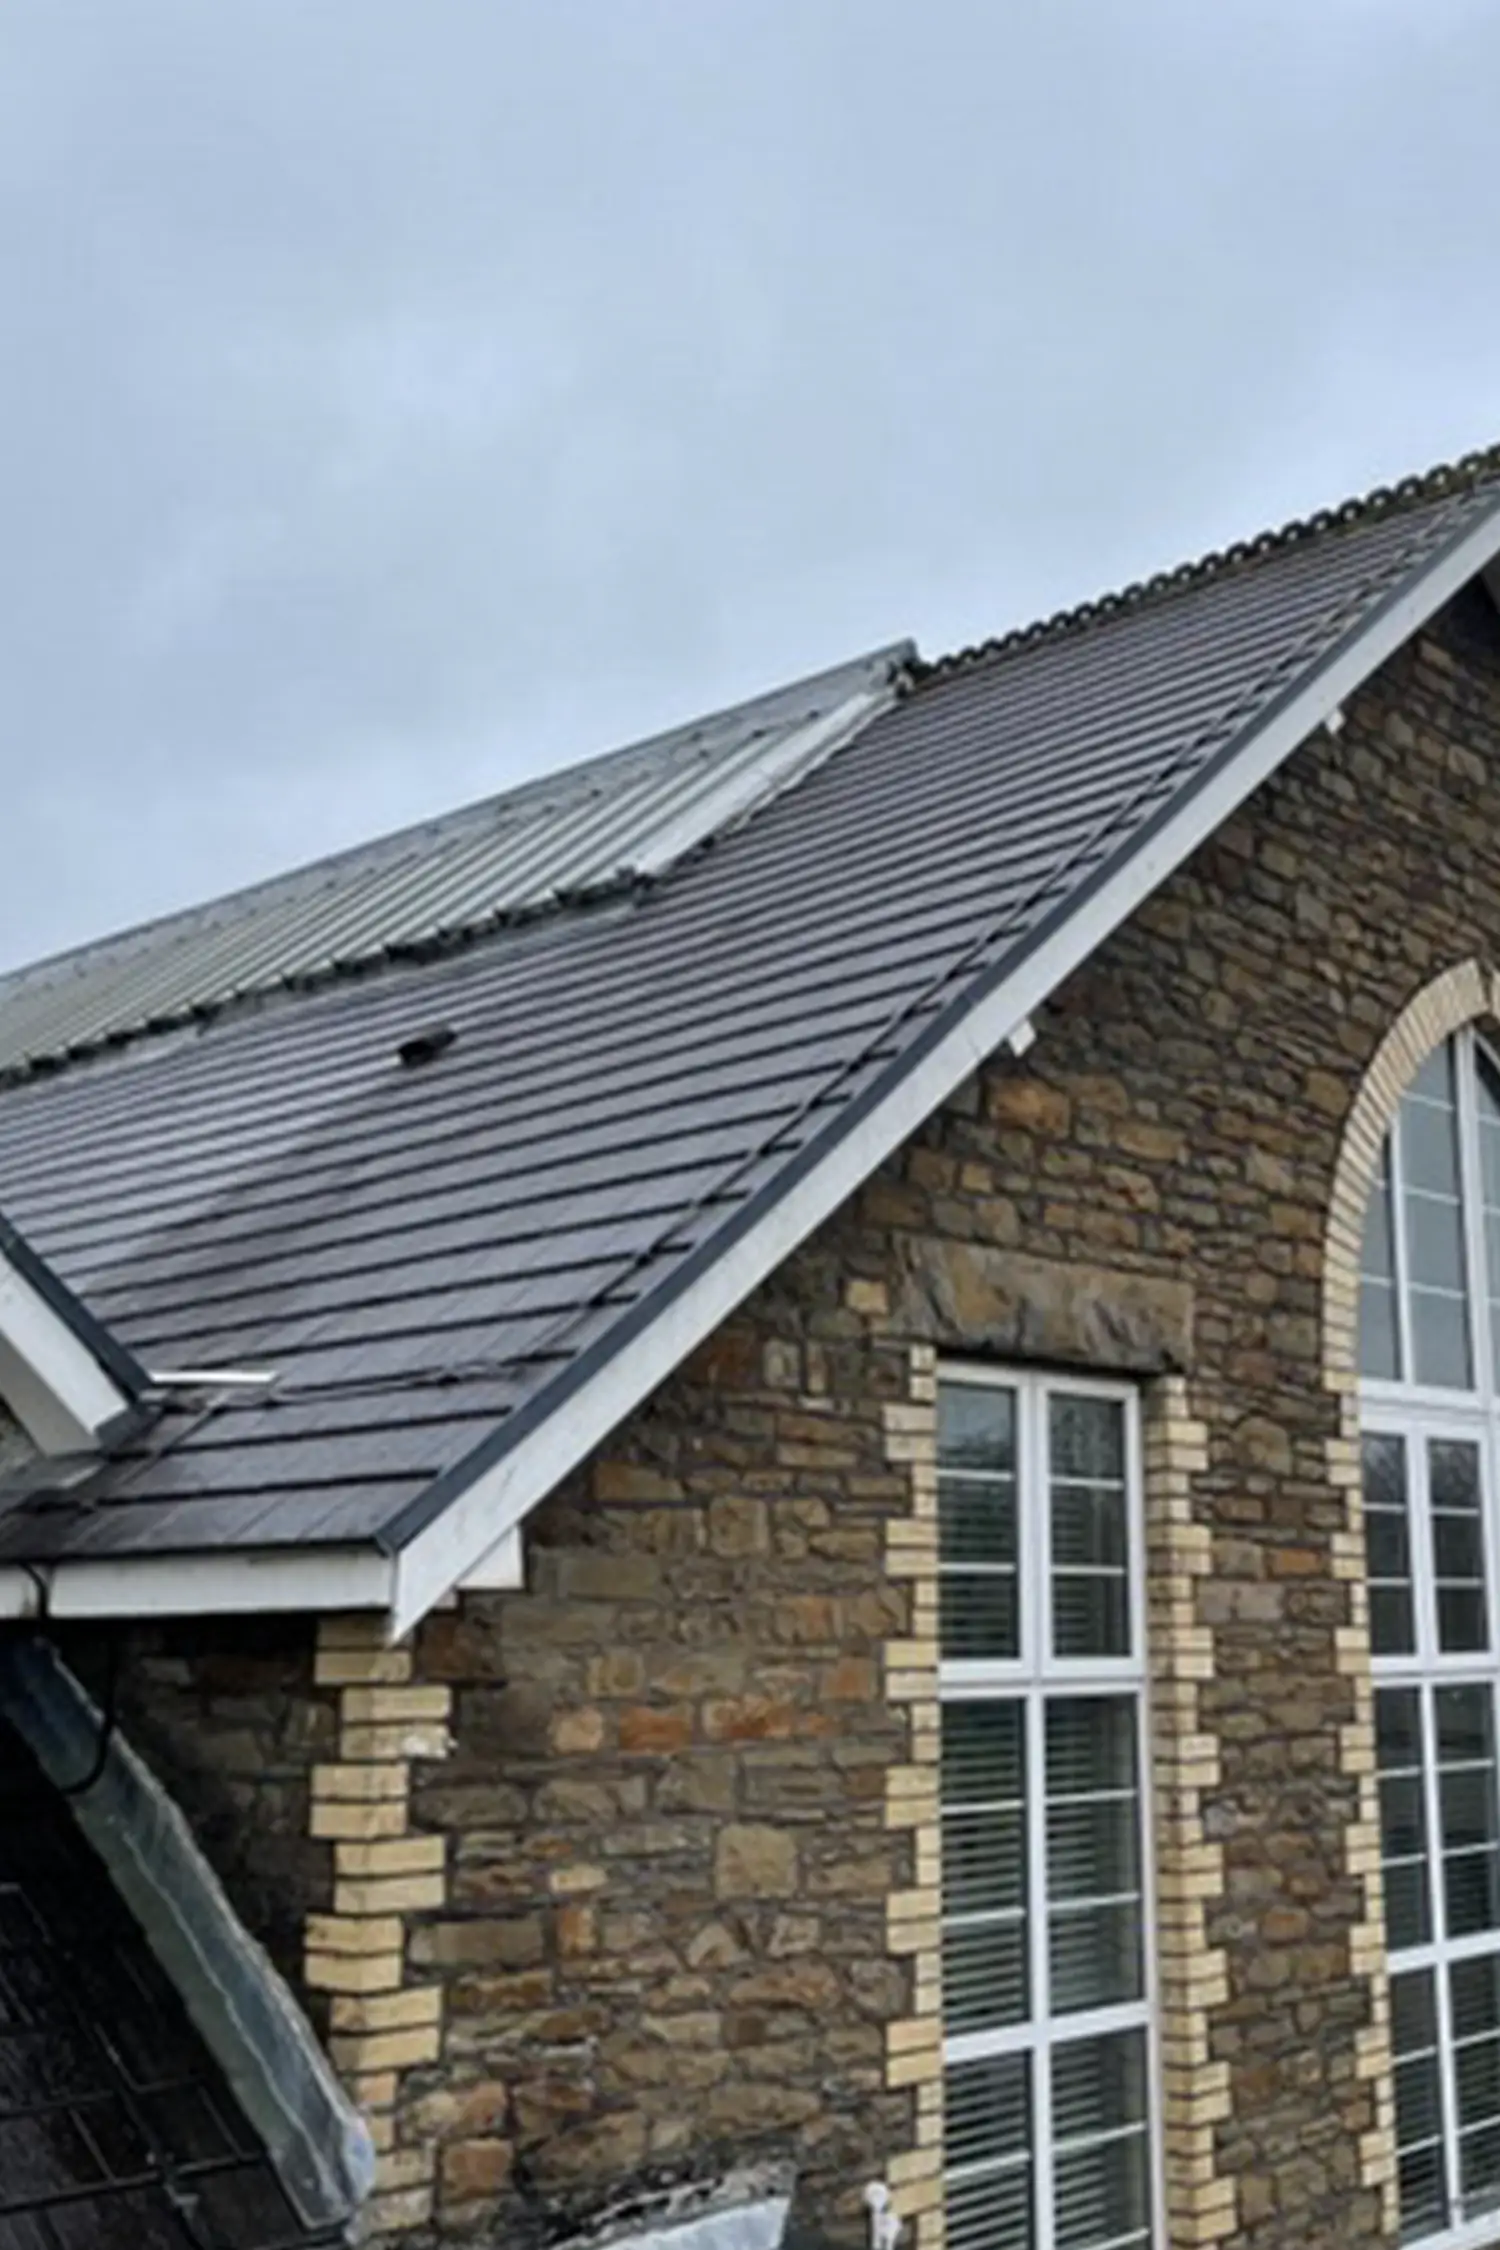
Approved Contractor Glamorgan Services stripped the main pitched roof completely, removing the aged and broken concrete tiles before removing the existing felt and timber battens.
Additional ventilation rafters were added to the original timbers, followed by the rafter roll, which stops the insulation from blocking the ventilation gap. A carrying tray was also installed at the eaves to ensure the breather membrane did not sag, collect moisture, and keep the membrane free from ventilation openings.
A breather membrane was installed over the new rafters, allowing any warm moist air to be released into the atmosphere, but critically no rainwater was allowed into the building.
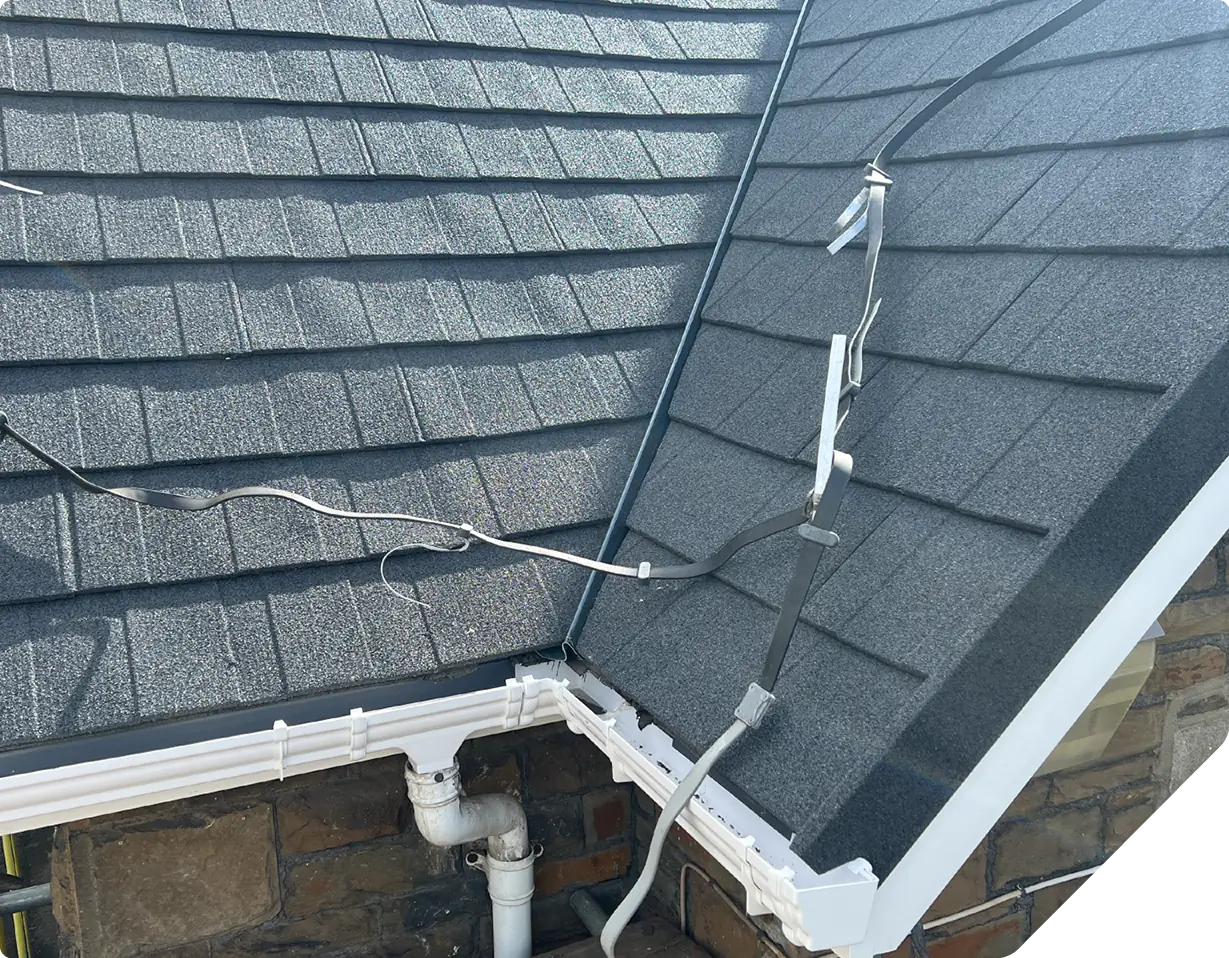
Battens were applied on top of the Breather Membrane before the R-MER TILE ST panels were positioned carefully and fixed before fine detailing, fascias and guttering were installed to complete the project.
Outcome
The Ynystawe Primary School project was completed on time and within budget, with all parties working closely together throughout the project.
Dale carried out twice weekly site visits to oversee the quality of workmanship and conduct detailed progress reports for all parties to review, providing complete transparency on the project’s advancements.
The local authority was pleased with the final R-MER TILE ST roof, noting the excellent communication, a high-quality waterproofing system, and a specialist installation that a professional outfit had carried out.
With a durable and watertight roofing system now in place, the school can also benefit from additional environmental advantages where the embodied carbon of the R-MER TILE ST system is dramatically reduced, thanks to its 100% recyclable qualities and long-term lifespan.
On final inspection of the installation, Dale supplied the school with Garland UK’s 20+20 year Single-Point Guarantee, providing cover that takes ownership of the design, material and quality of installation workmanship.
The school is now 100% leak free, meaning the students and staff now have a safe, dry and well-insulated learning environment for the future. The 20 year Single-Point Guarantee has given the Headmistress complete confidence in the long-term durability of the R-MER TILE ST system and peace of mind that their roof investment has been safeguarded for the future.
Concrete tiles reaching the end of their life?
Tile roofs rarely fail all at once, and by the time leaks are disrupting teaching the deck underneath is usually wet too. A Free Roof Survey establishes what condition the whole build-up is in, using core sampling, moisture mapping and U-value calculations, and your local Technical Manager sets out the options in writing with photographic evidence.
Commercial, public sector and industrial buildings, and large residential blocks. We do not survey individual domestic properties.
More Case Studies
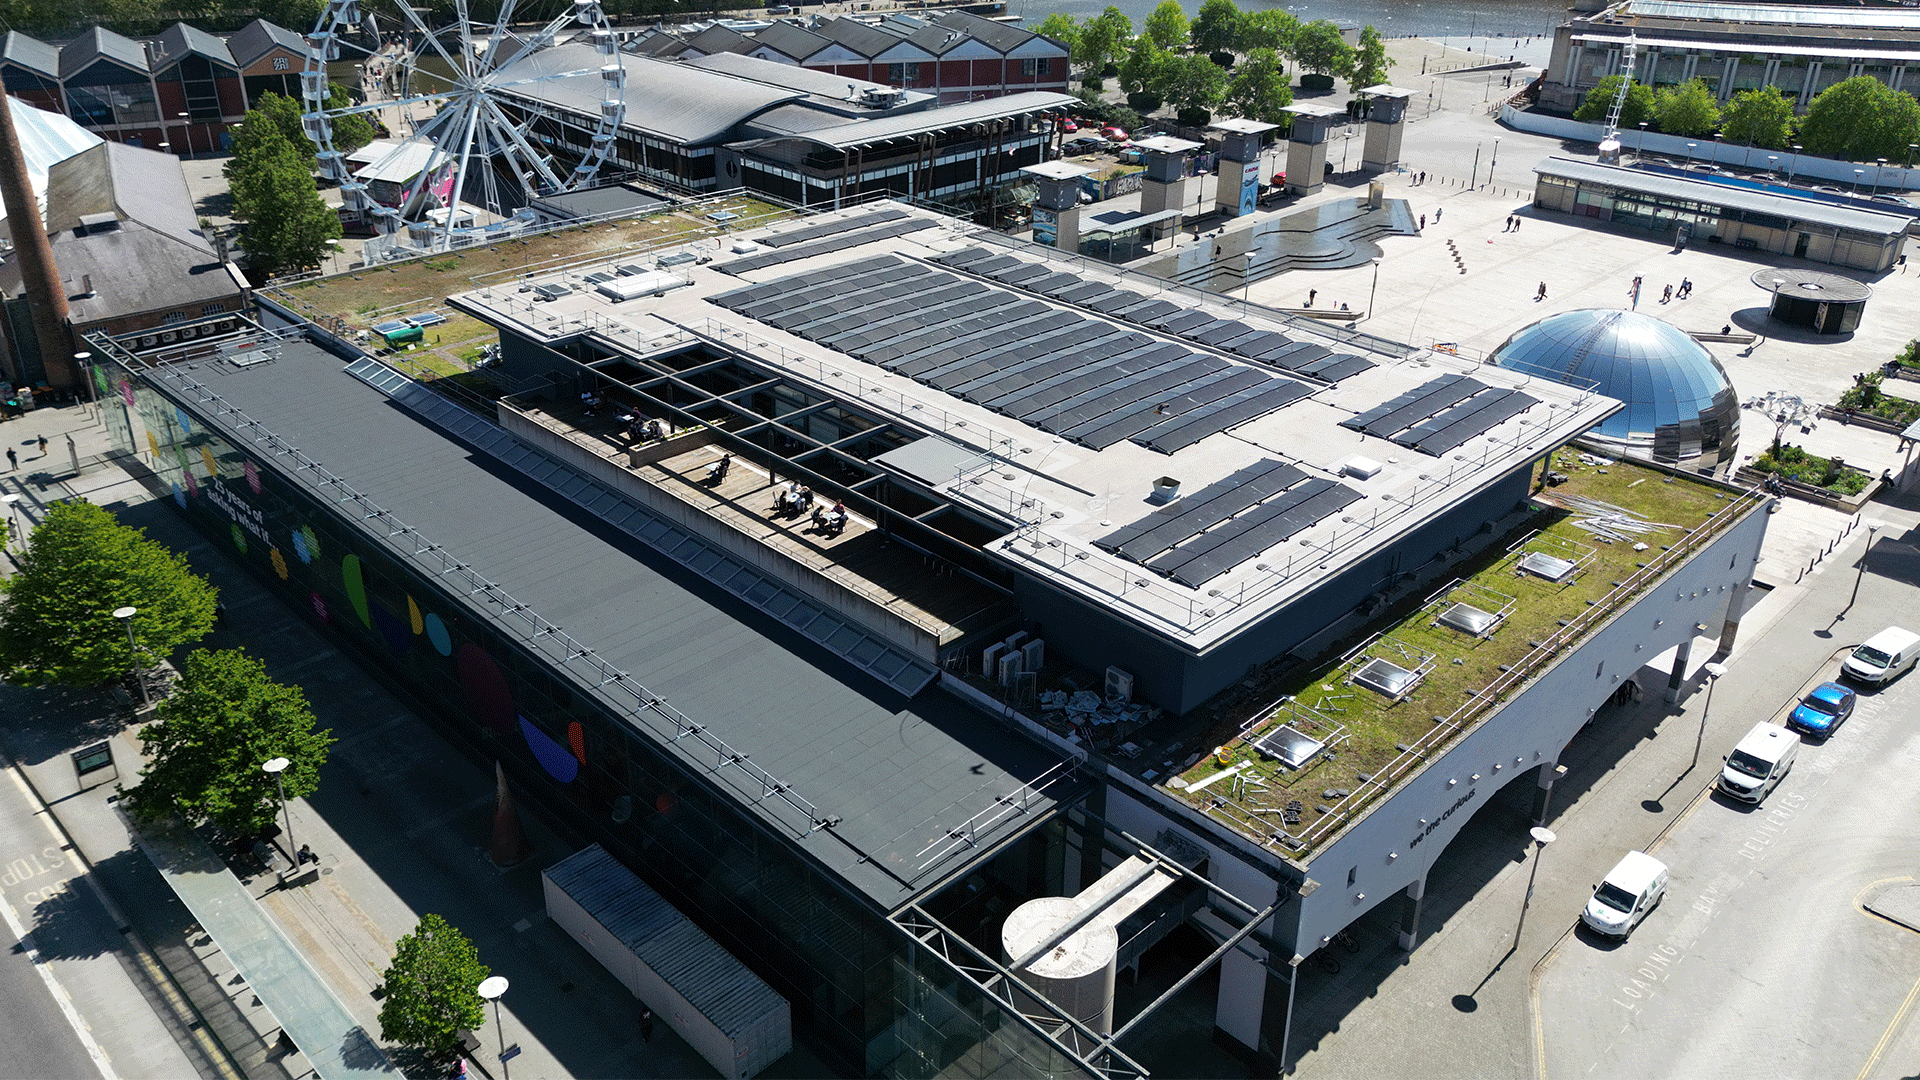
Protecting Science Centre From Unnecessary Roof Replacement
Garland UK's targeted refurbishment saved the Bristol science centre an estimated £64,000, kept the building open to visitors and school groups...
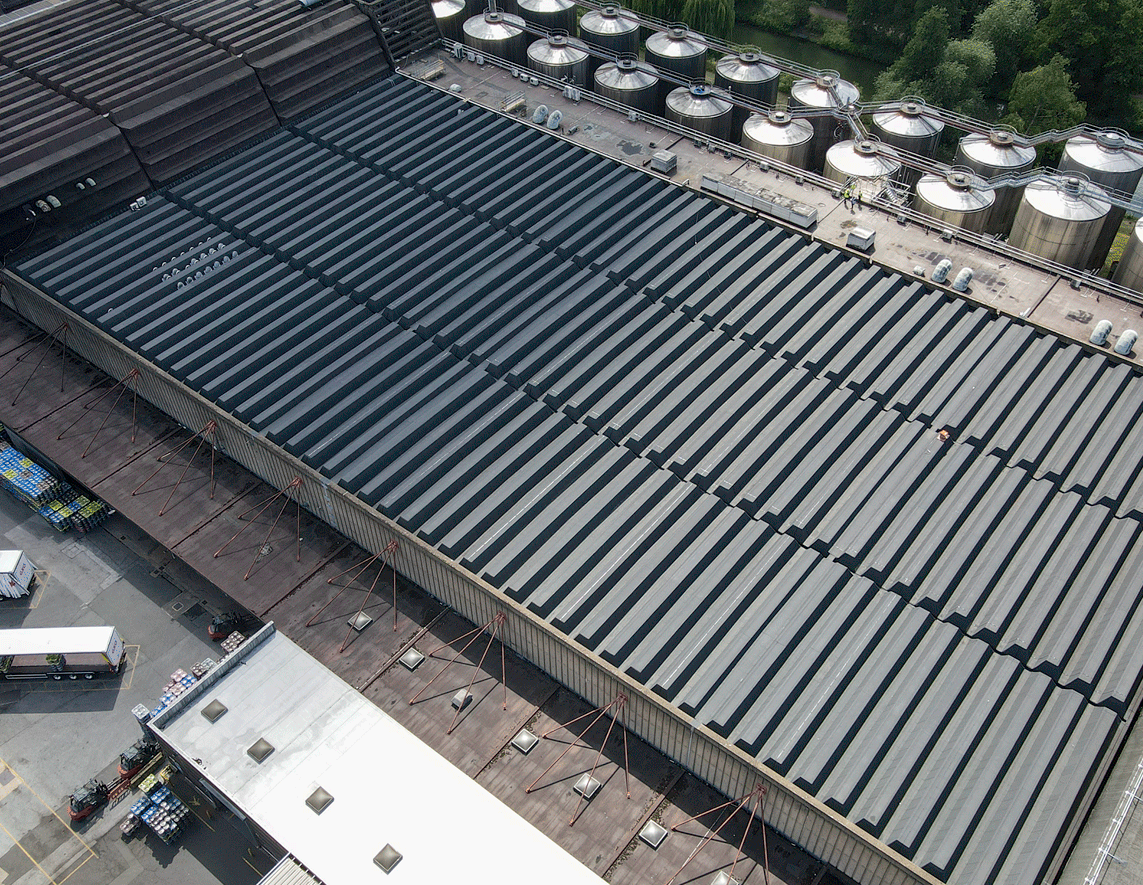
Complex Flame-Free Roofing at Carlsberg Britvic Brewery
When Carlsberg Britvic planned a major roof refurbishment, a technically robust, fully flame-free solution capable of managing installation complexity was required...
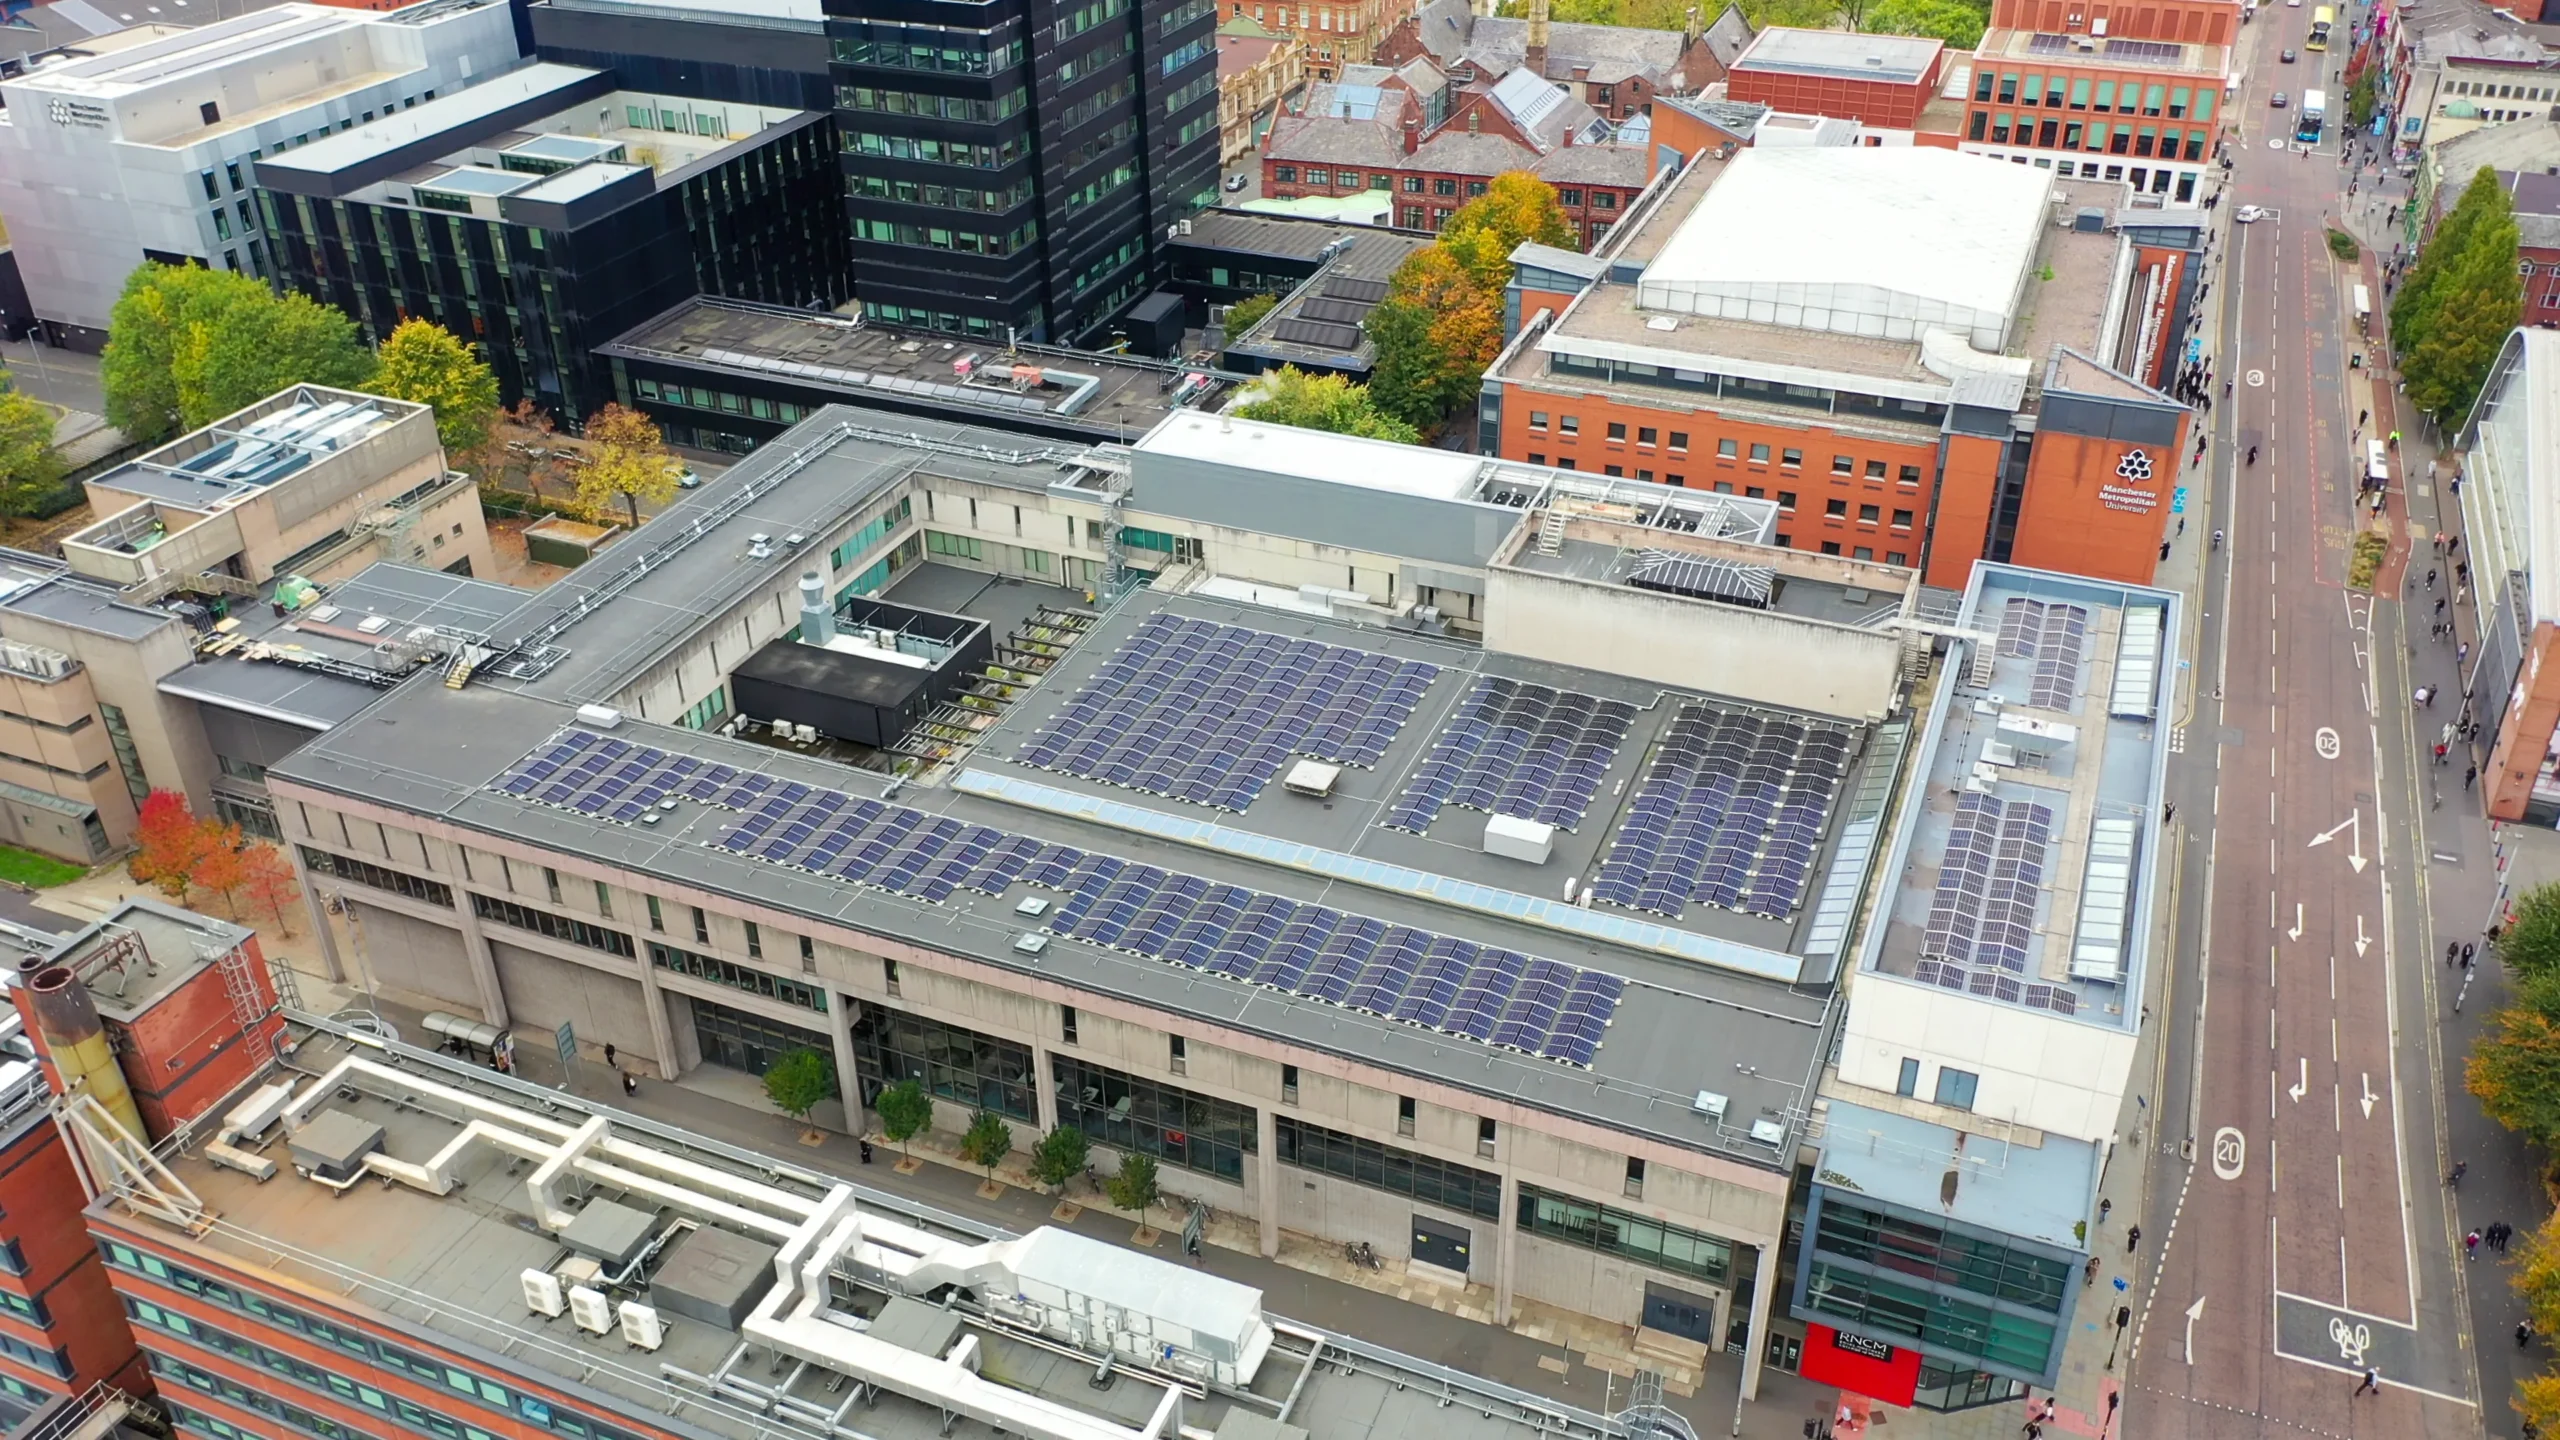
Fabric-First Retrofit Supporting RNCM’s Decarbonisation Strategy
The Royal Northern College of Music (RNCM) undertook a major decarbonisation programme while remaining fully operational...