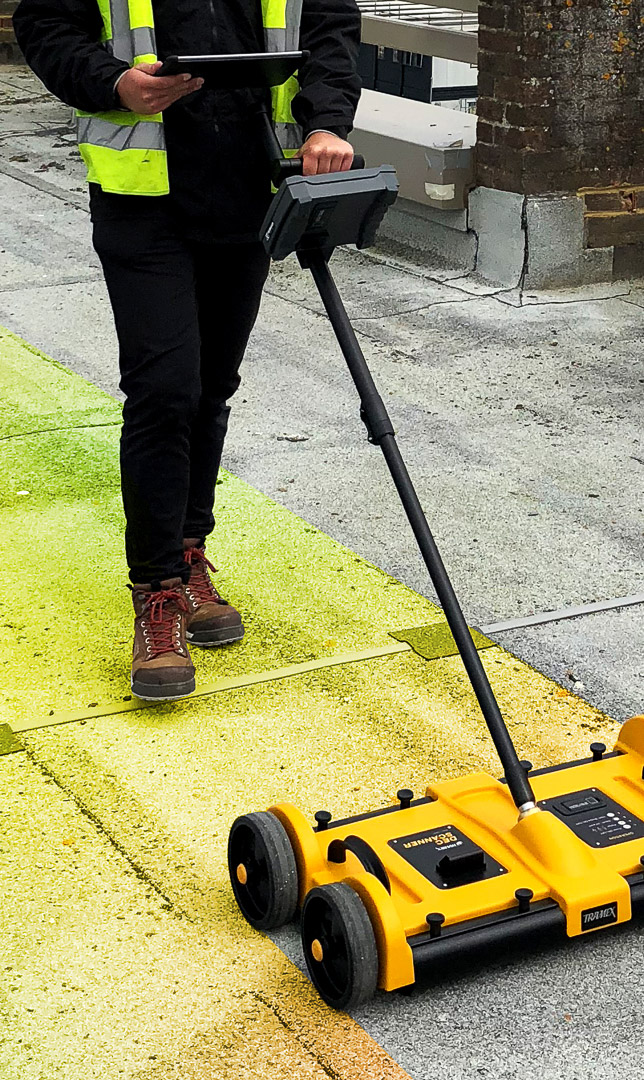
Warm Roof Refurbishment For West Ewell Primary
Garland UK Technical Manager
Daniel Sandell
Approved Contractor
Richard Soan Roofing Services
Garland System
StressPly Flex
Sector
Education
Size
930 sqm
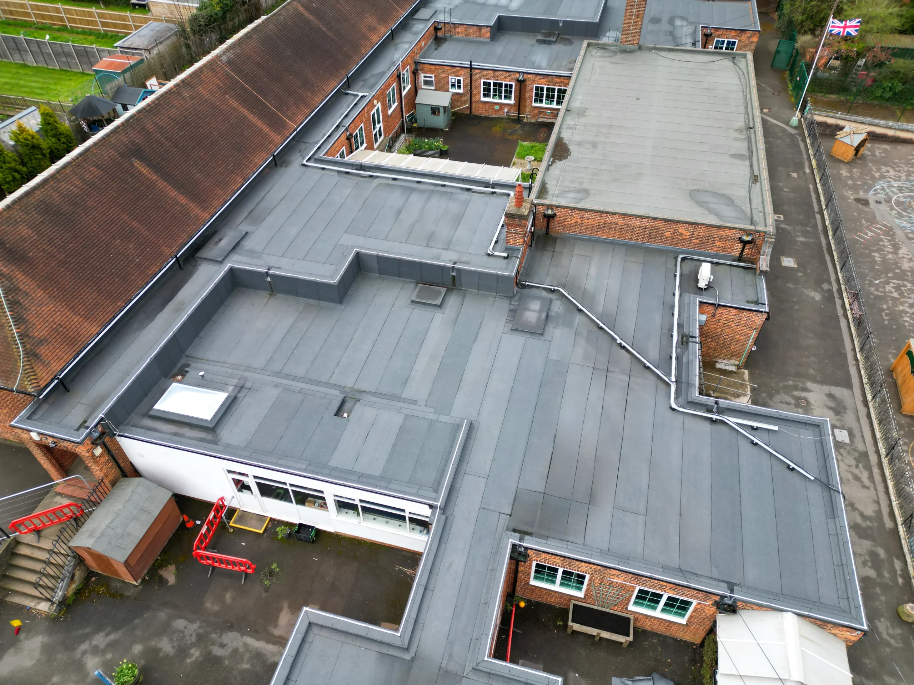
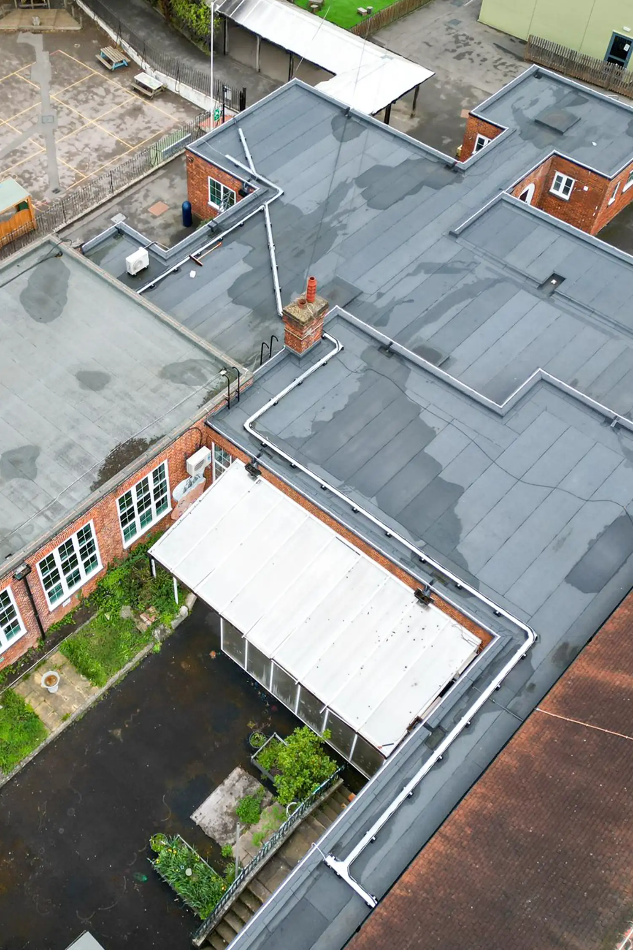
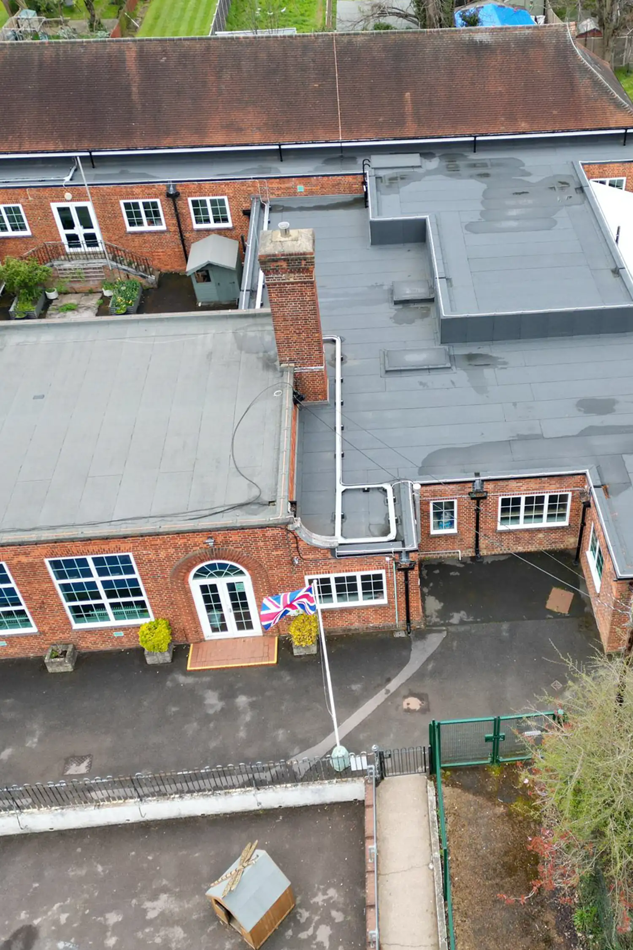
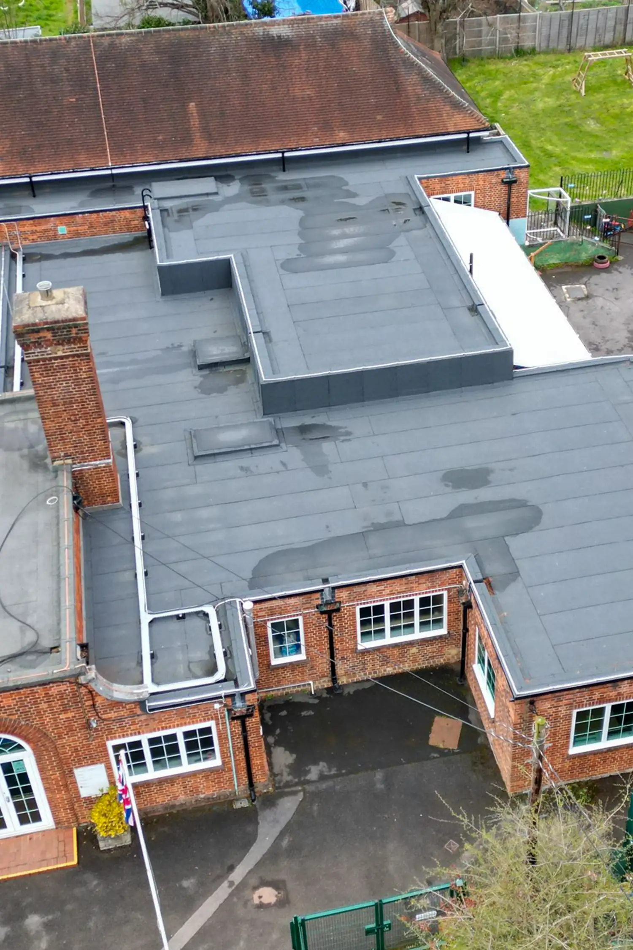
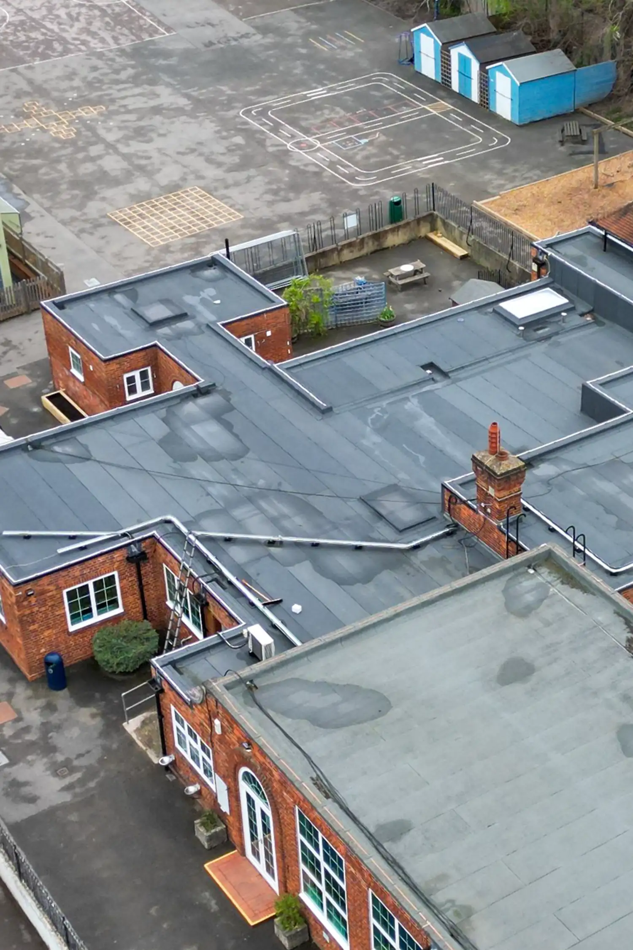
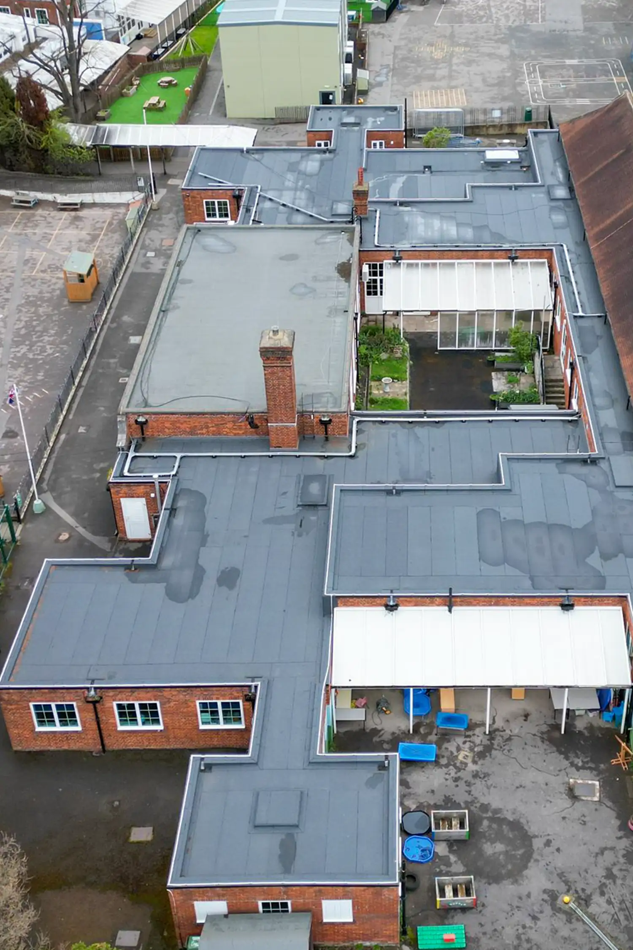
This warm roof refurbishment was delivered at a busy primary school. West Ewell Primary School, part of the Bourne Education Trust, is a thriving community school and nursery in Surrey that includes a specialist centre for children with communication and interaction needs. Following years of water ingress issues at the school, Synergy Construction and Property Consultants instructed Garland UK Technical Manager, Daniel Sandell, to conduct a detailed roof survey to evaluate the overall condition and remaining life expectancy of the roof areas and make recommendations for repair or replacement.
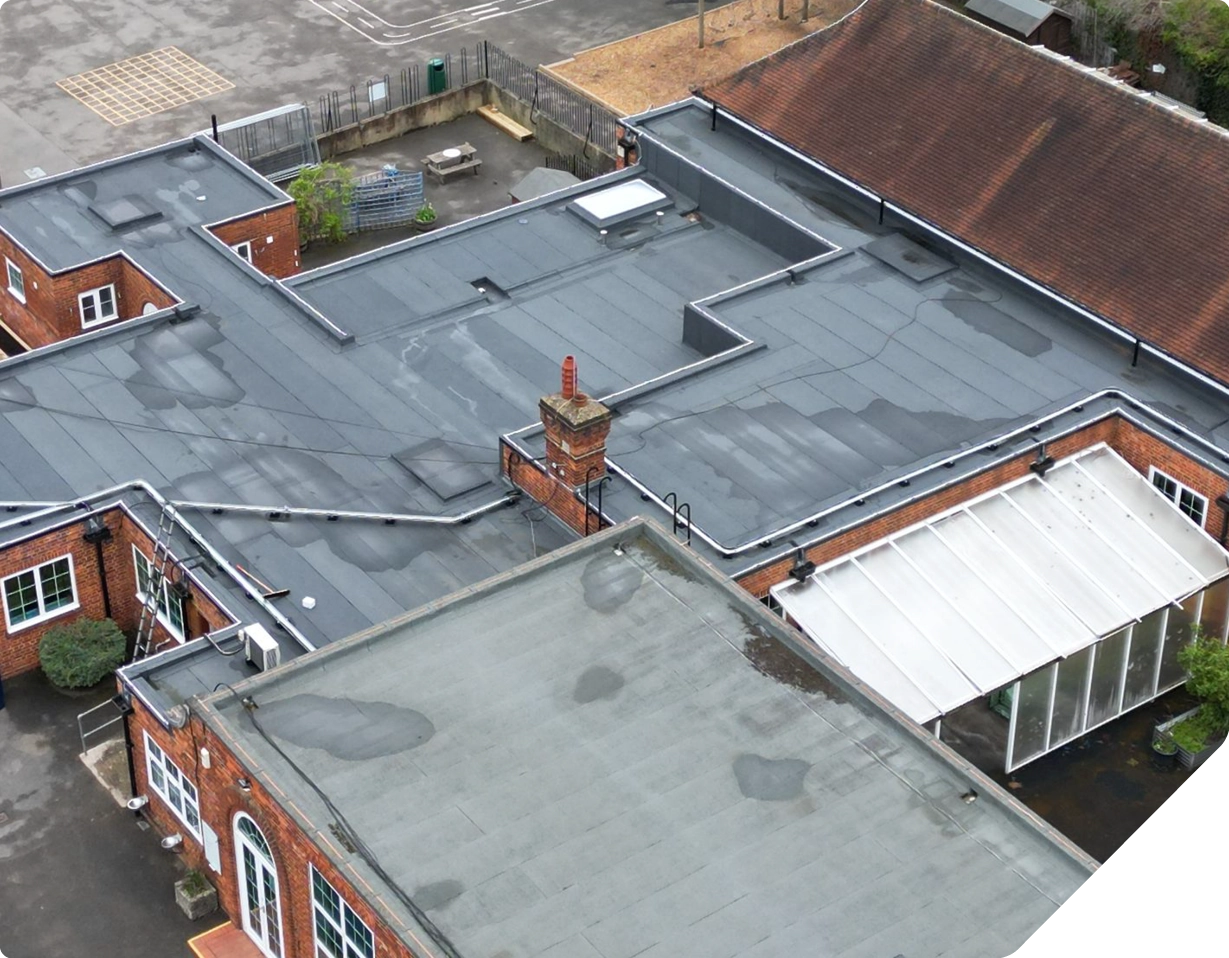
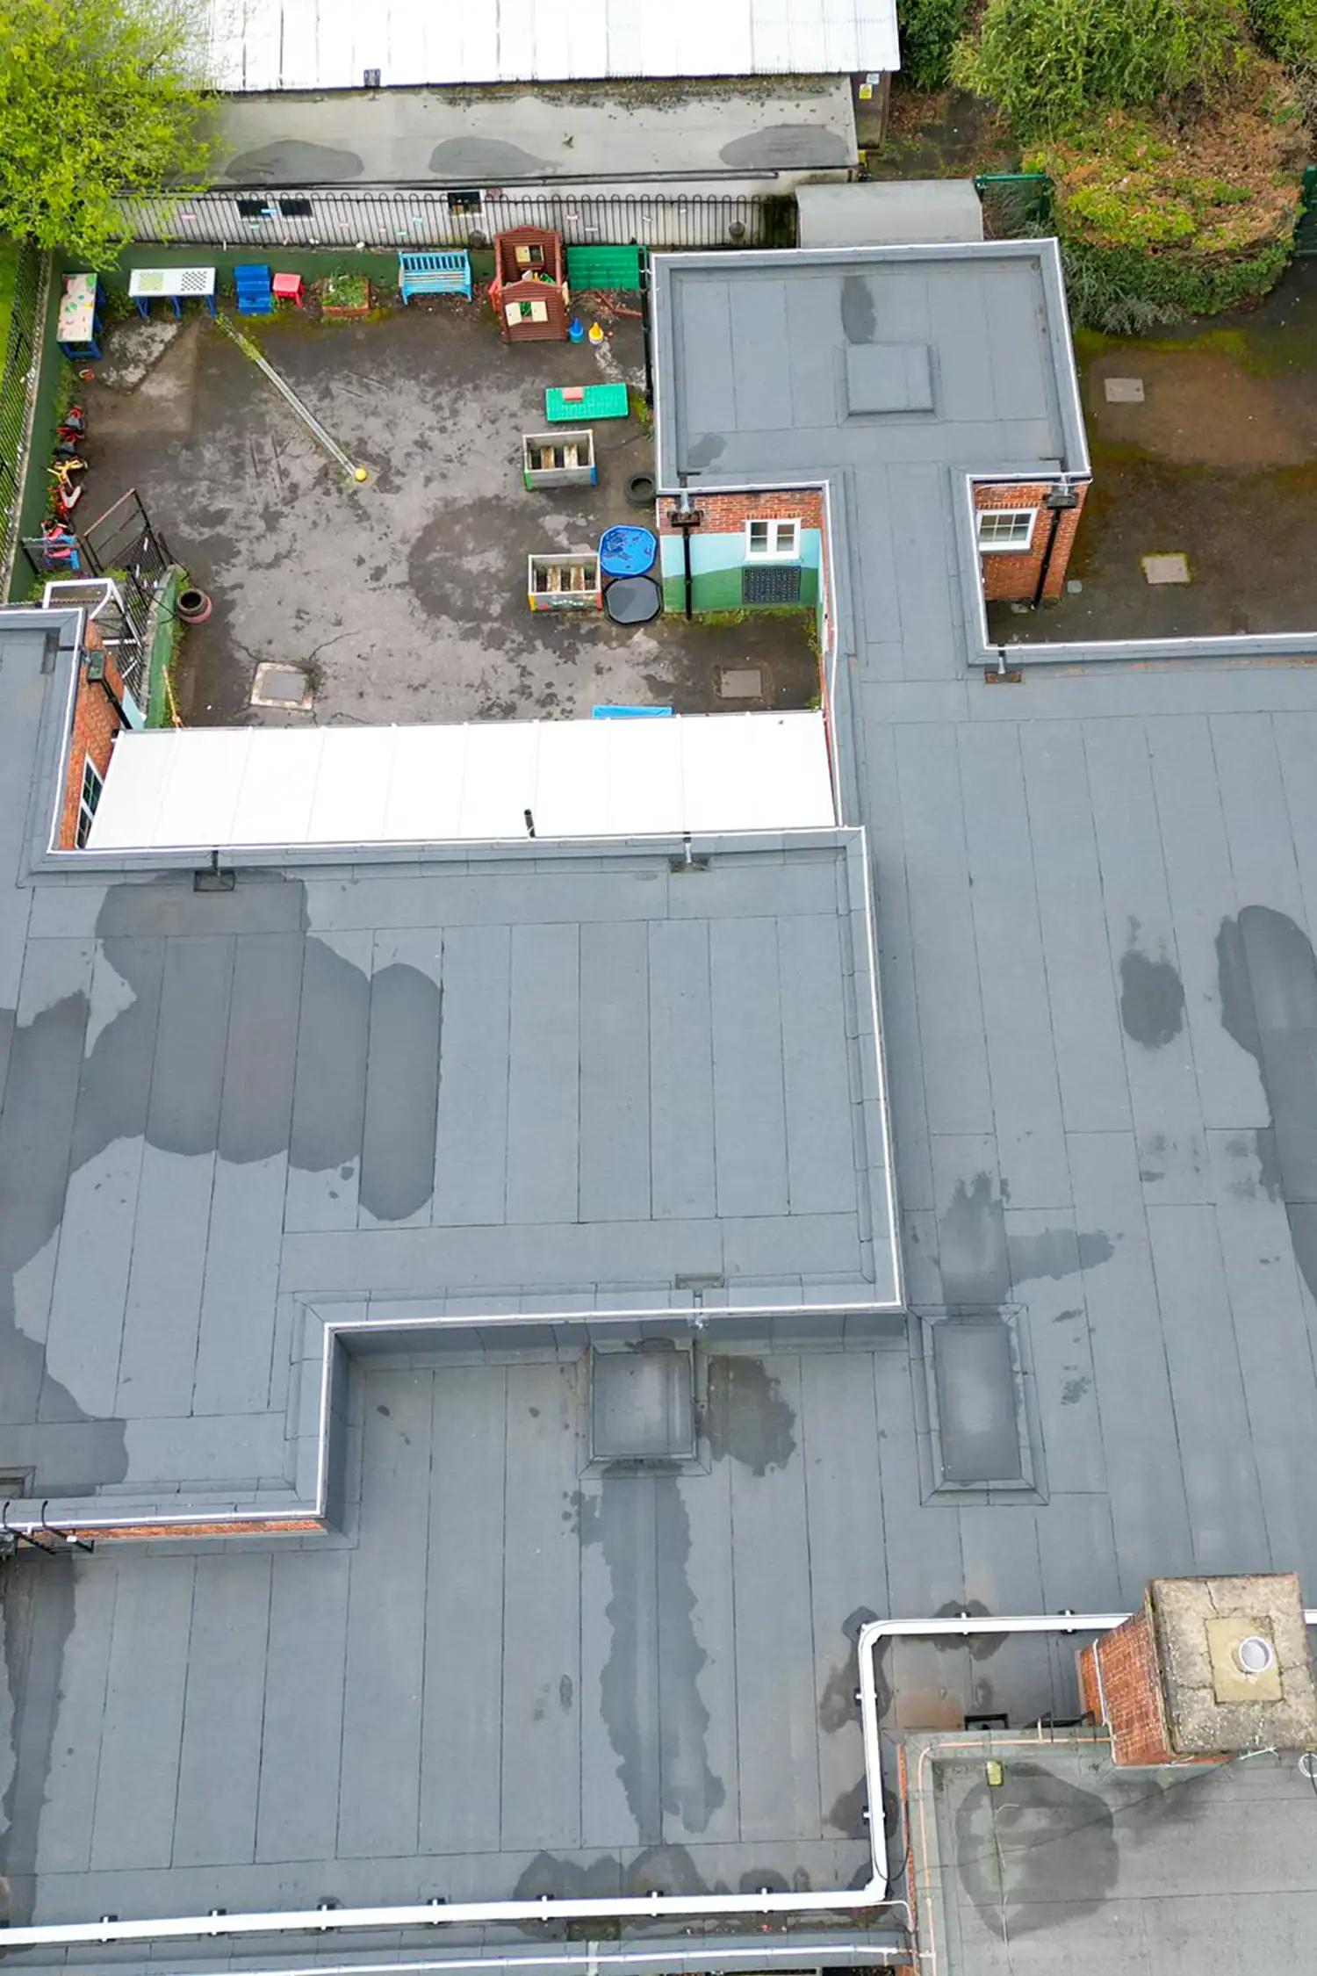
The existing built-up bituminous membrane system had come to the end of its natural life and was in extremely poor condition, including areas of poor drainage, organic growth, and ponding water. The protective mineral slate on the membrane had washed away over the years, leaving the cap sheet brittle from unprotected sun exposure and less responsive to movement in the building.
Solution
Daniel Sandell identified that whilst the roof was at the end of its natural life, fortunately, it was suitable for an overlay system rather than a costly entire roof strip and replacement. To improve the drainage, the refurbished roof system would also include a tapered warm roof design around the sump outlets.
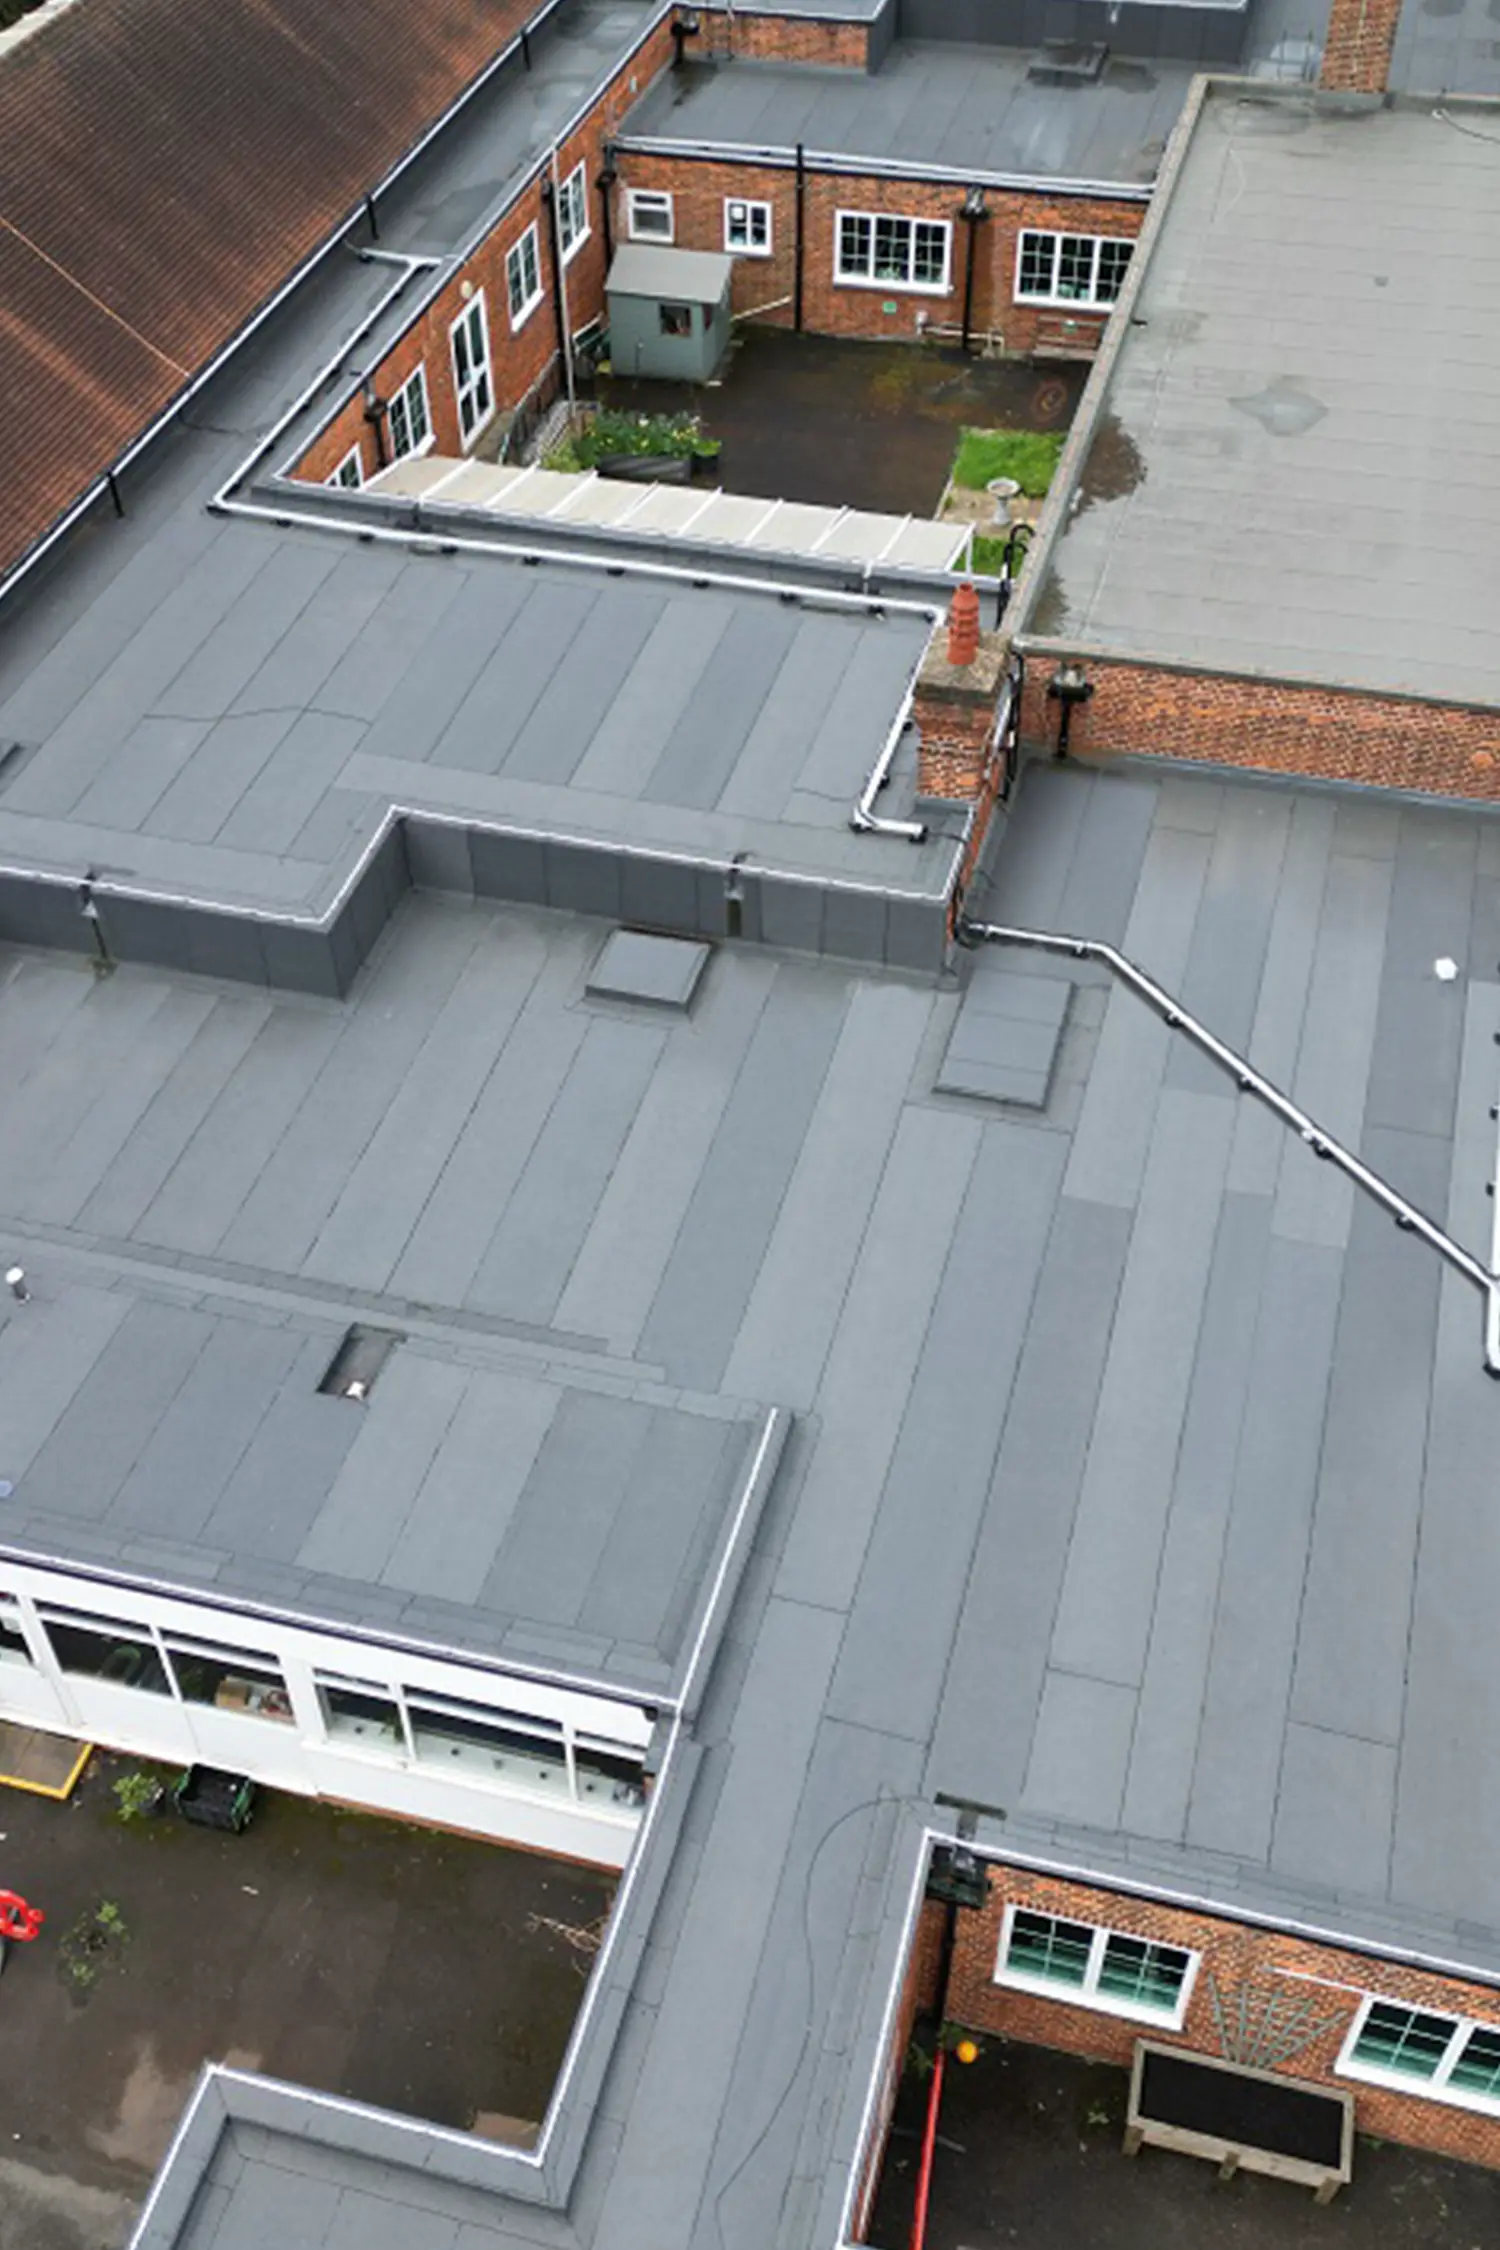
The StressPly Flex built-up membrane system (BBA-certified) was specified to overlay the 930 sqm roof to deliver a thermally efficient, fully waterproof warm roof refurbishment. StressPly Flex is a high-strength torch-on bituminous waterproofing system designed with high tensile and tear strength for optimum waterproofing performance.
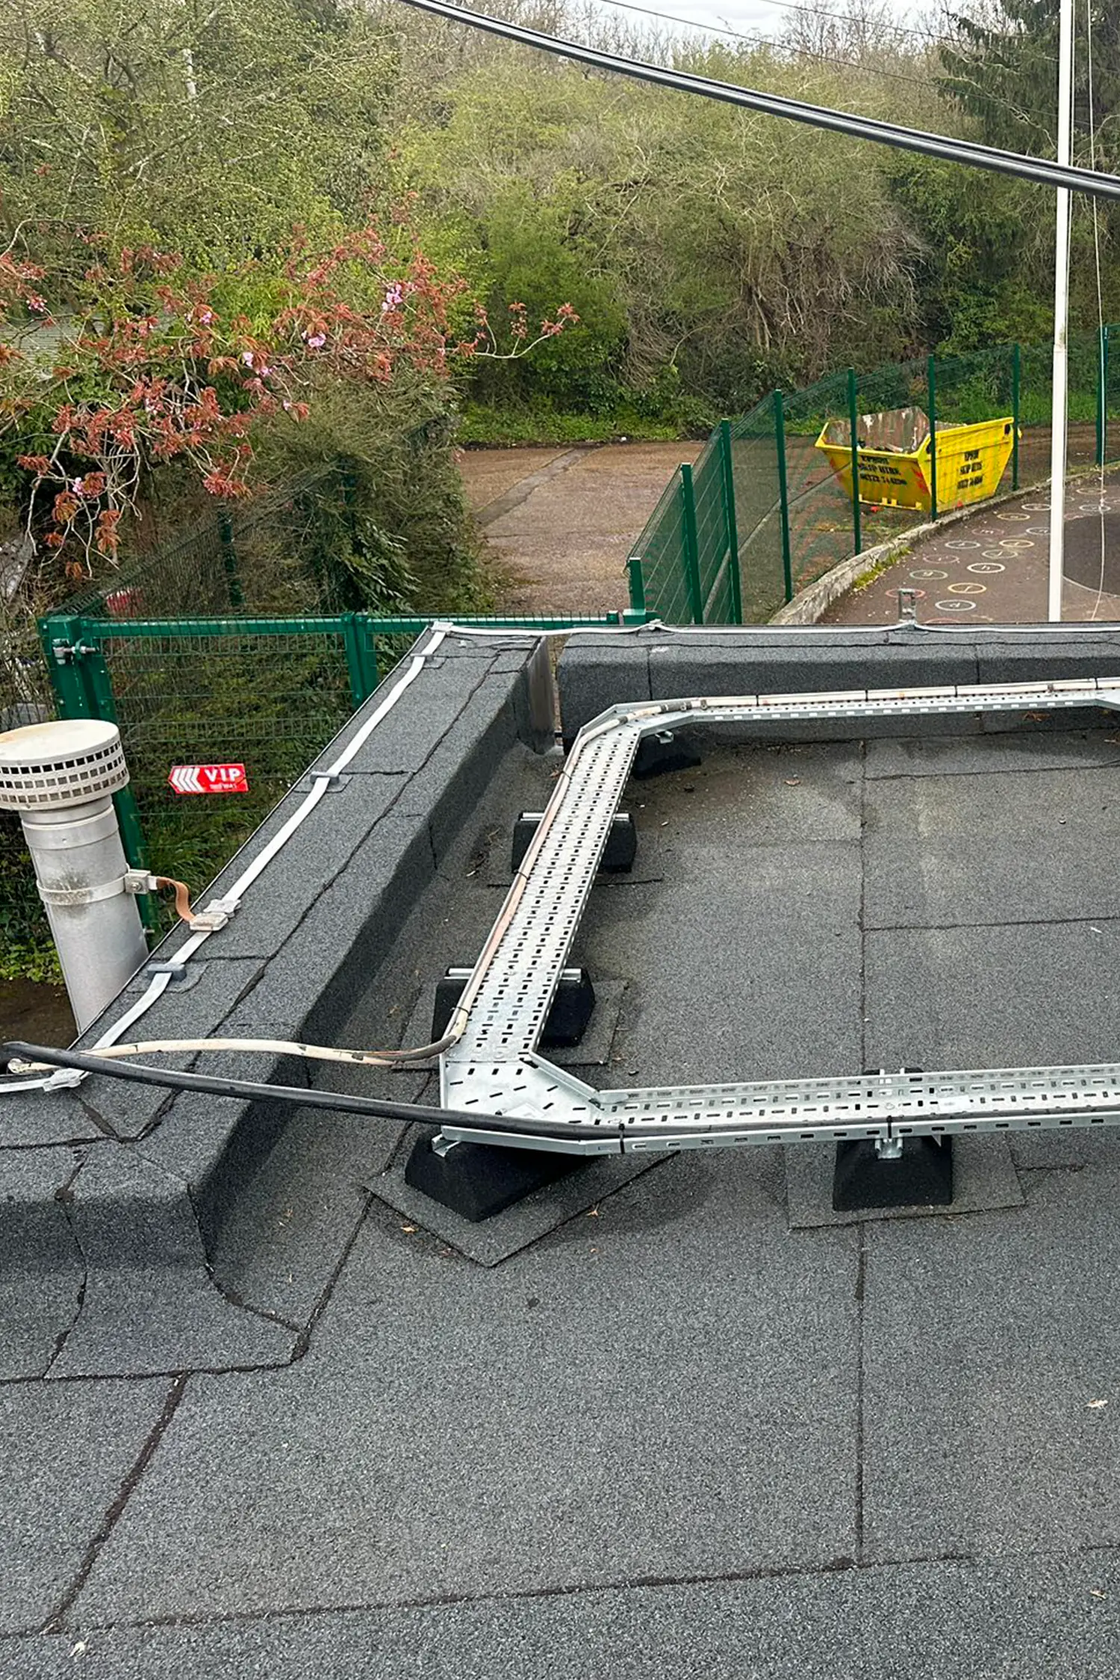
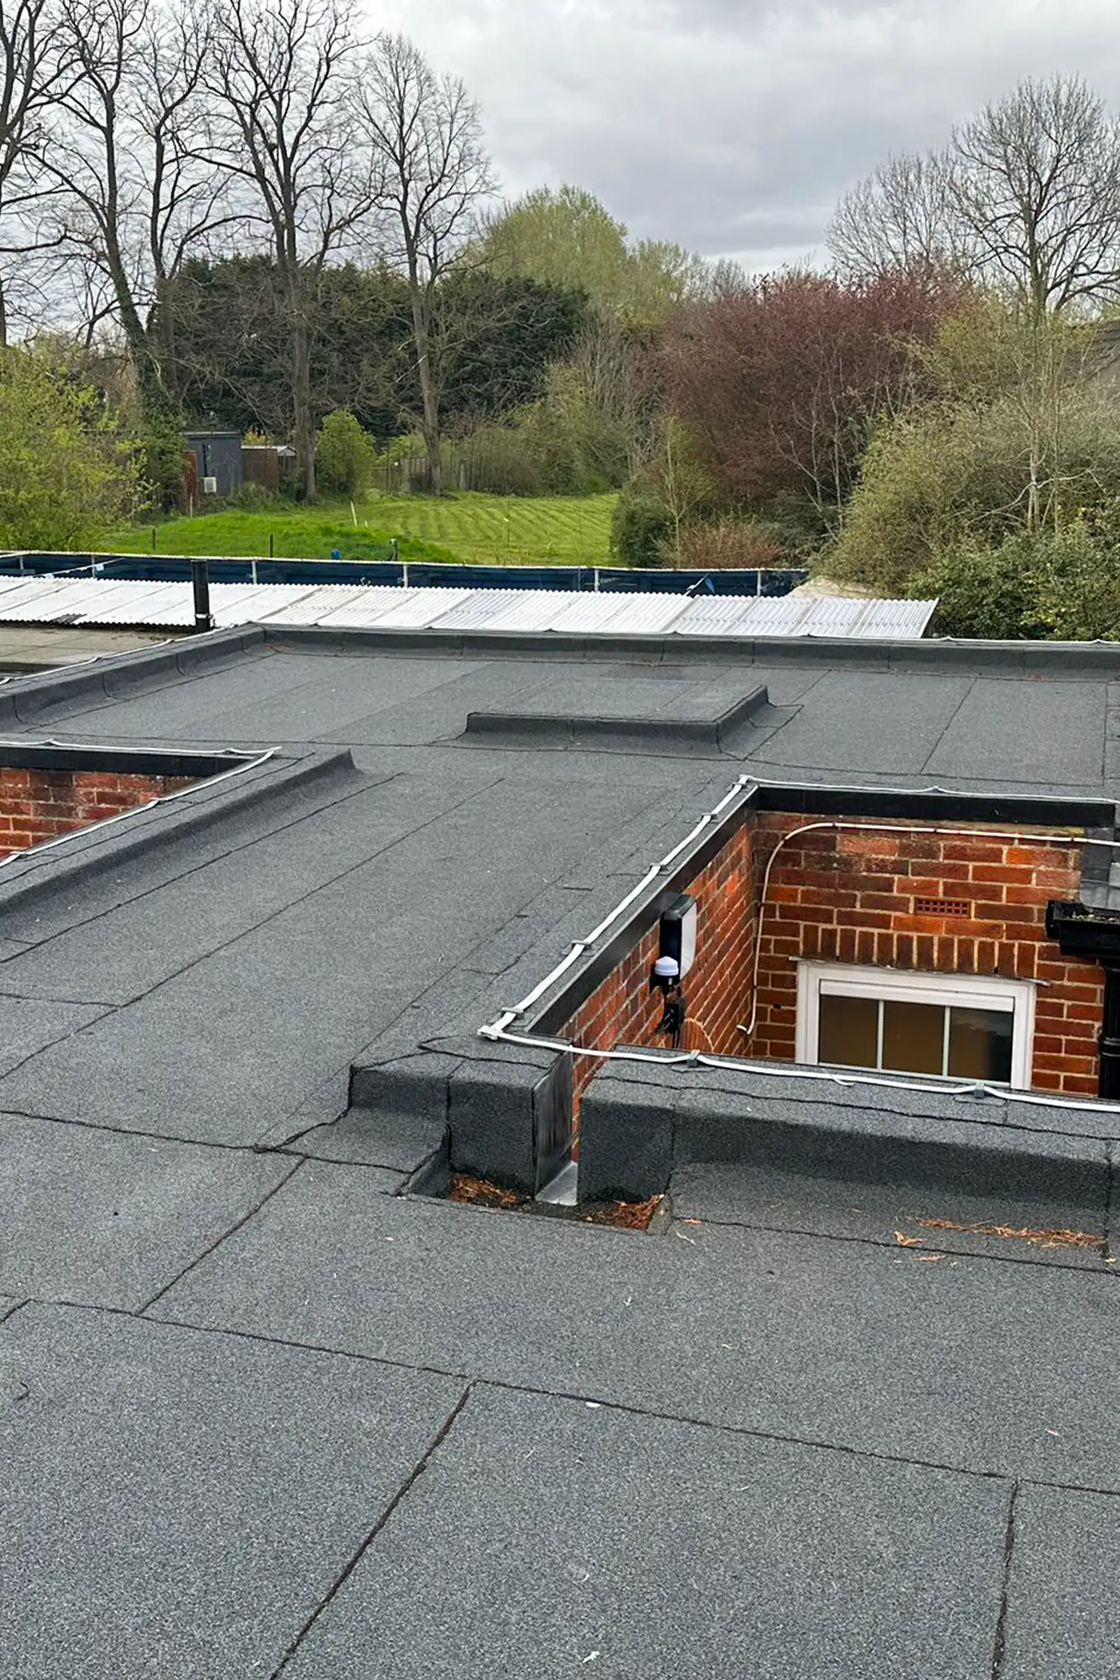
The Approved Contractor, Richard Soan Roofing Services, got to work preparing the roof by removing the hazardous existing coping stones and debris and plywood board capping the parapets. Torch Flex, a high-performance VCL, was installed, and an additional 90mm flat board and drainers were added to bring the total u-value to 0.18 W/m2K.
A Torch Flex Ultra Vent underlayment sheet was installed before finishing with the StressPly Flex 4.2mm bituminous slate finished cap sheet. The parapet walls were encapsulated with the StressPly Flex system and completed with a GRP Trim.
To complete the works, the aged and underperforming rooflights were removed and replaced for improved thermal efficiency, increasing the volume of natural sunlight for the classrooms below.
Outcome
During the works, Daniel Sandell visited the site weekly to assess the quality of the installation and provide regular progress reports to the client and school. On project completion, Sandell supplied West Ewell School with Garland UK’s 25 year Single-Point Guarantee, which accepts the full liability for the design, material and quality of the installation workmanship for the project.
Utilising the existing PIR insulation and adopting an overlay waterproofing system resulted in a significant cost saving for the school, mitigating the need for a complete roof replacement and reducing the overall embodied carbon of the project.
The new roof at West Ewell School is now to standard, with a 0.18 U-Value rating, providing an immediate uplift in thermal efficiency for the building.
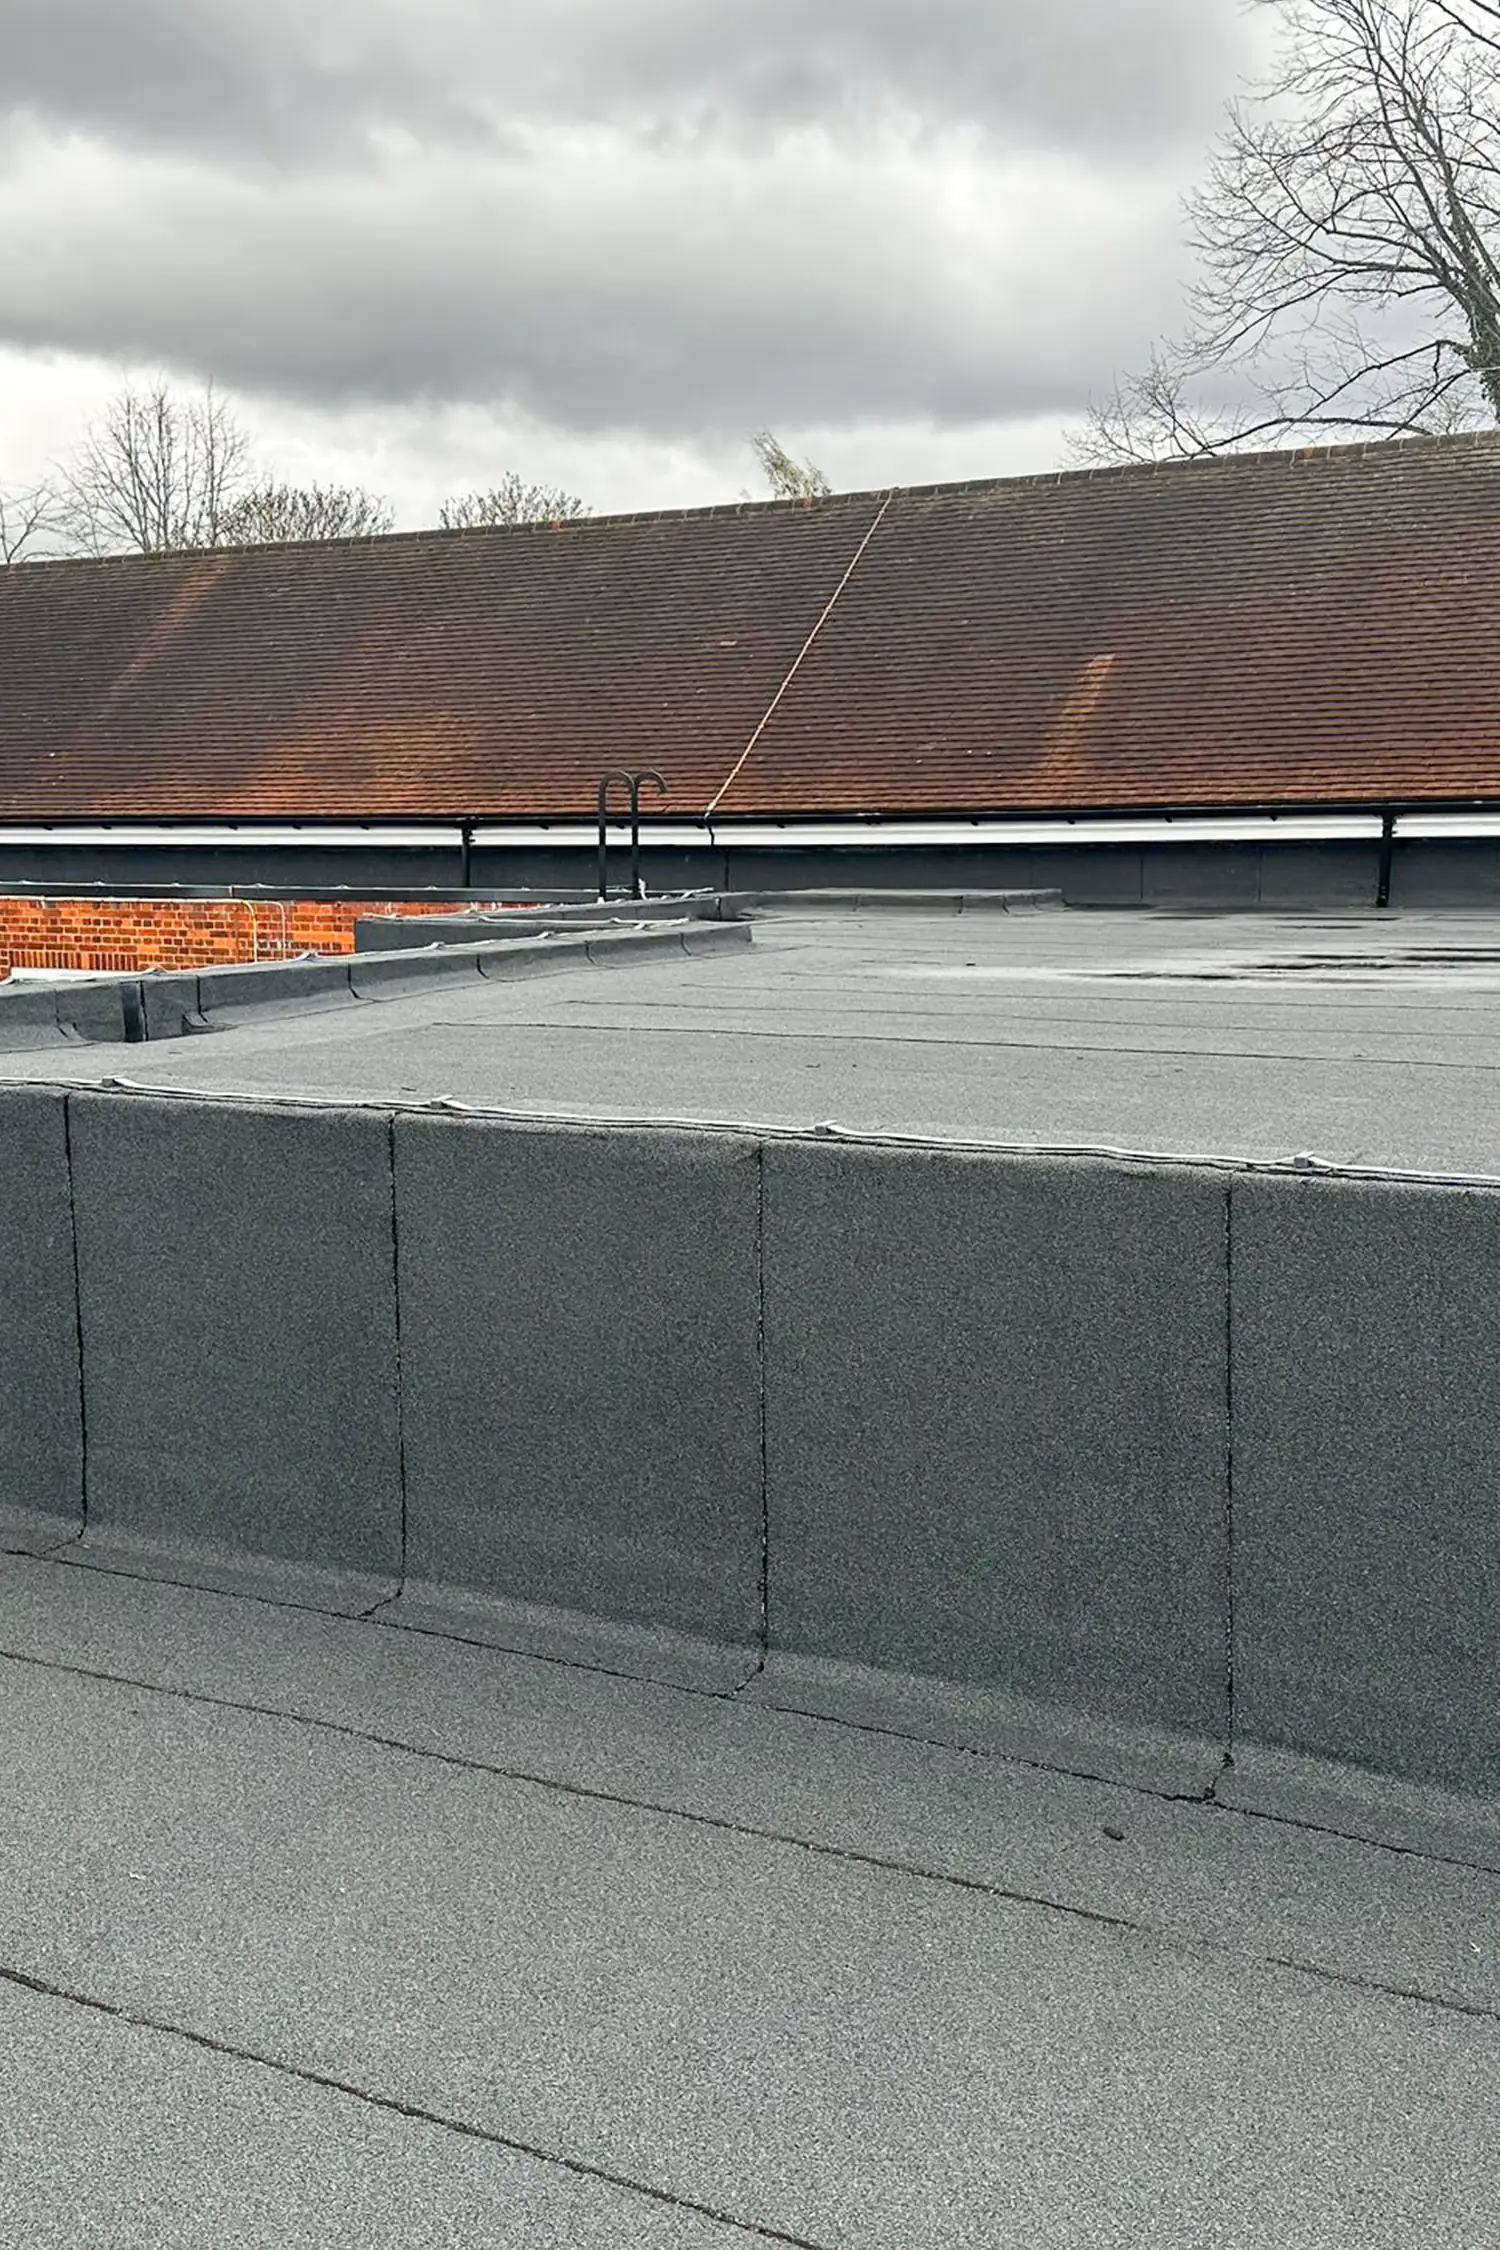
Perimeters and upstands starting to fail?
Roofs usually let go at the edges first, and debonding upstands or failed mortar between coping stones are early signs that the whole perimeter detail needs attention. A Free Roof Survey establishes how far it has gone, with core sampling, moisture mapping and photographic evidence from your local Technical Manager.
Commercial, public sector and industrial buildings, and large residential blocks. We do not survey individual domestic properties.
More Case Studies
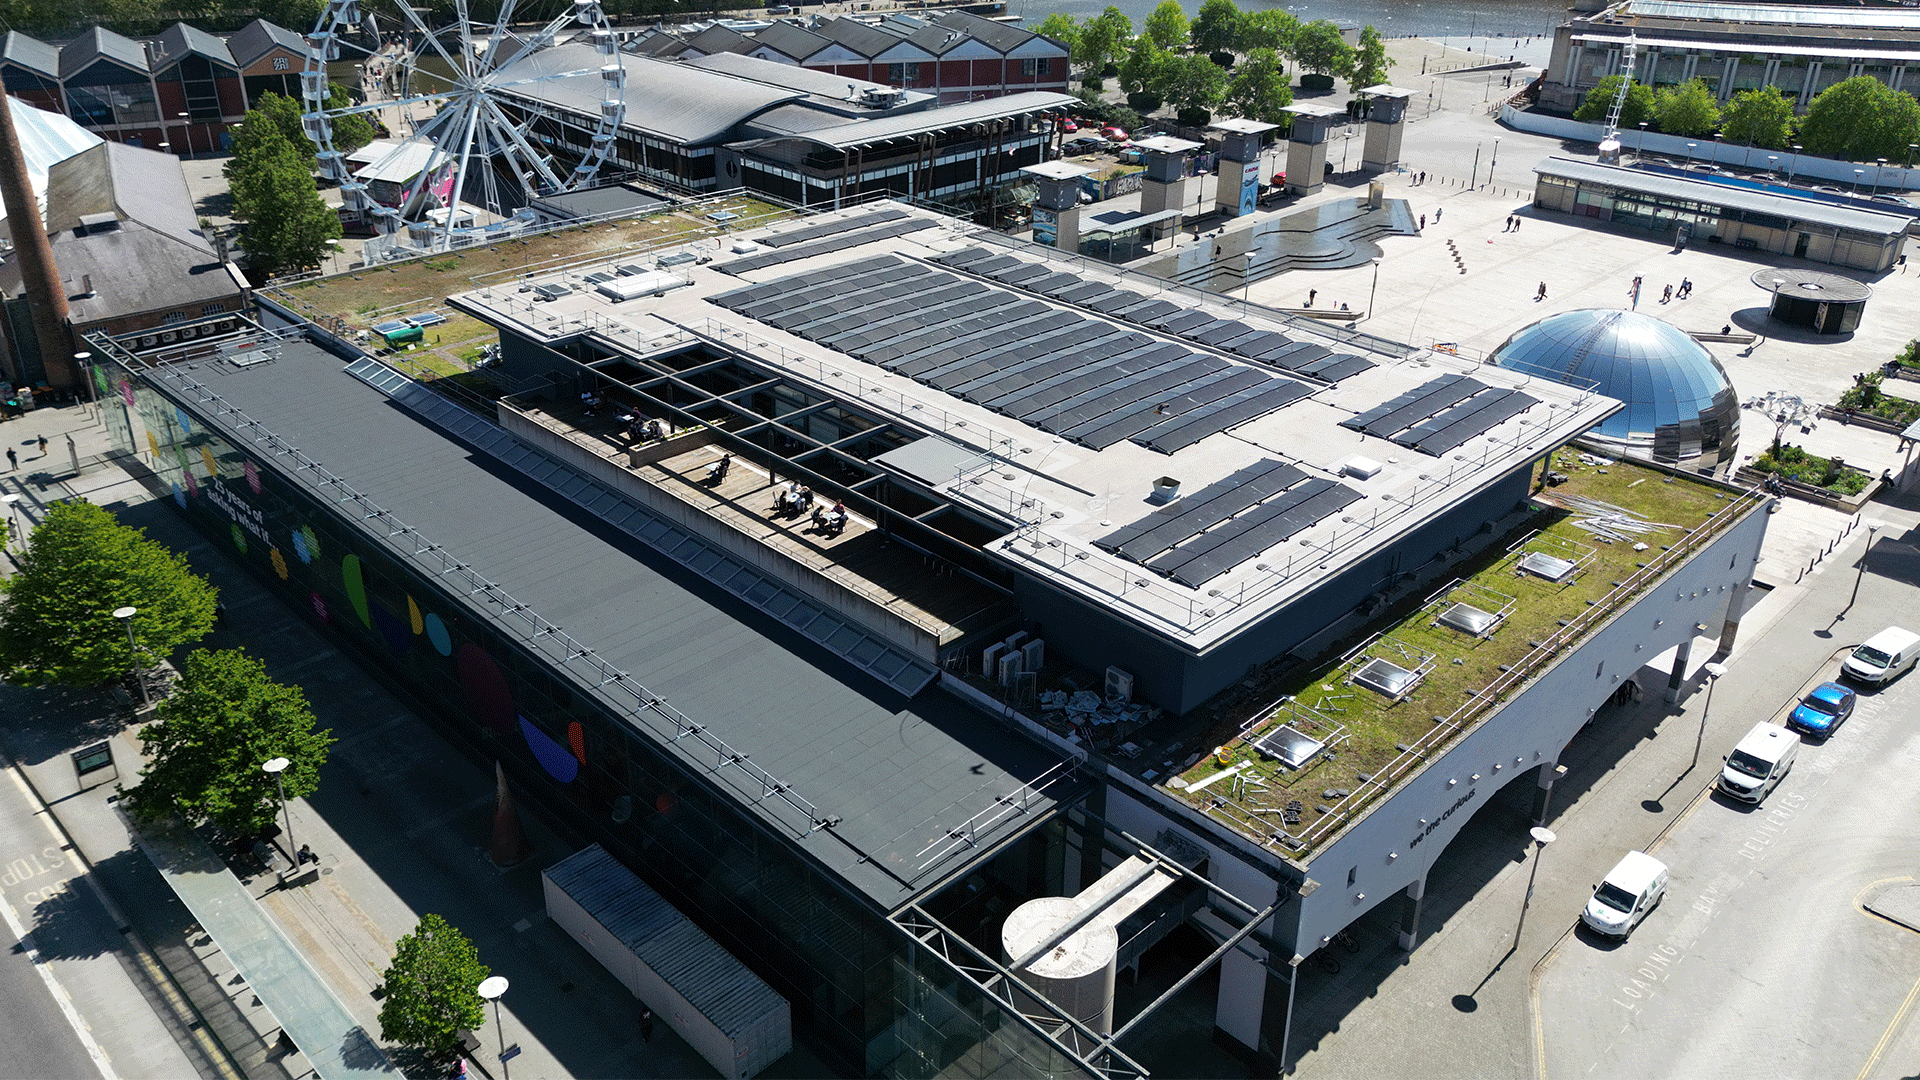
Protecting Science Centre From Unnecessary Roof Replacement
Garland UK's targeted refurbishment saved the Bristol science centre an estimated £64,000, kept the building open to visitors and school groups...
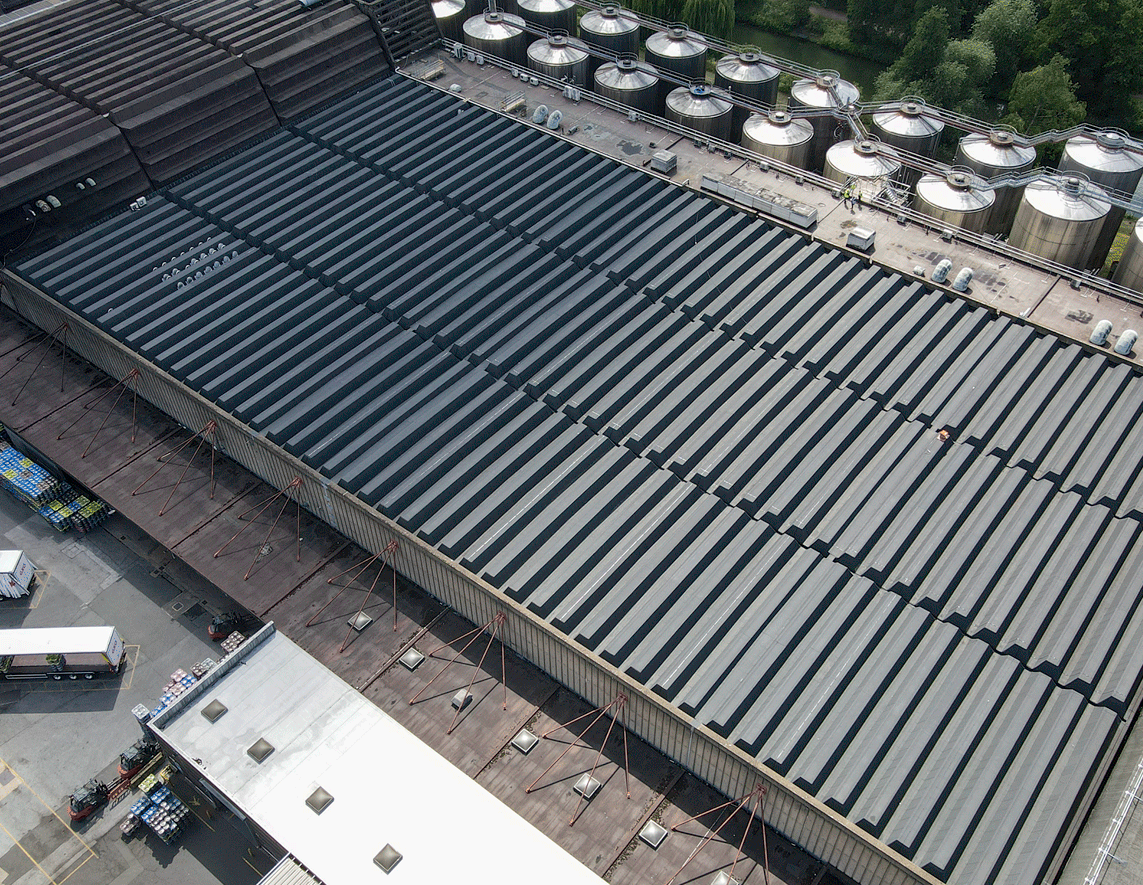
Complex Flame-Free Roofing at Carlsberg Britvic Brewery
When Carlsberg Britvic planned a major roof refurbishment, a technically robust, fully flame-free solution capable of managing installation complexity was required...
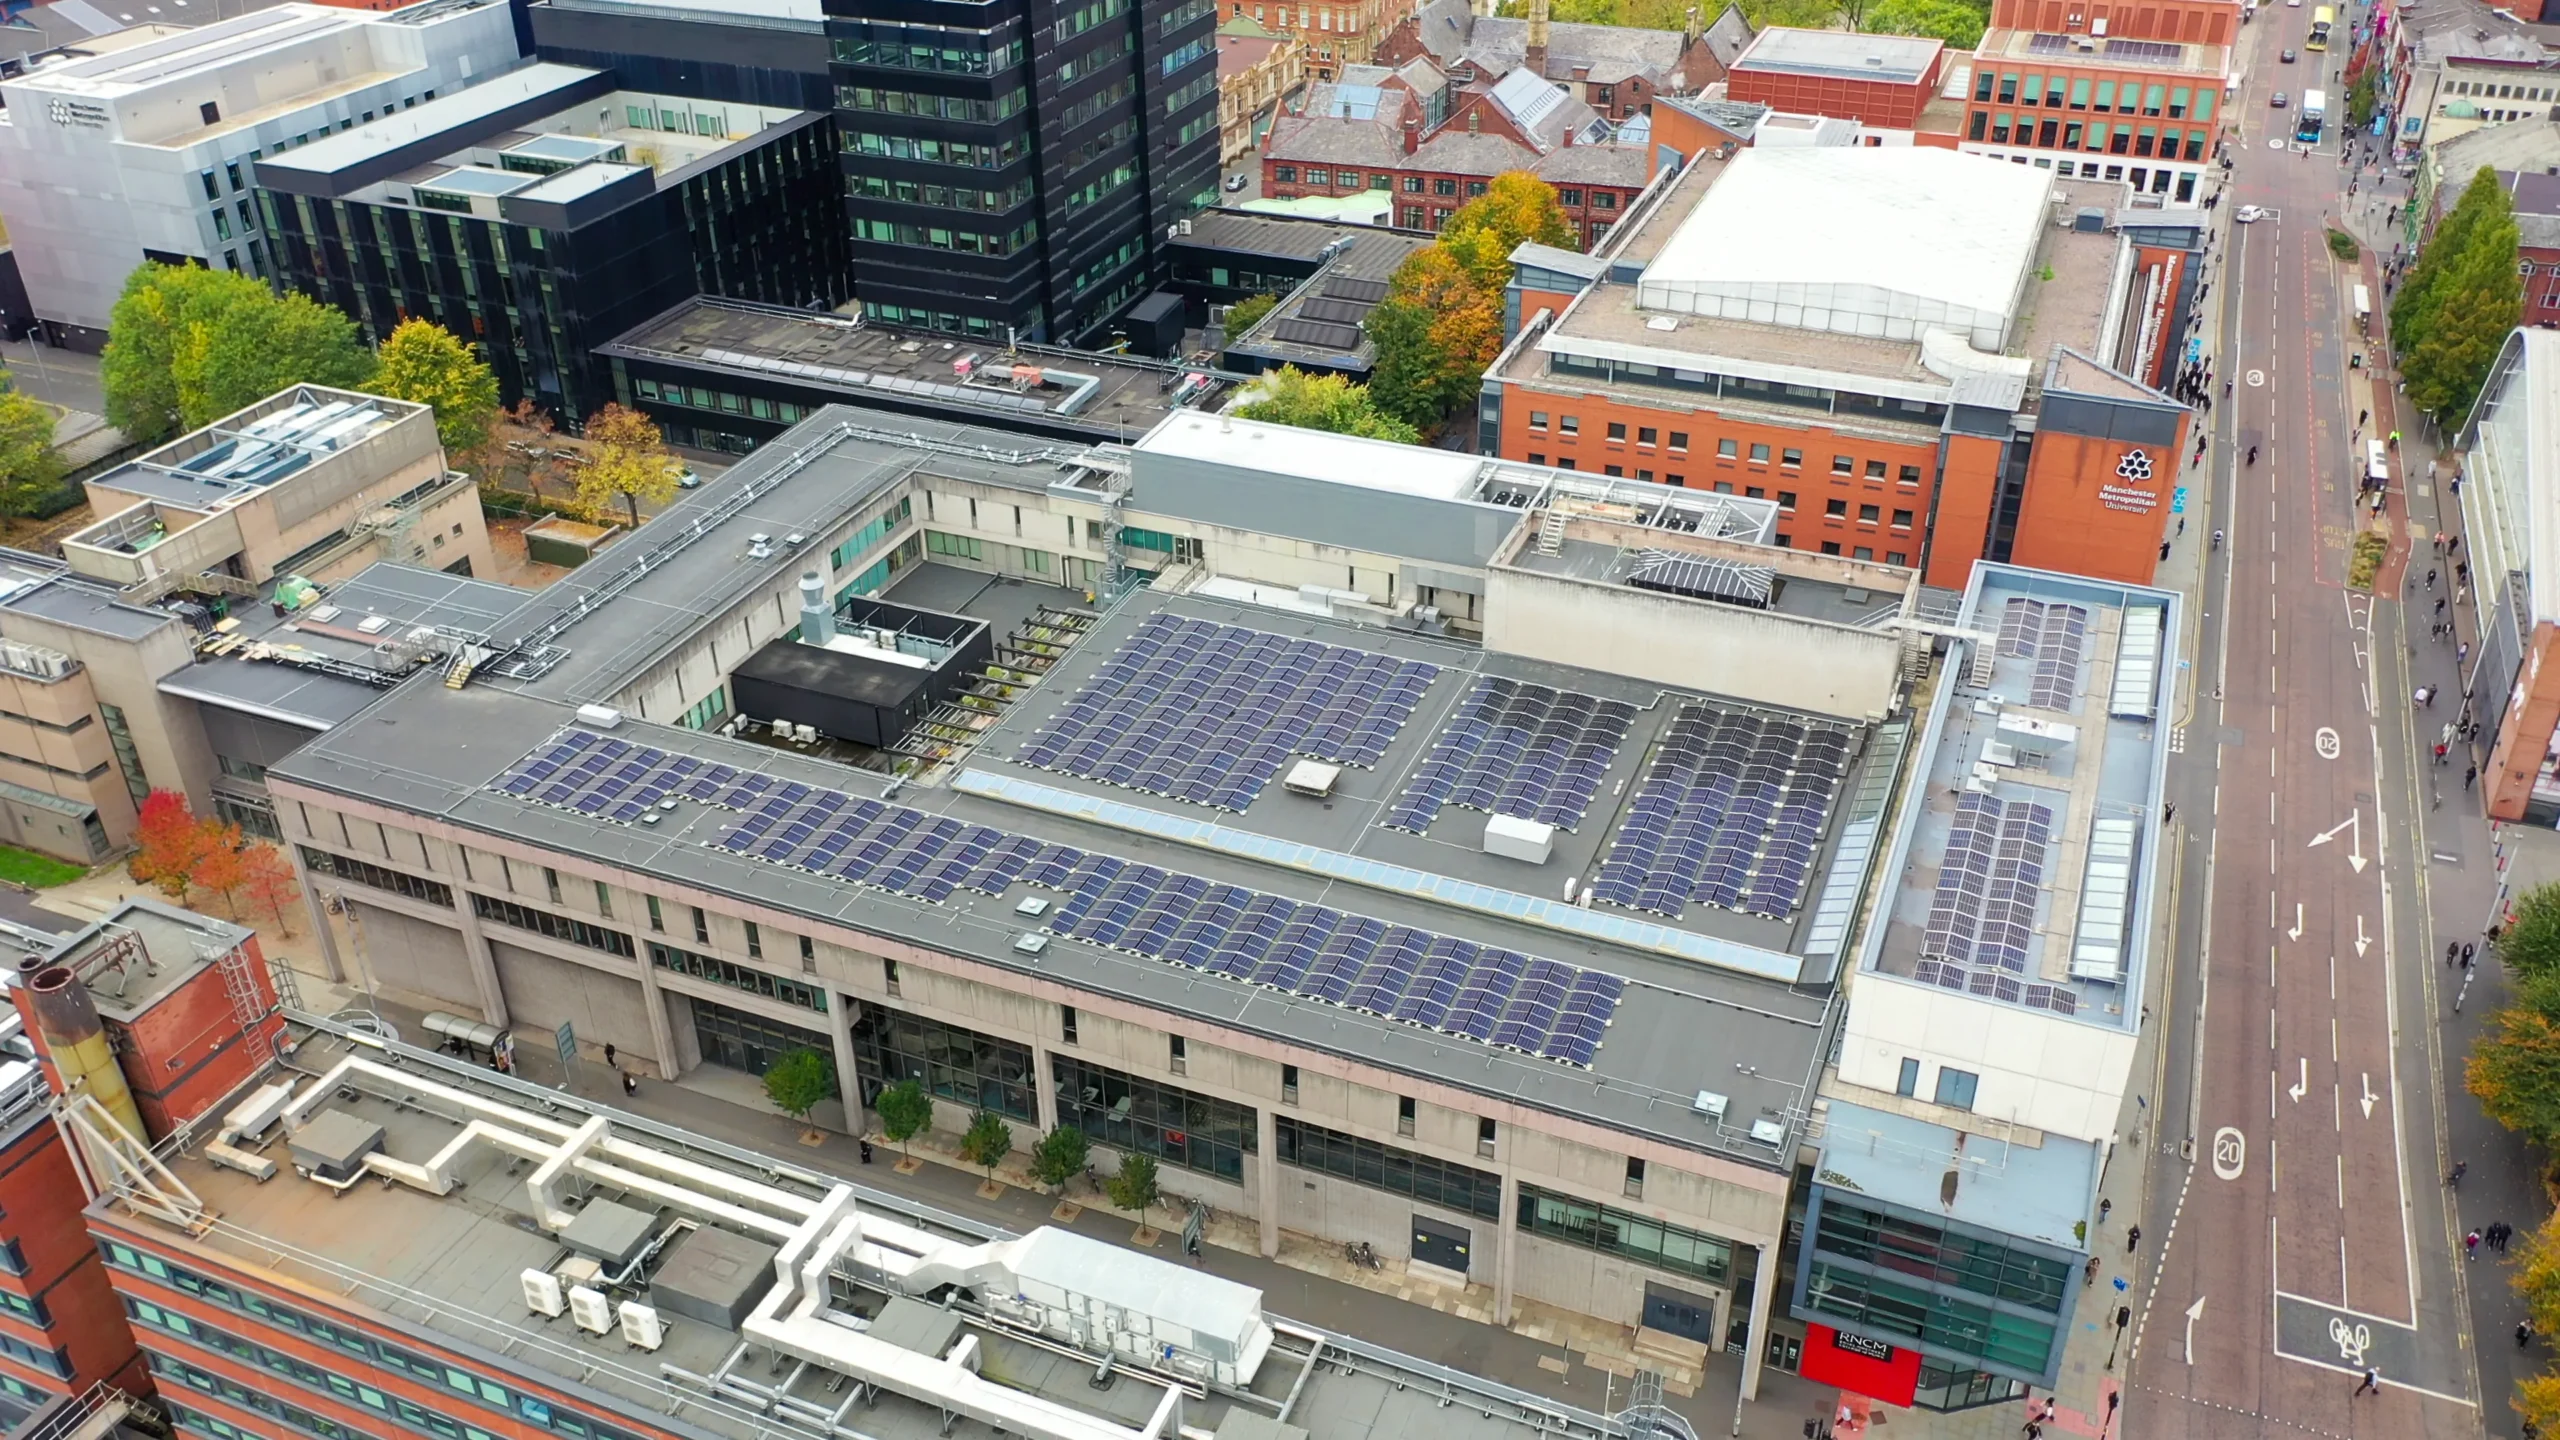
Fabric-First Retrofit Supporting RNCM’s Decarbonisation Strategy
The Royal Northern College of Music (RNCM) undertook a major decarbonisation programme while remaining fully operational...