Sustainable Green Roofing for University Physics Building
Garland UK Technical Manager
Sam Rigden
Approved Contractor
Inspire Contract Services
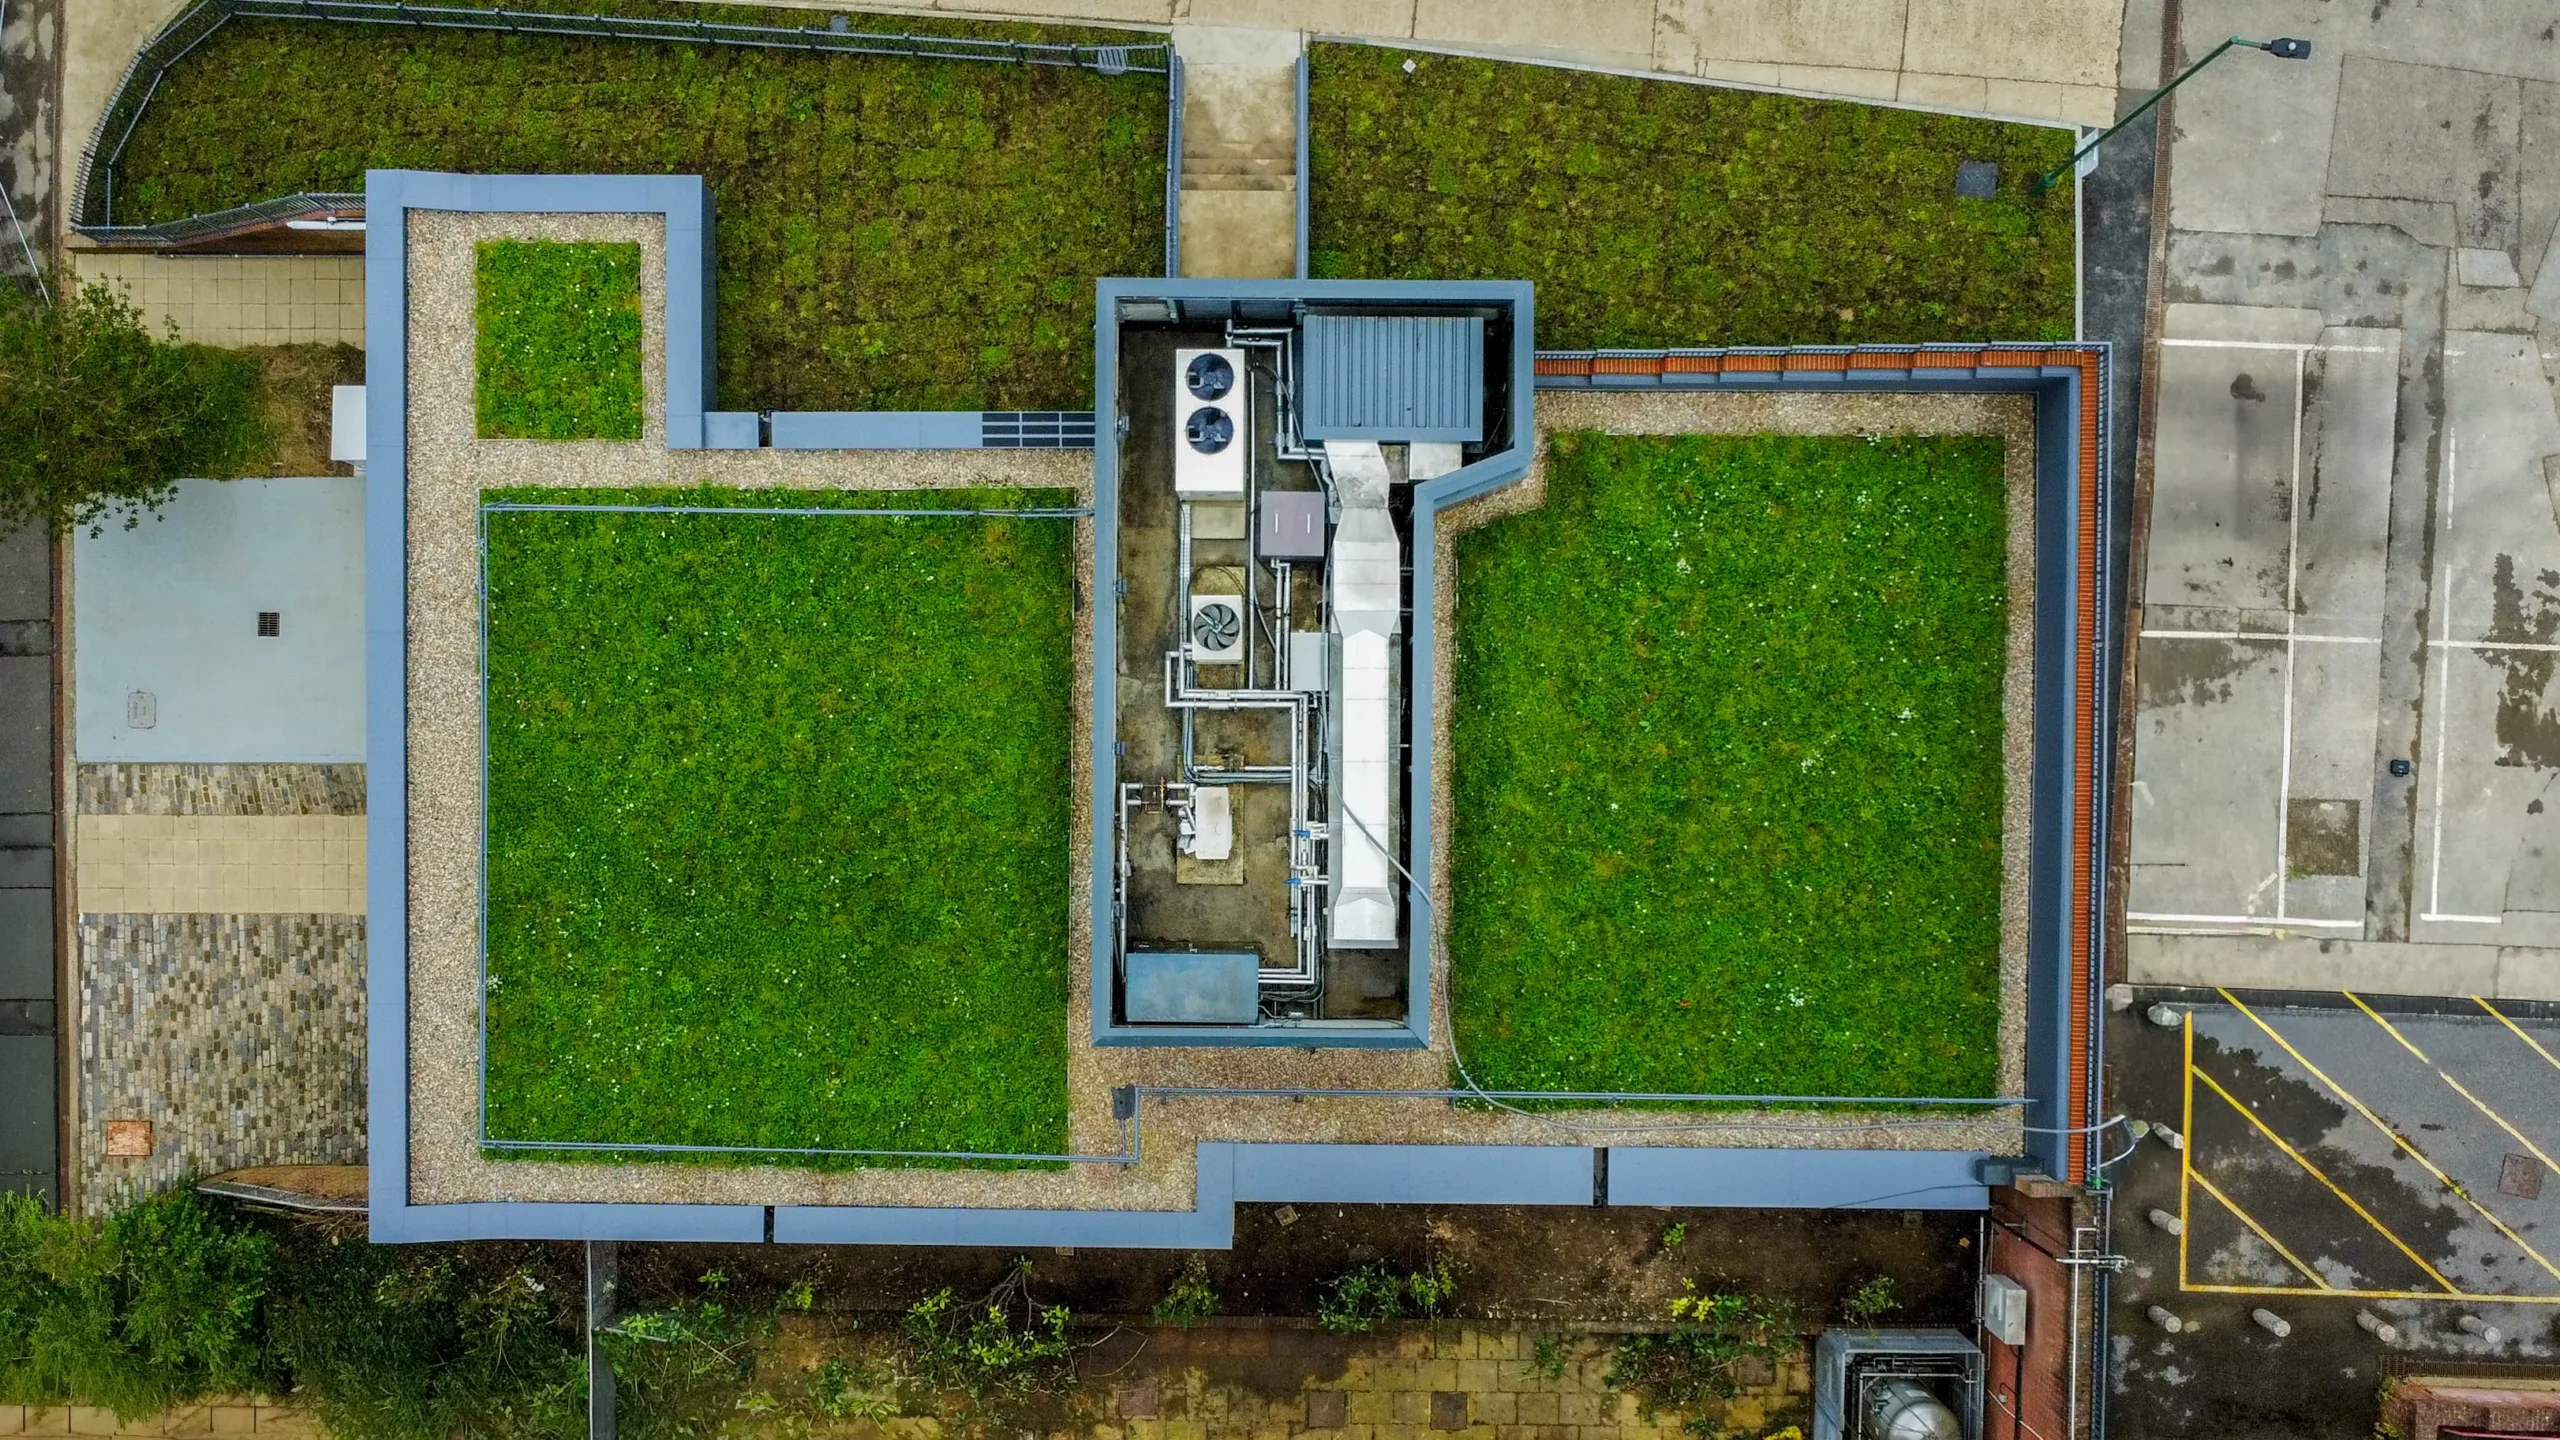
Garland System
Green Shield
Sector
Education
U-value
0.18 W/m2k
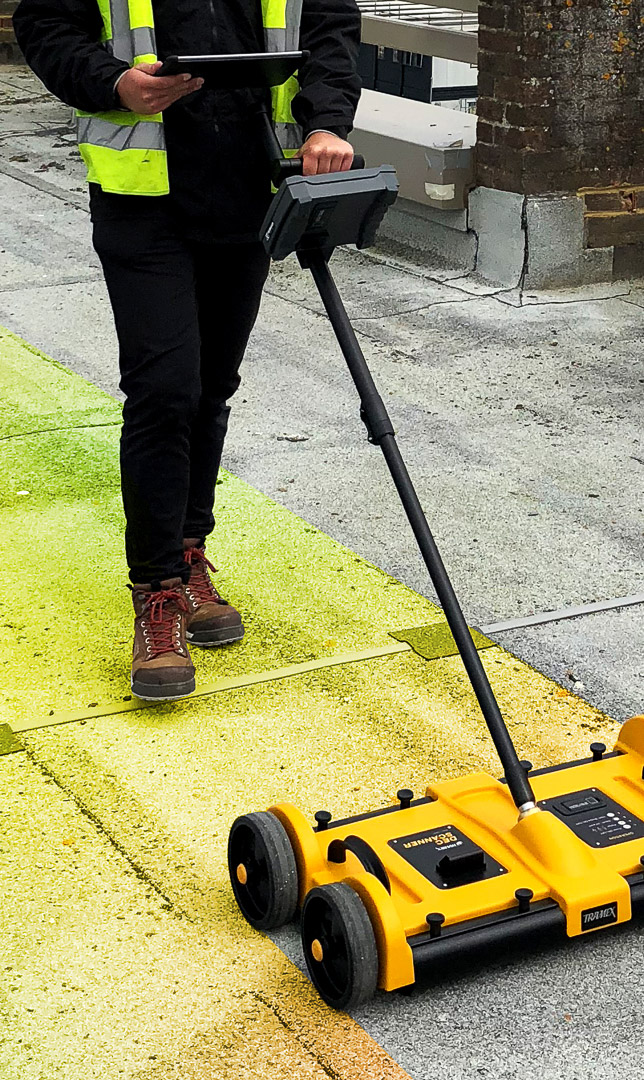
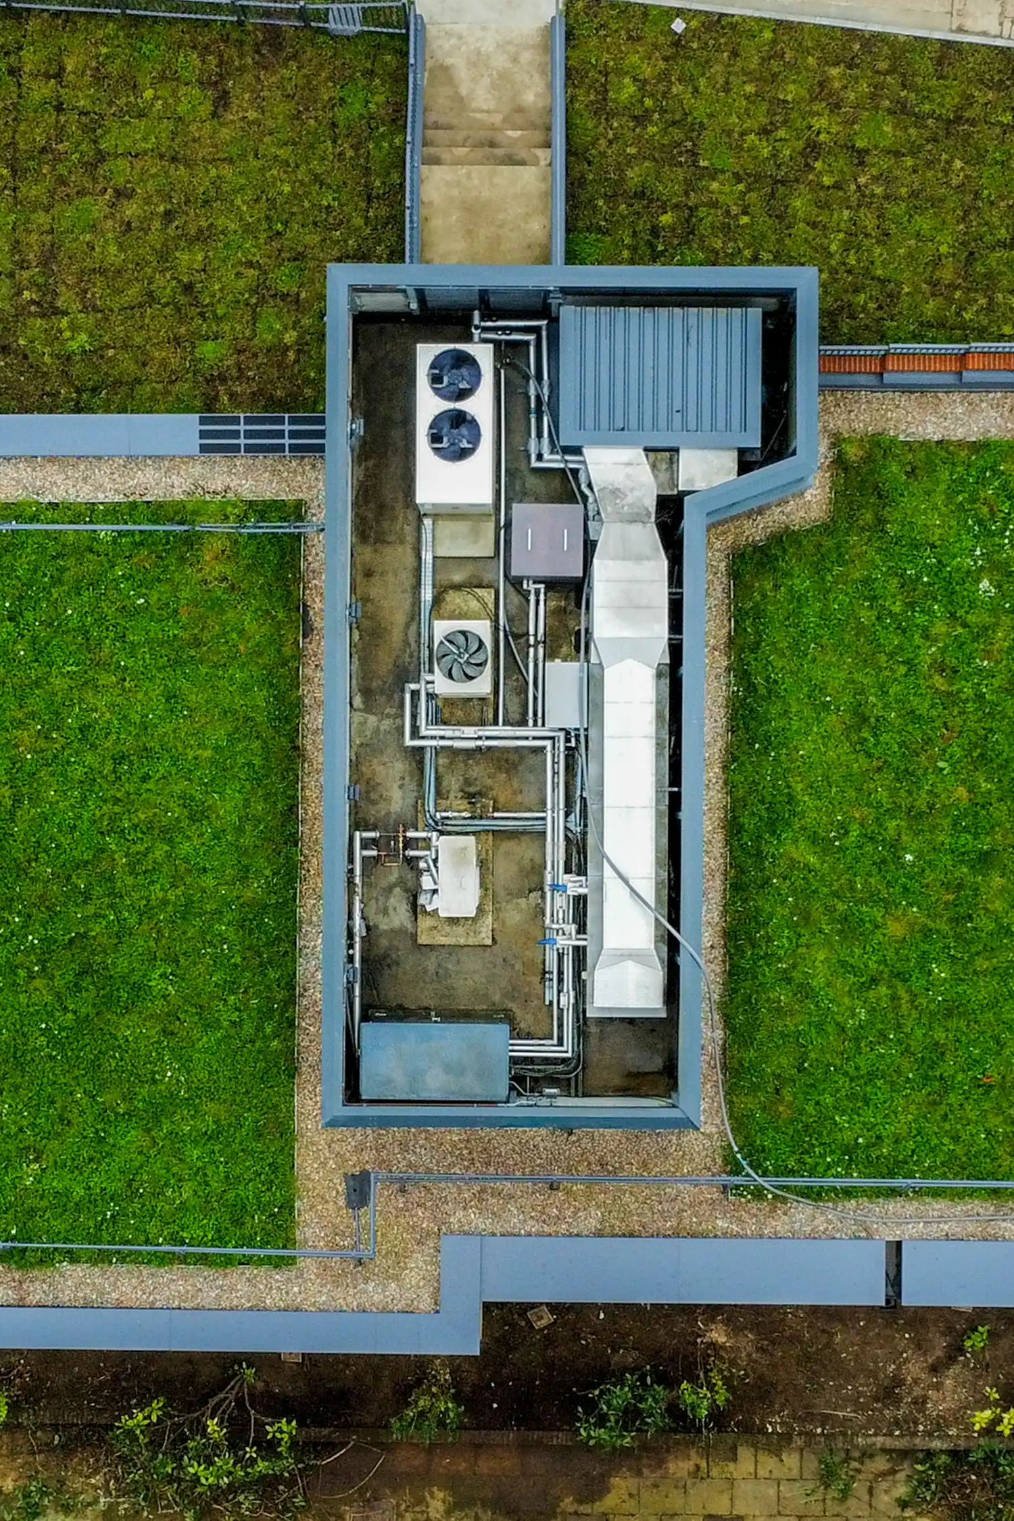
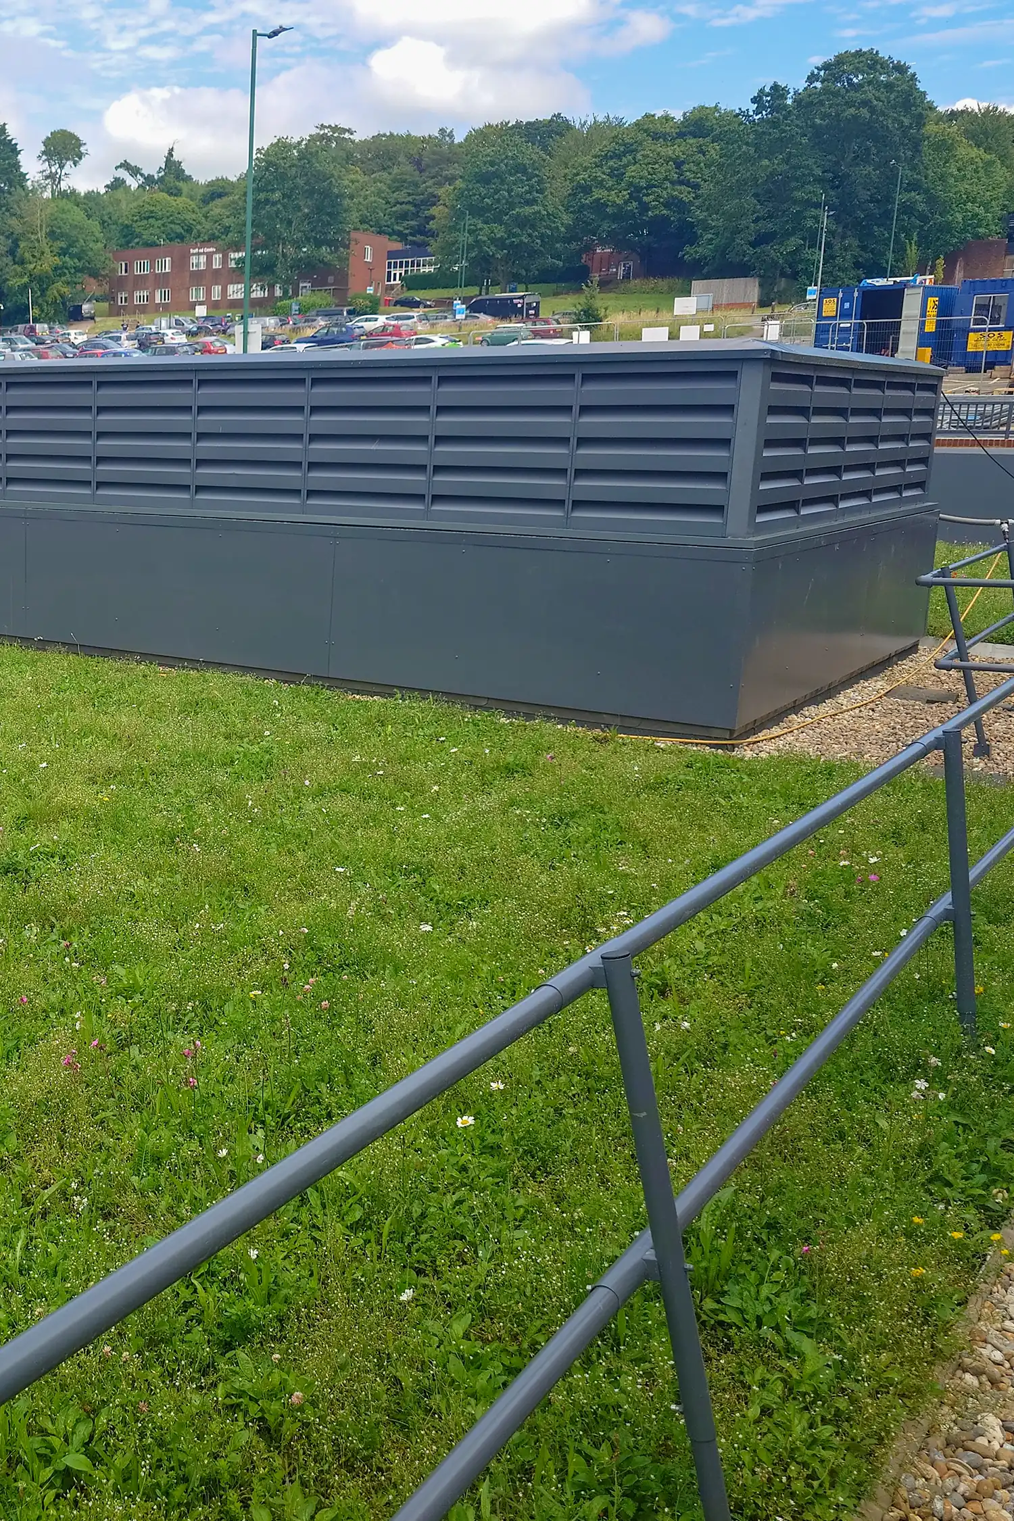
This sustainable green roof was installed on a university physics building. Originally opened in 1972, the University of Sussex’s Accelerator Building was integrated into the hillside of the physics complex to house a three million volt Van de Graaf Accelerator. Today, it plays a key role in physics and material sciences research, supporting the university’s scientific achievements. A high-performance roofing system was required to future-proof the facility, offering watertight protection, superior thermal efficiency, and alignment with the university’s sustainability goals.
The University of Sussex and building surveyors Gleeds instructed Garland UK Technical Manager Sam Rigden to deliver a roof system that ensured long-term waterproofing and improved the campus’s energy efficiency as part of the university’s broader net zero action plan.
Challenge
This project posed highly specialised challenges, demanding innovative and precise solutions to uphold the client’s expectations and the university’s operational integrity.
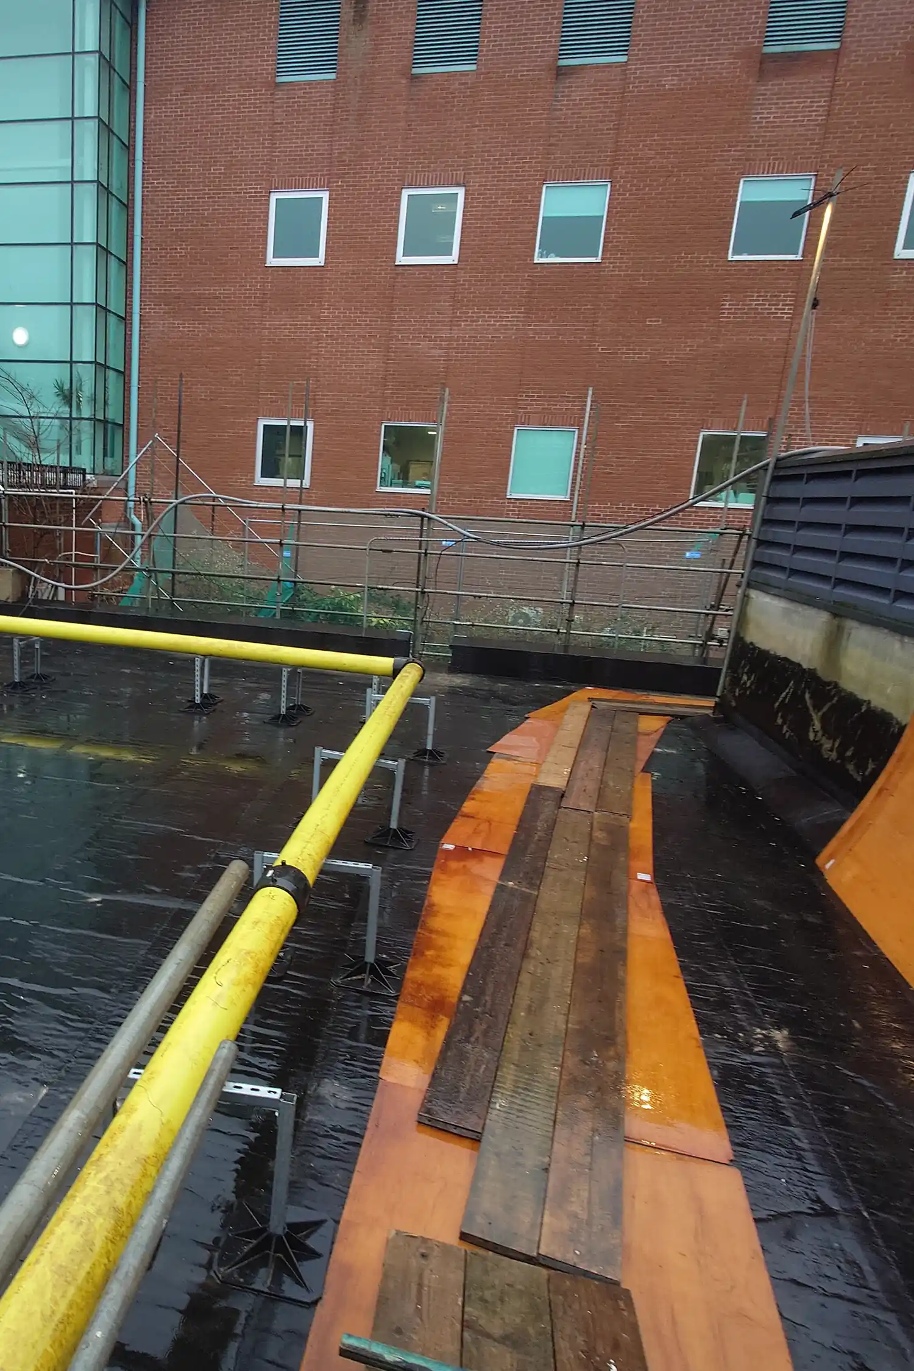
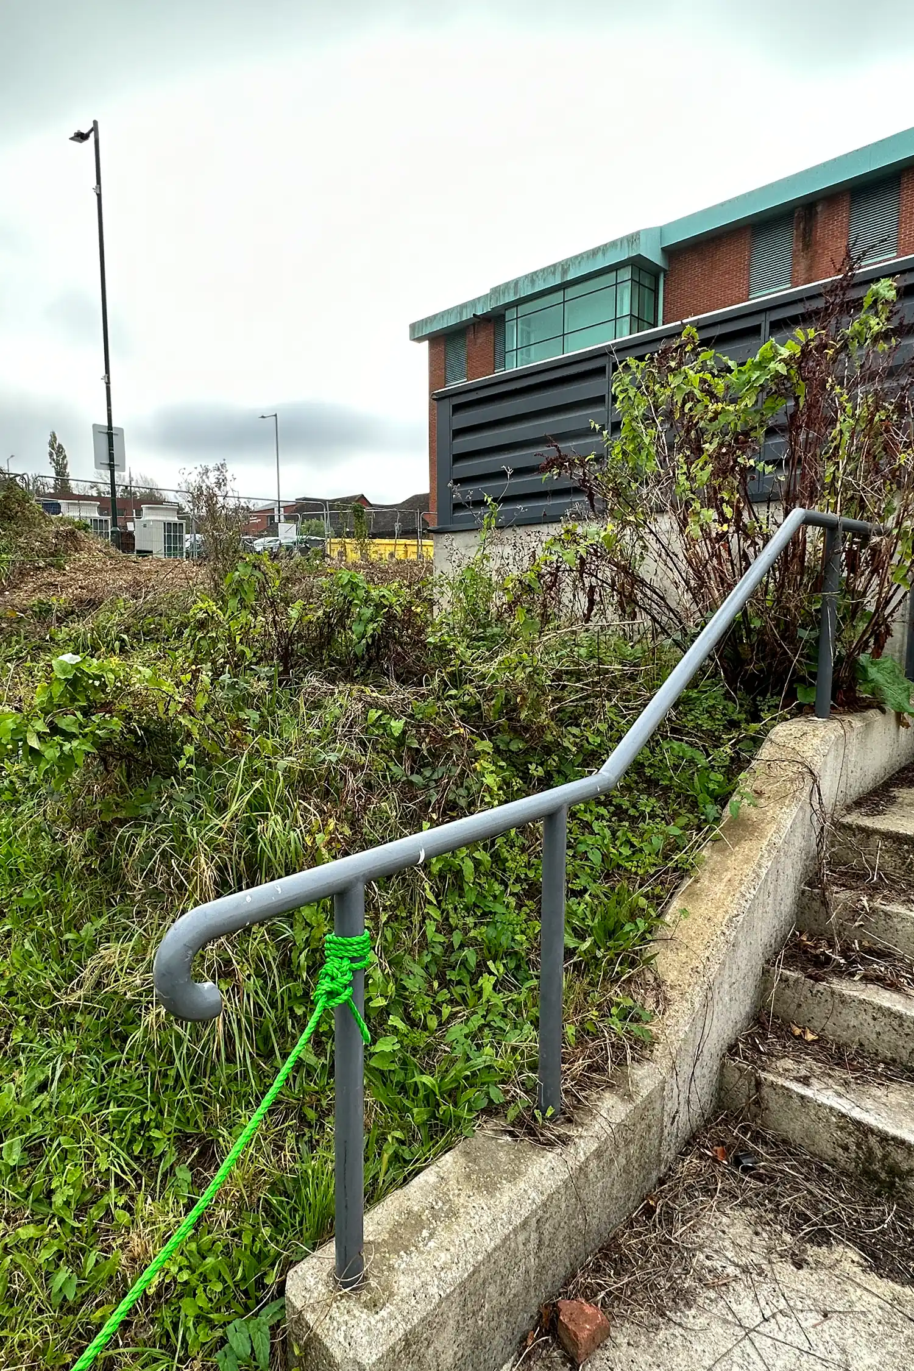
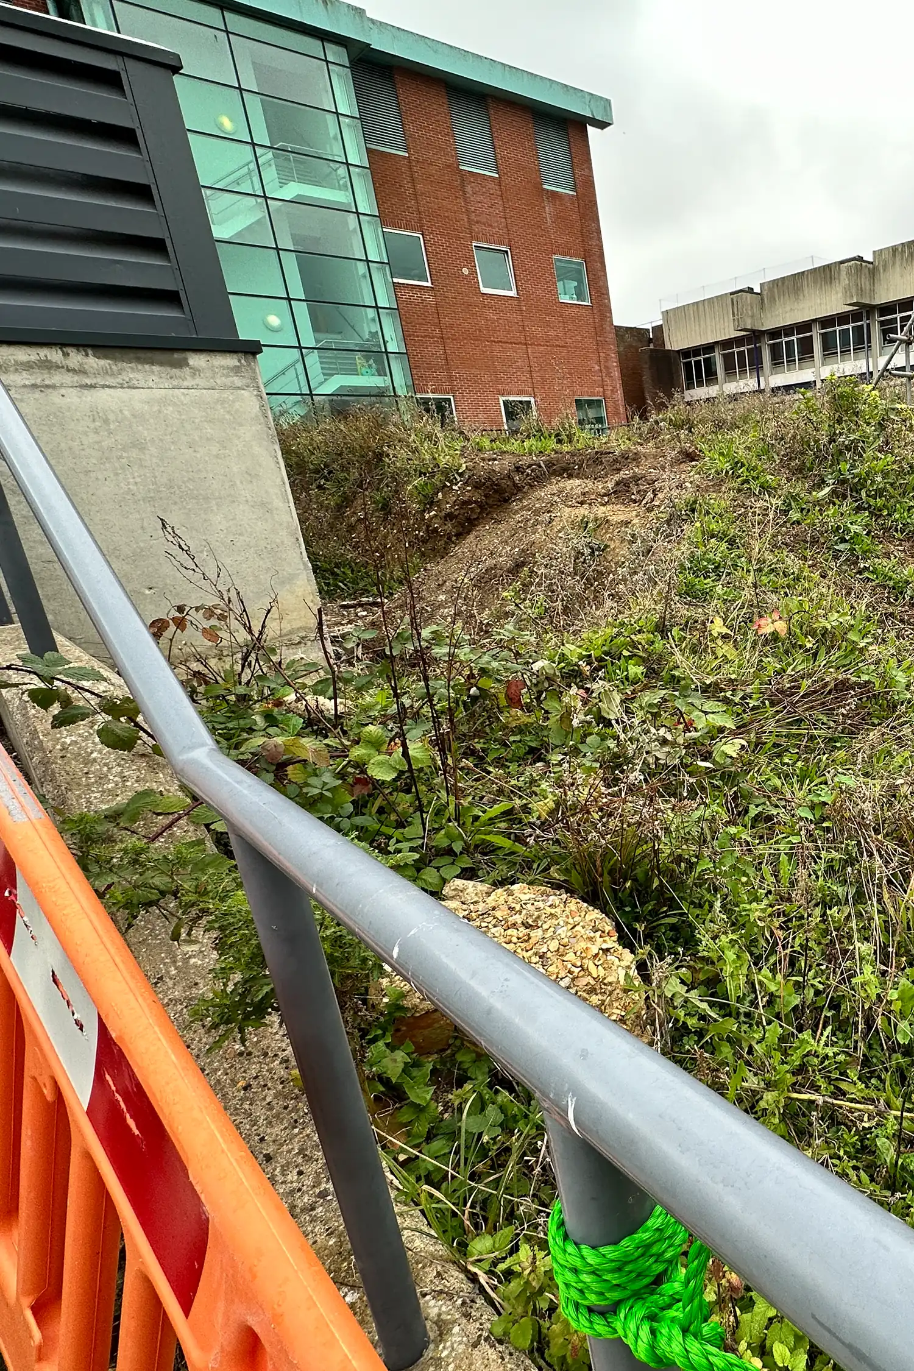
The roof covering required replacement due to several leaks identified throughout the building, posing a risk to the building envelope and contents. The presence of high-value research equipment made water ingress prevention an absolute priority. Compounding the complexity, the original building fabric was buried beneath 2 metres of soil, requiring meticulous excavation to avoid compromising the structure or equipment.
Addressing these challenges necessitated implementing a robust and technically advanced waterproofing system. This system needed immediate protection during the excavation phase, guard against weather-related risks, and deliver long-term performance to ensure operational reliability once the project was completed.
Additionally, the project included integrating a sustainable green roof system that aligned with the university’s environmental objectives. This aspect of the project aimed to enhance biodiversity, improve air quality, and increase the building’s energy efficiency. Achieving these goals required the careful selection of materials and precise coordination between all stakeholders to ensure the roofing system seamlessly integrated with the existing infrastructure while meeting sustainability and performance benchmarks.
Solution
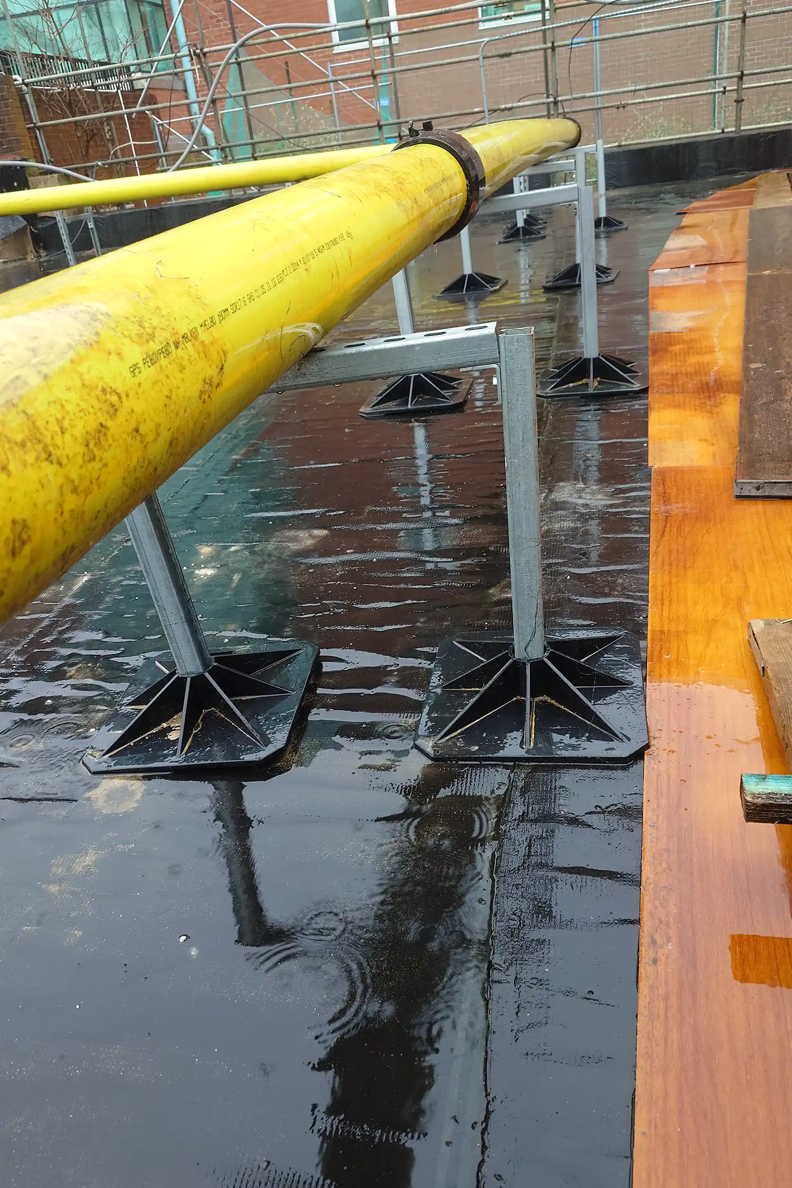
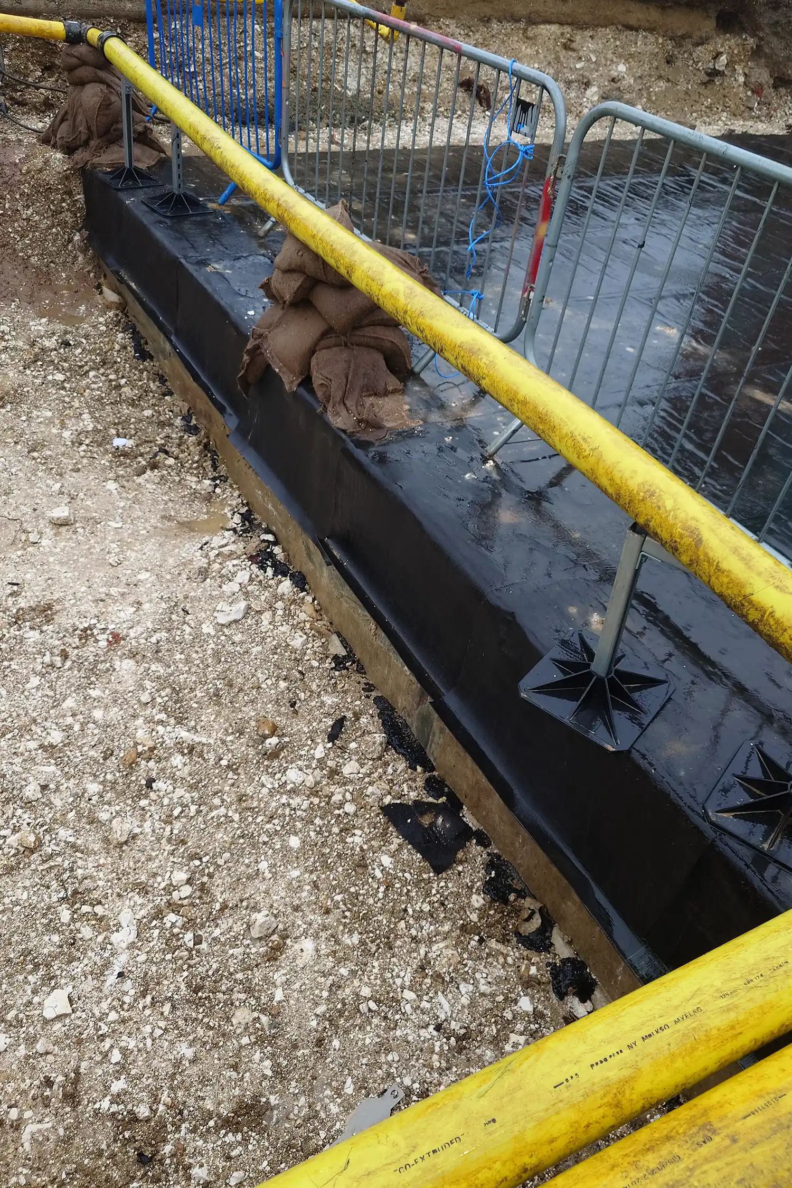
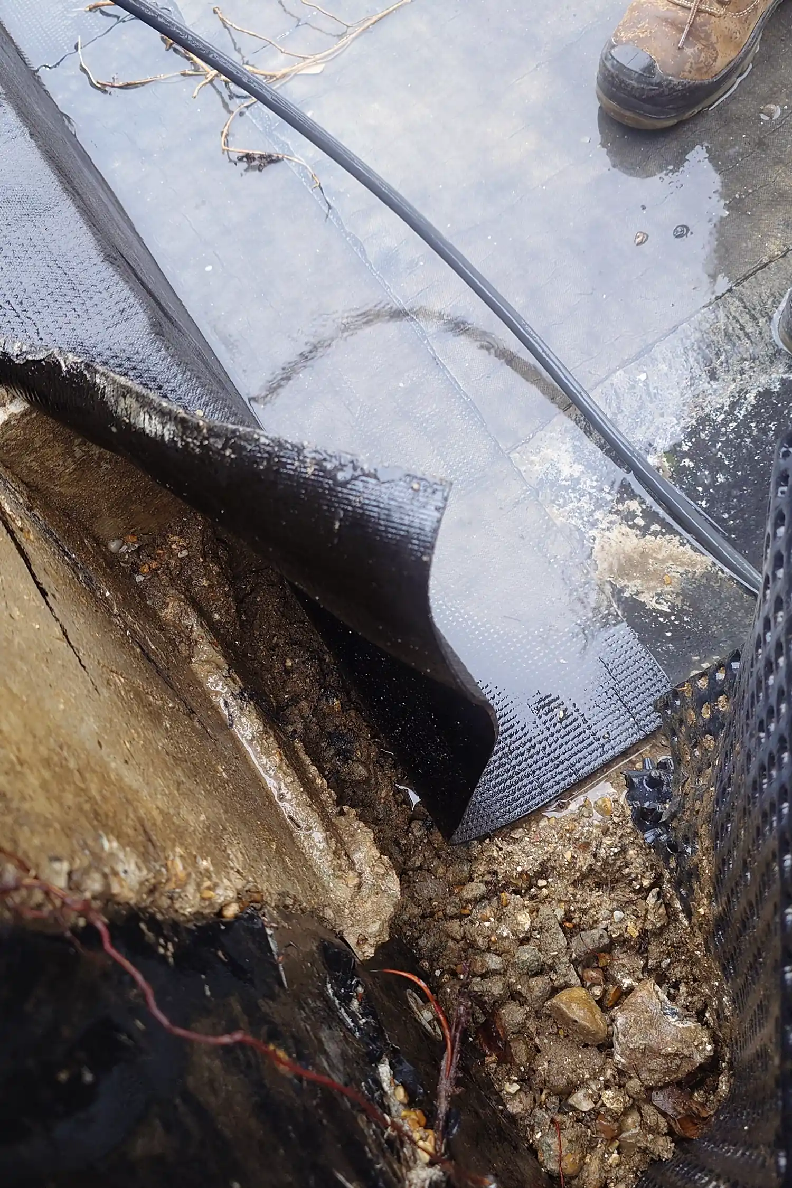
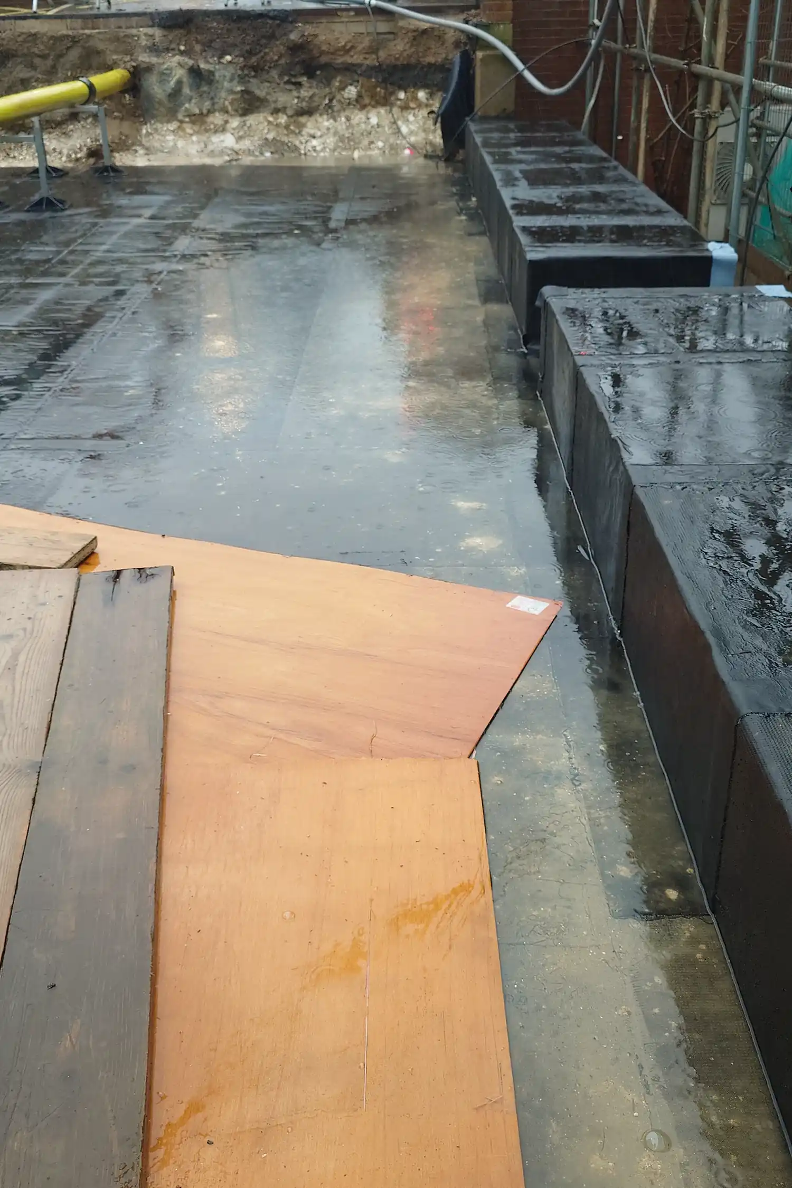
The installation process began with the careful excavation of the existing earth by the principal contractor, i4 Projects, to expose the original concrete screed and roof deck. Once the substrate was exposed, a new layer of self-levelling compound was applied across the roof, creating a smooth and robust surface critical for the performance of the new waterproofing system.
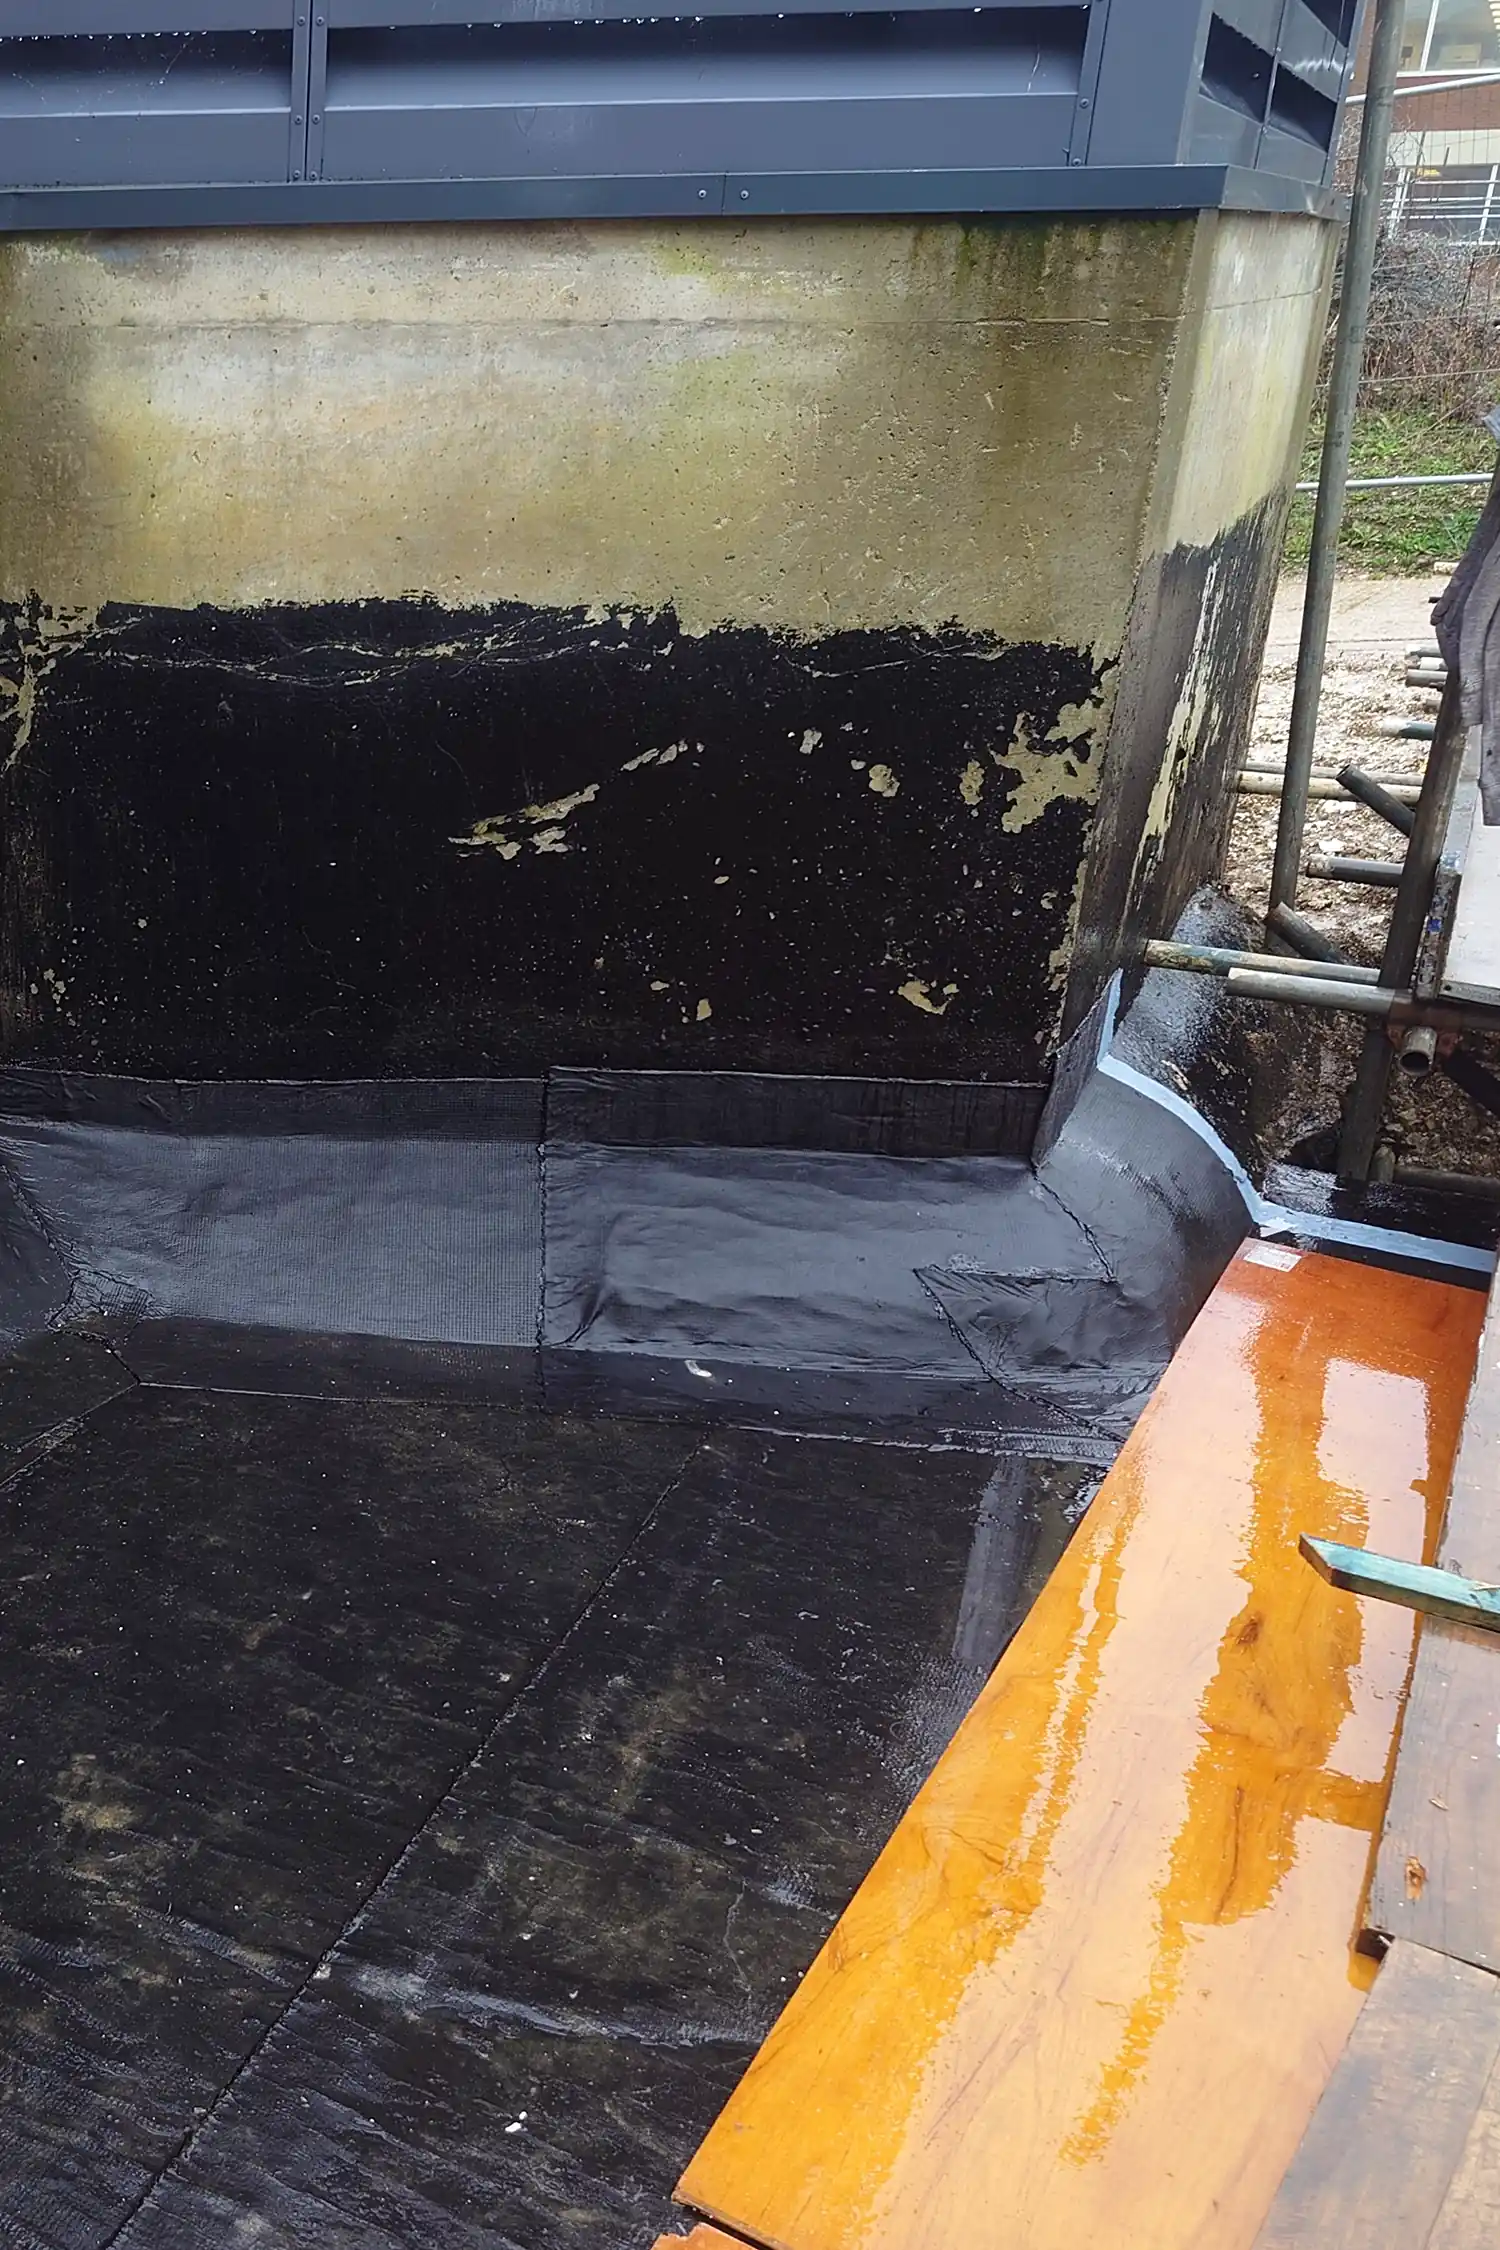
Garland UK’s approved contractor, Sussex Asphalte Roofing, prepared the deck with Garla-Prime, a high-performance bituminous primer that enhanced adhesion and durability. The Torch Flex VCL membrane was then torch-applied to the surface, providing a secure vapour control layer with expertly sealed 80mm side laps and 100mm end laps to ensure complete watertightness.
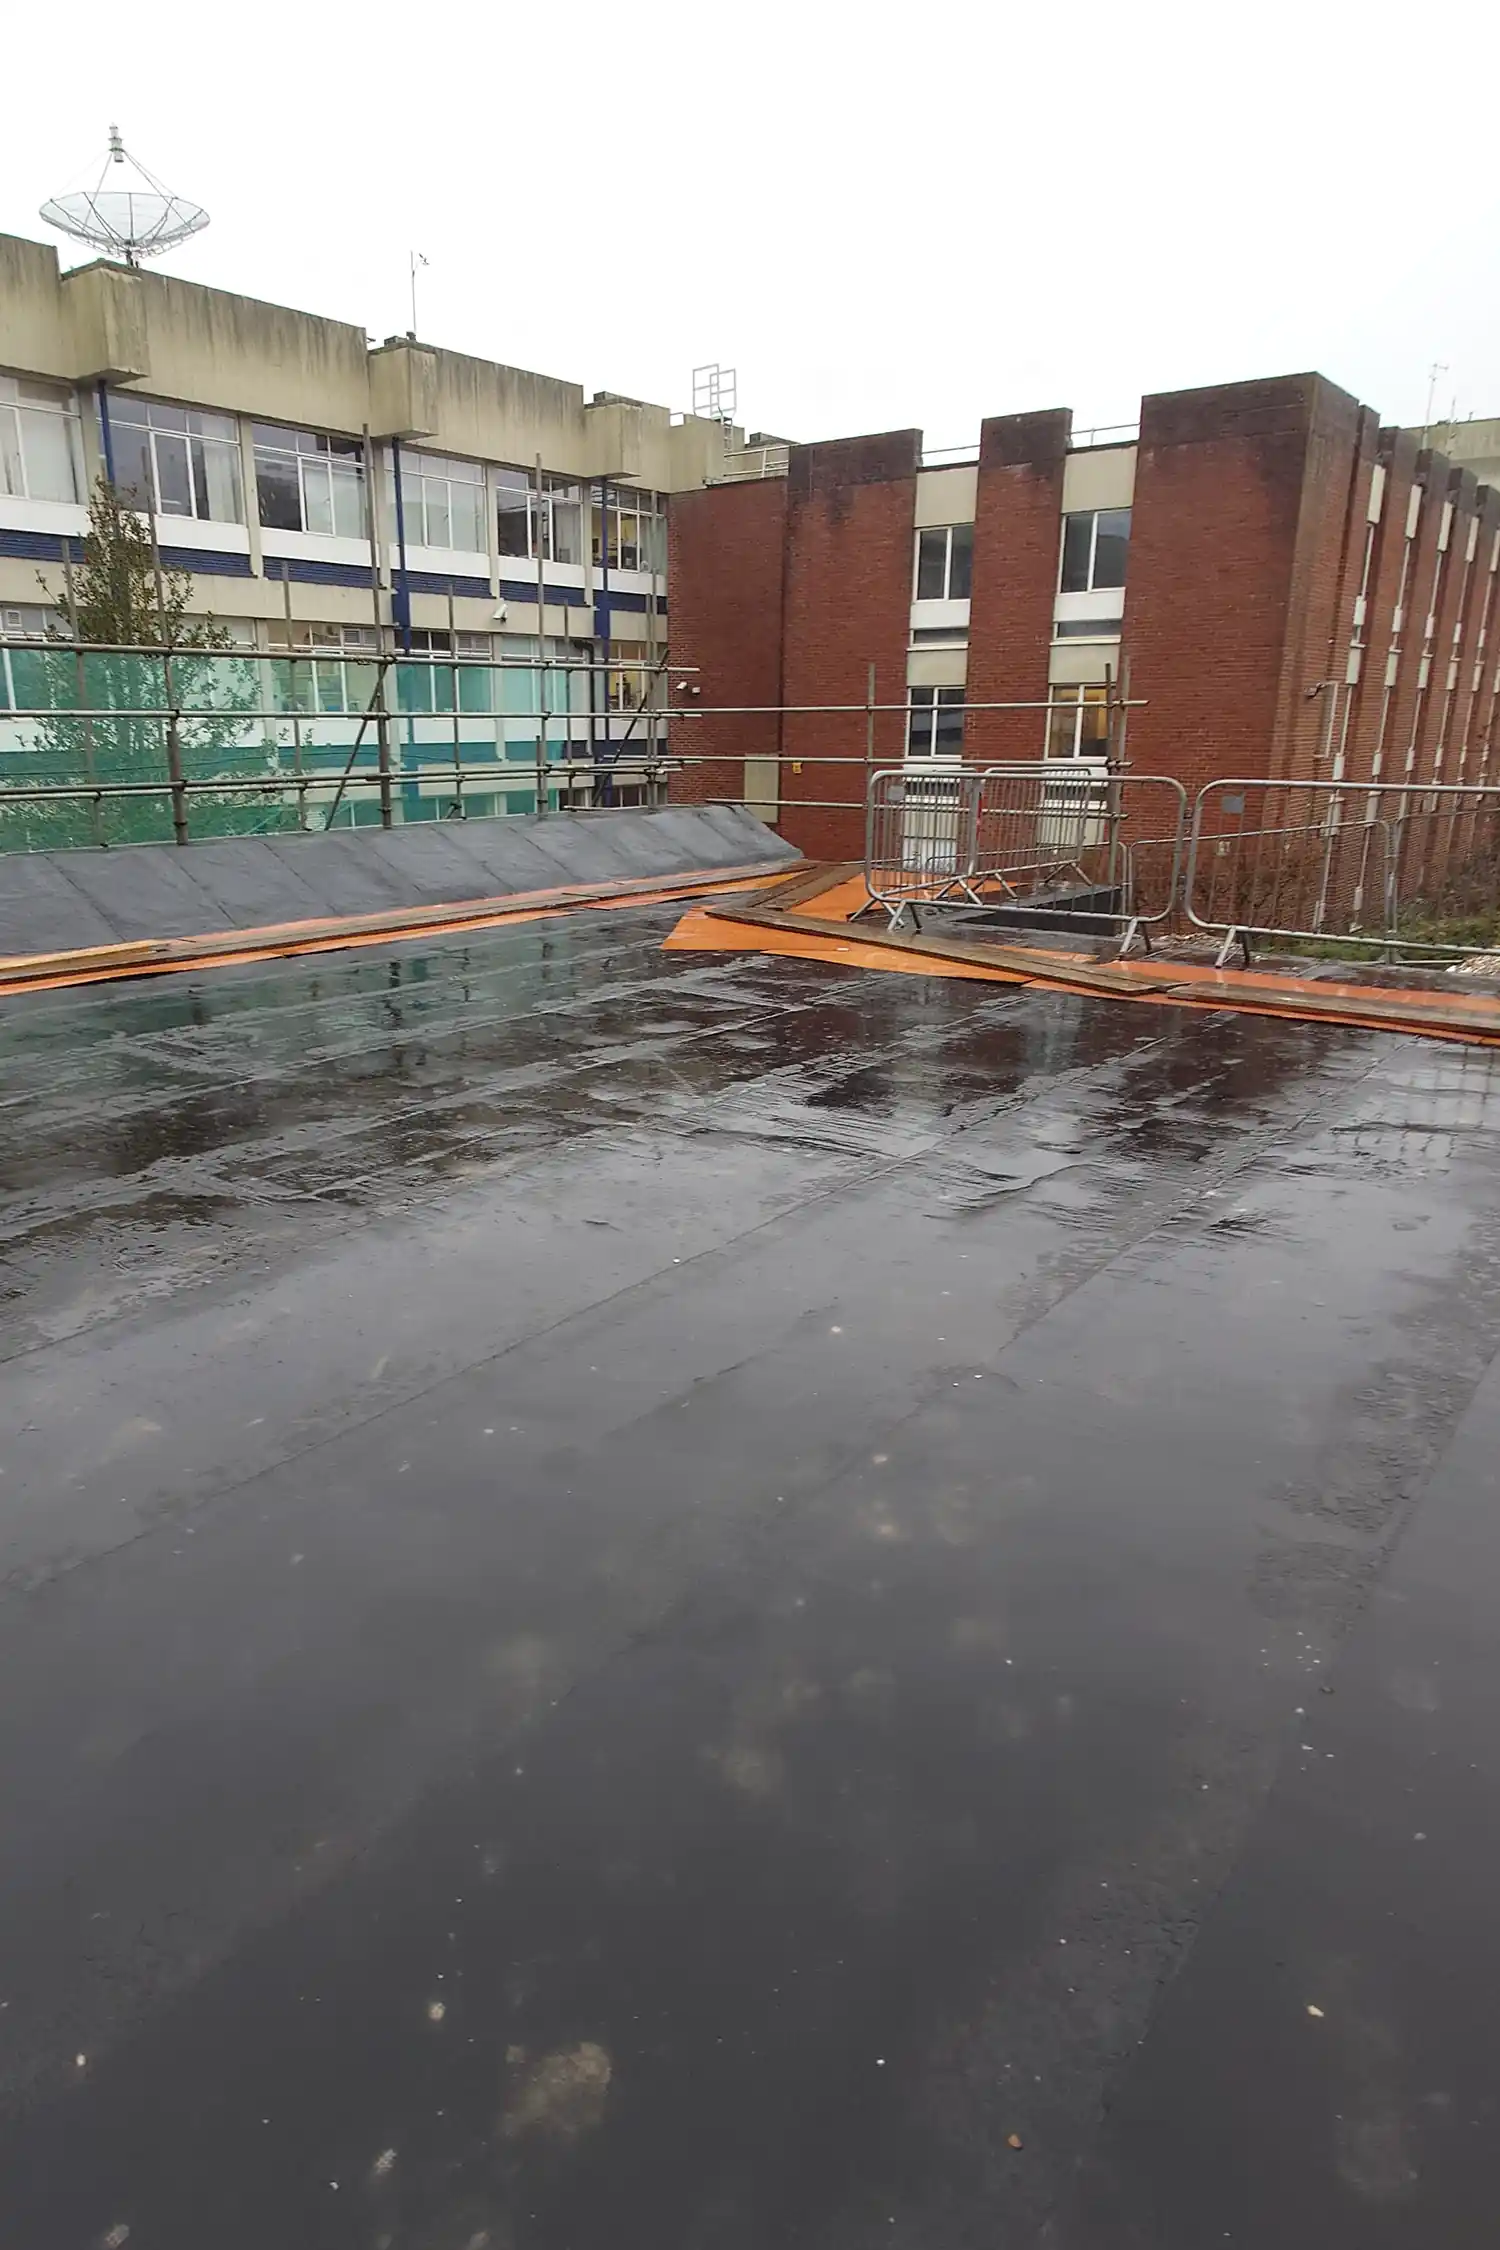
To address thermal performance, a combination of flat board and tapered PIR insulation was installed to achieve 0.18 W/m2k, enhancing energy efficiency and aligning with the University’s sustainability goals. The Torch Ultra-Vent Base layer was applied over the insulation as a durable foundation for the final waterproofing.
The top waterproofing layer featured StressPly Flex Plus Anti-Root, an advanced SBS-modified bitumen capsheet. This high-performance material was applied with precision, offering high tensile strength, flexibility, and resistance to weathering. Together, the multi-layered system provided a durable, long-lasting waterproofing solution designed to meet the unique demands of the building.
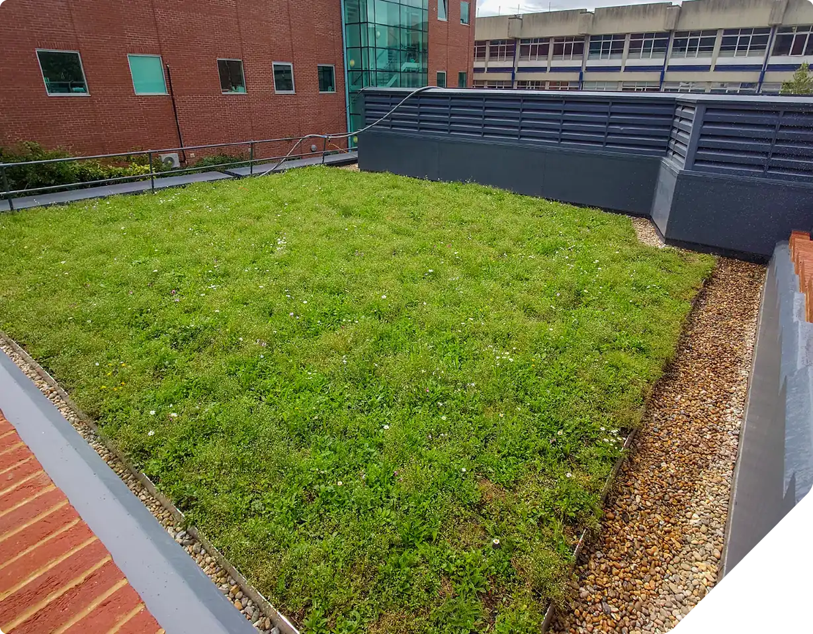
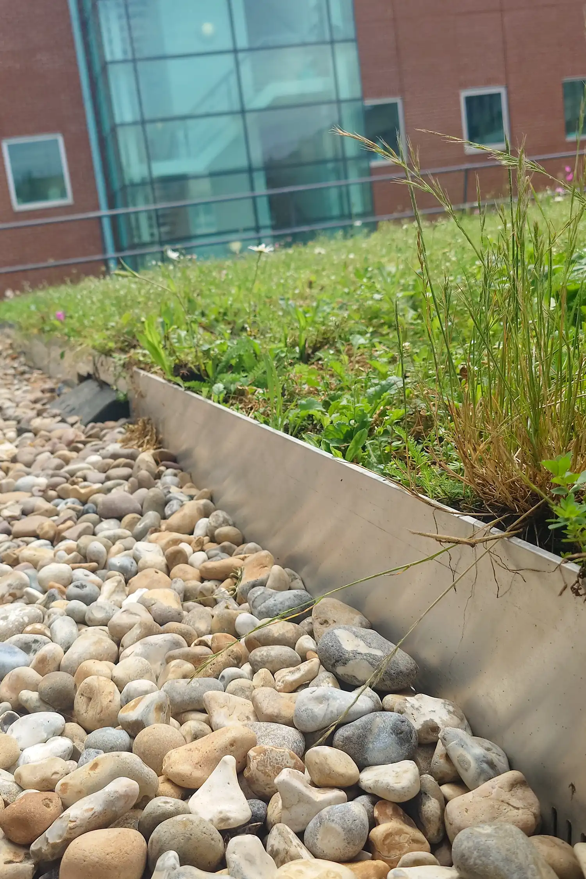
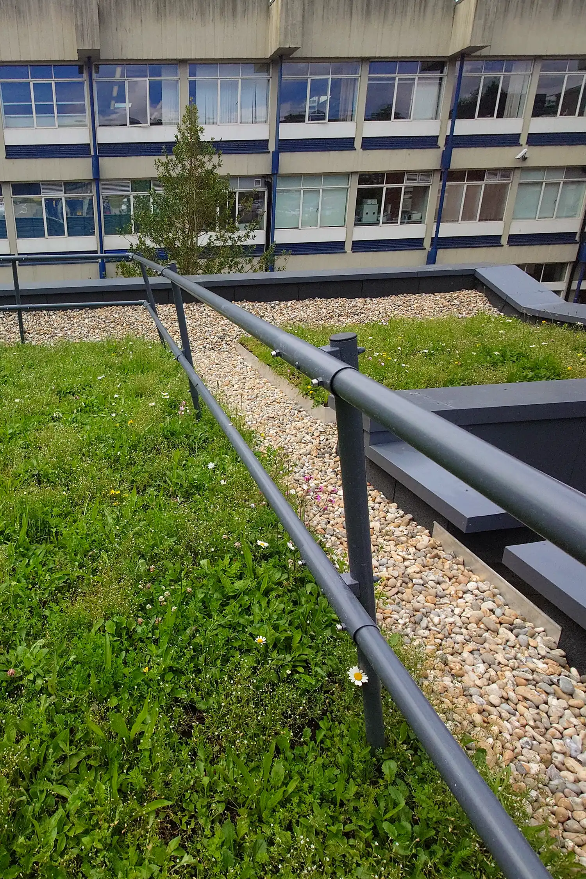
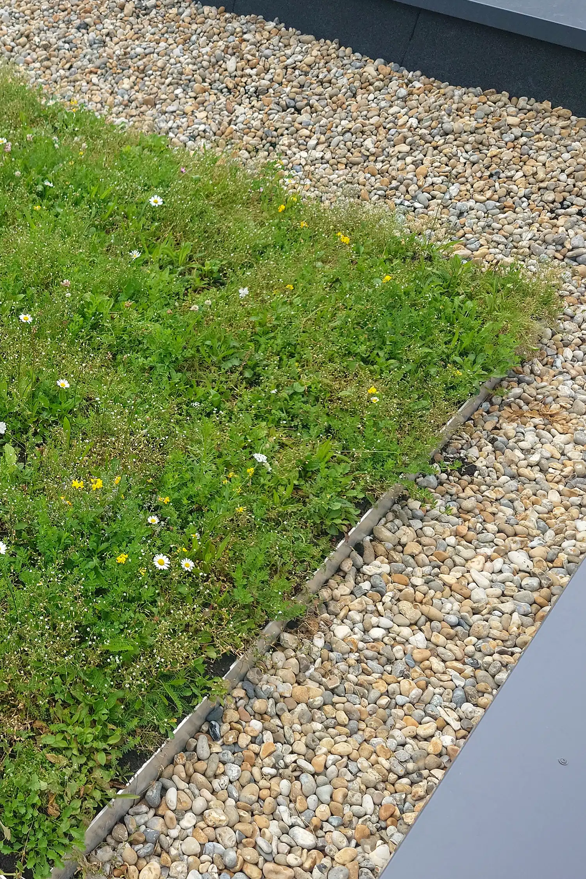
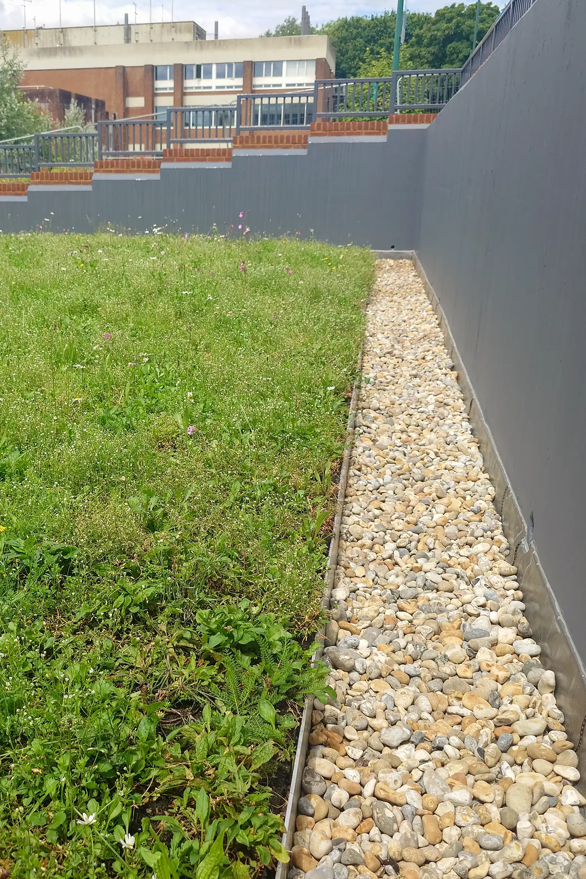
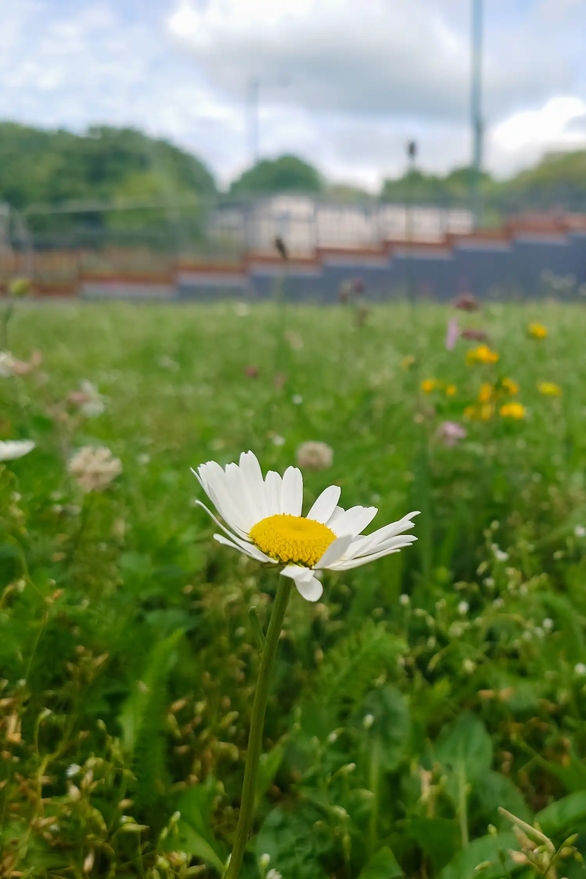
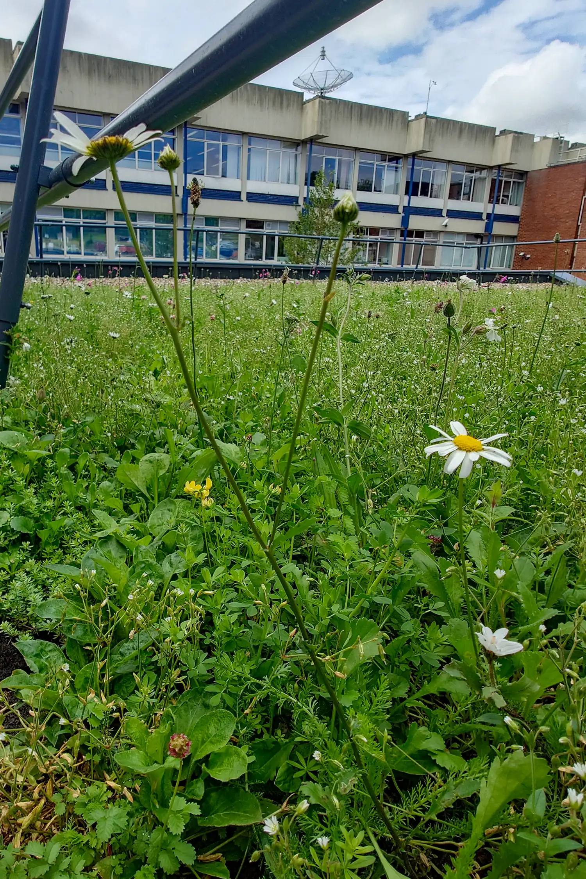
The project’s final phase focused on sustainability. To safeguard the waterproofing system from the semi-extensive green roof system, a semi-intensity protection mat was applied, forming a protective barrier. The roof was then completed with Garland UK’s Green Shield Wildflower system, designed to enhance biodiversity, improve air quality, and deliver a visually striking finish. With excellent drainage capacity and various plant options, the system added significant environmental value and further improved the building’s energy efficiency, supporting the university’s commitment to sustainability.
Outcome
Technical Manager Sam Rigden specified and oversaw the roofing project, which received hands-on support through twice-weekly site visits throughout the work. The proactive management ensured that all stakeholders, including i4 Projects, Gleeds, Studio 4 Architects, and the university, were kept informed via regular progress reports delivered through Garland’s Roof Asset Management Programme (RAMP) system.
Garland’s collaborative approach, which prioritised close coordination with contractors, architects, and the client, was pivotal in overcoming the project’s unique challenges. This project delivered a watertight, energy-efficient facility that protects vital research while enhancing the wider campus, supporting students, academics, and long-term sustainability goals.
To underscore its commitment to quality and reliability, Garland UK provided the client with a Single-Point Guarantee of 25 years + 5 years. This guarantee ensures peace of mind and long-term value, safeguarding the building against future risks and reducing lifecycle costs.
Can your roof carry a green roof?
Green roofs add sustained load and change how water moves off a building, so the deck and the drainage have to be assessed before the design goes anywhere. A Free Roof Survey establishes the existing build-up through core sampling and moisture mapping, and your local Technical Manager confirms in writing what the structure can take.
Commercial, public sector and industrial buildings, and large residential blocks. We do not survey individual domestic properties.
More Case Studies
Protecting Science Centre From Unnecessary Roof Replacement
Garland UK's targeted refurbishment saved the Bristol science centre an estimated £64,000, kept the building open to visitors and school groups...
Complex Flame-Free Roofing at Carlsberg Britvic Brewery
When Carlsberg Britvic planned a major roof refurbishment, a technically robust, fully flame-free solution capable of managing installation complexity was required...
Fabric-First Retrofit Supporting RNCM’s Decarbonisation Strategy
The Royal Northern College of Music (RNCM) undertook a major decarbonisation programme while remaining fully operational...