Standing seam metal roof refurbishment for Beresford Centre
Garland UK Technical Manager
Daniel Sandell
Approved Contractor
Aldworth Roofing Contracts Ltd
Garland System
R-MER LOC
Sector
Commercial & Offices
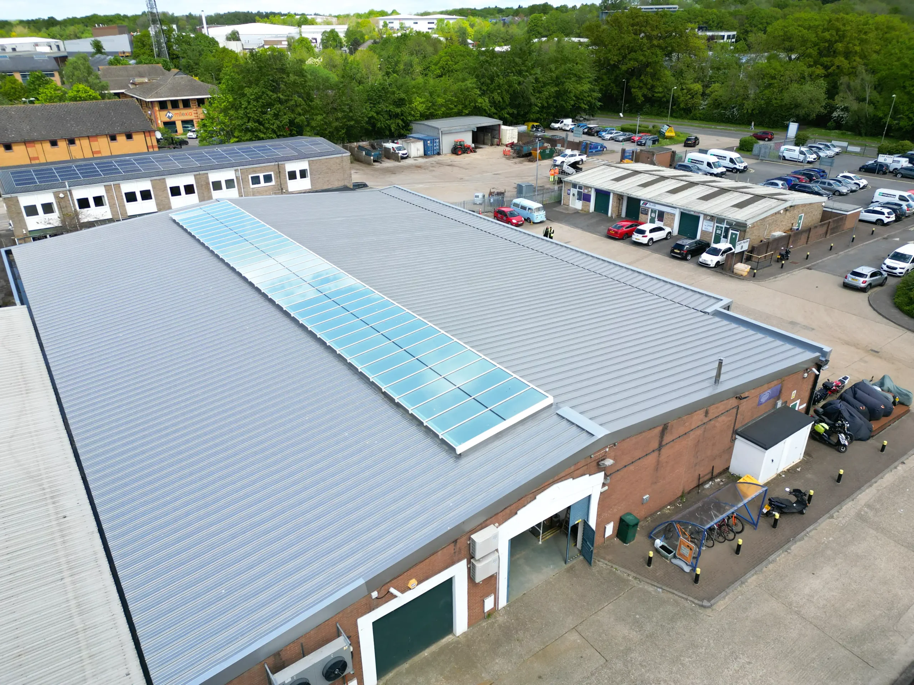
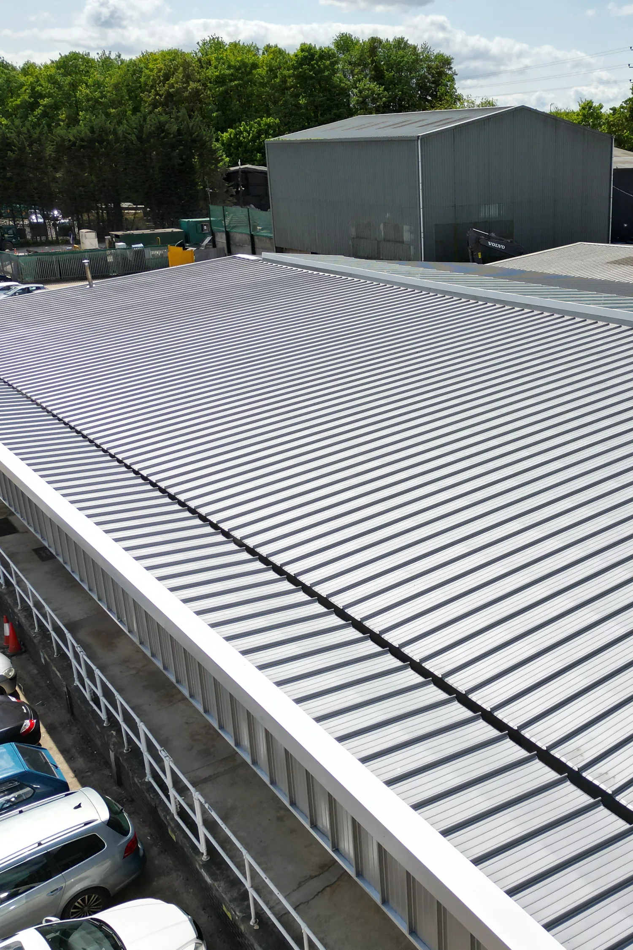
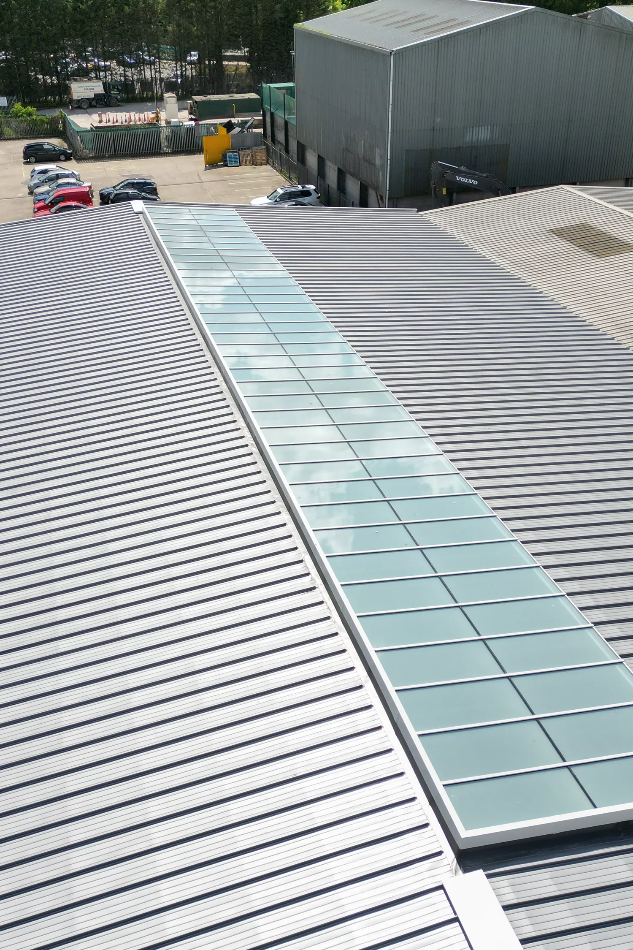
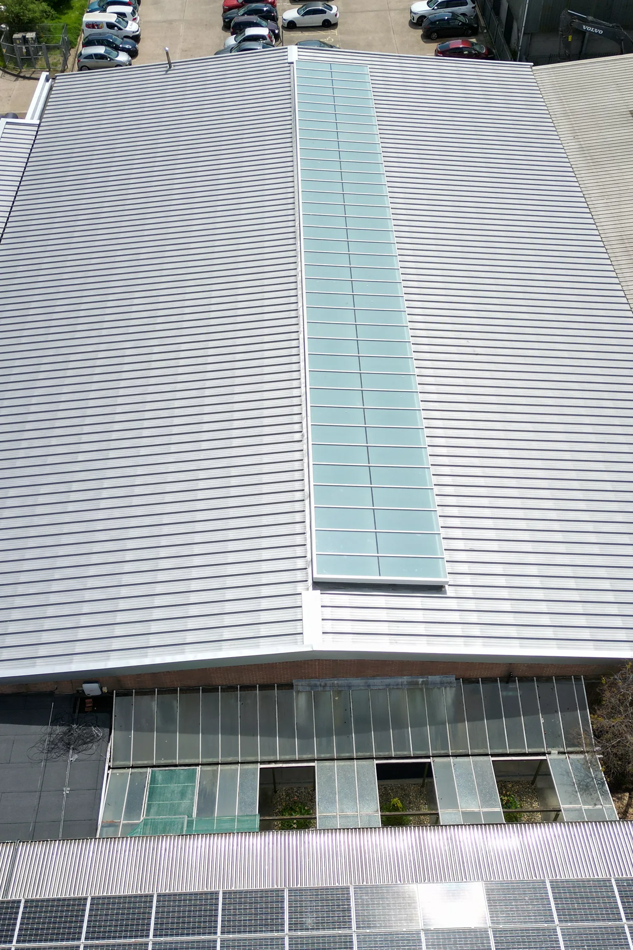
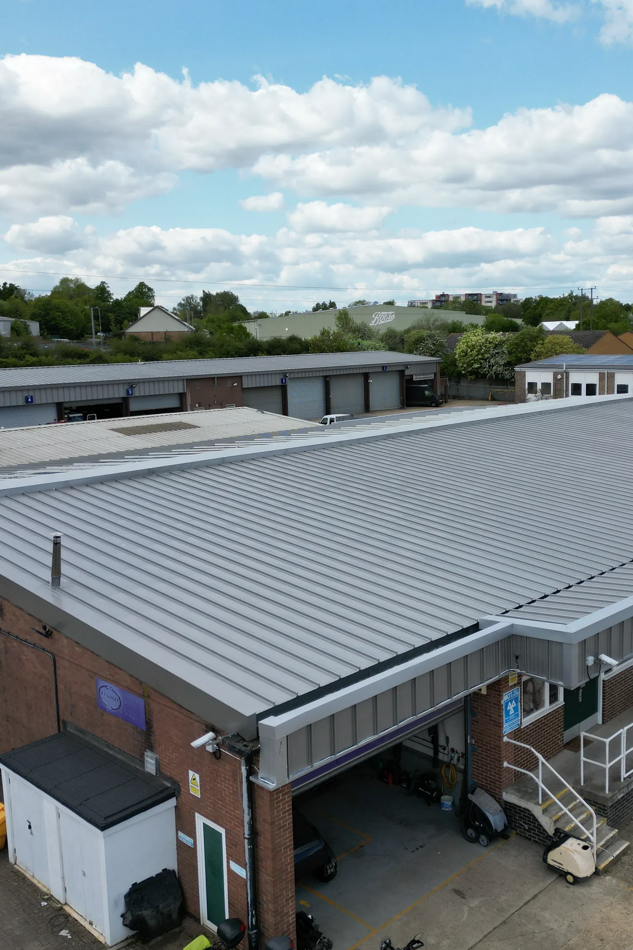
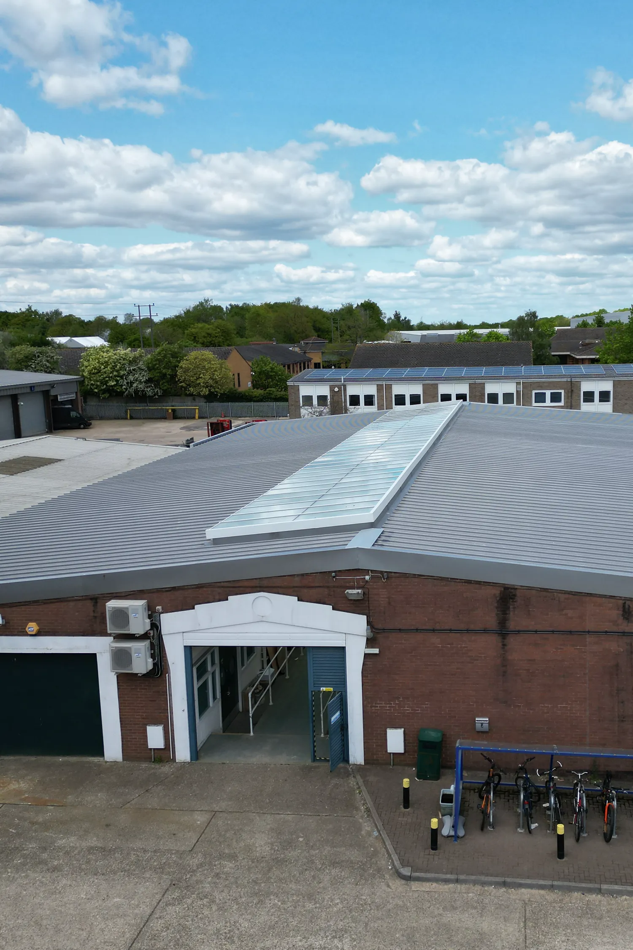
This standing seam metal roof refurbishment was delivered at a busy business park. The Beresford Centre is a mixed-use business centre in Basingstoke, comprising 21 workshop units and 8 offices for various trades, including car mechanics, packaging and press printing services to the local area.
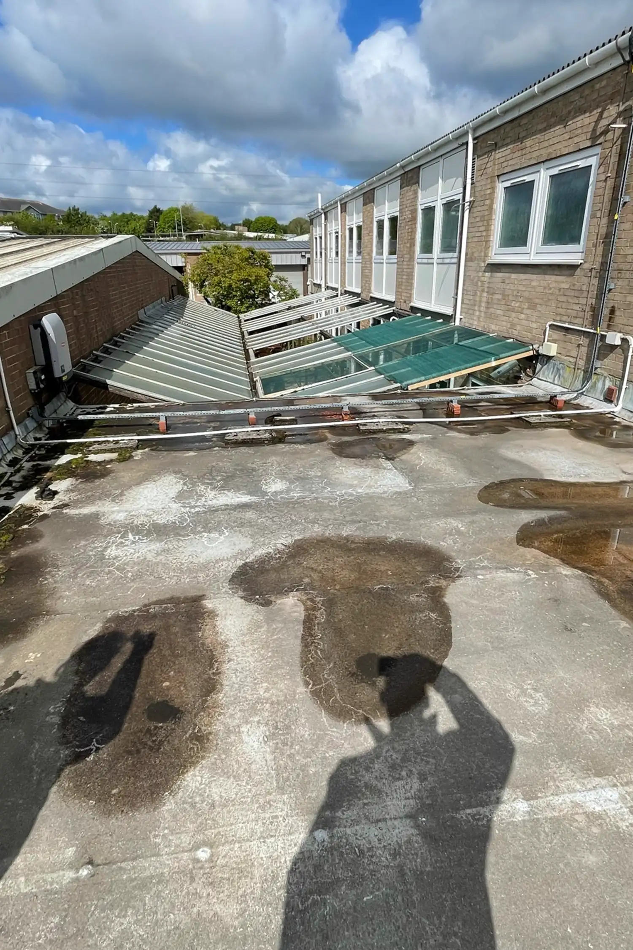
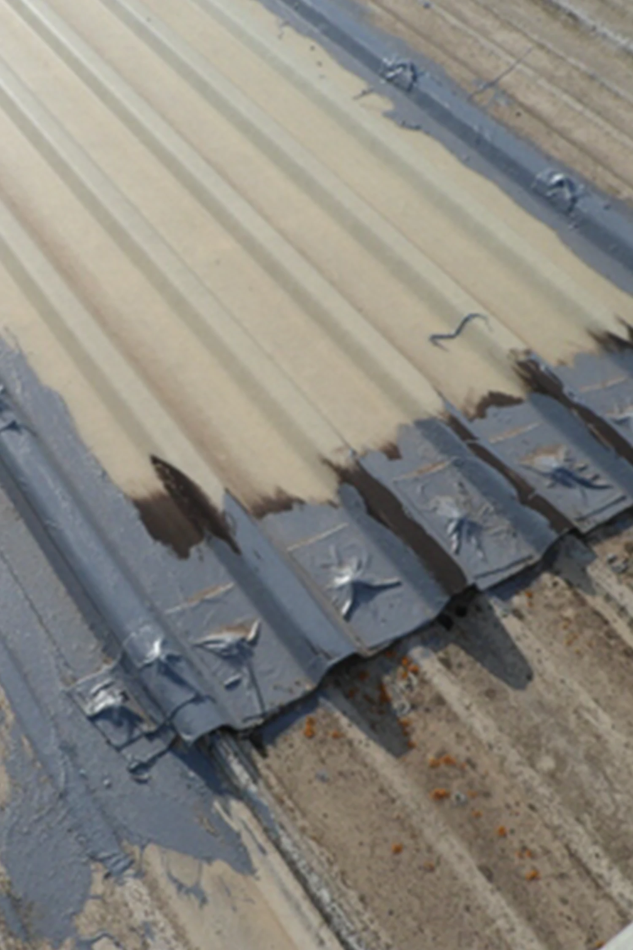
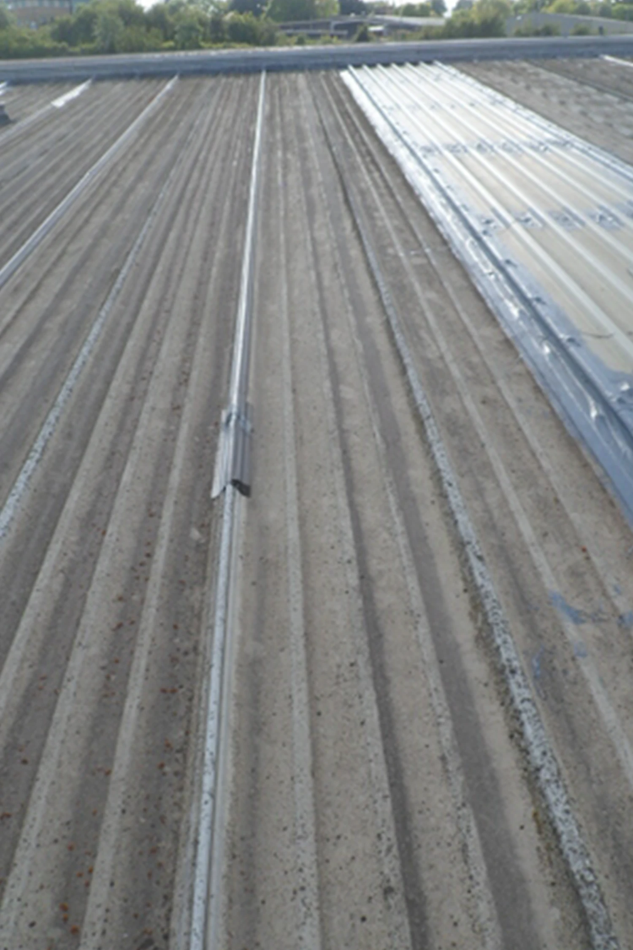
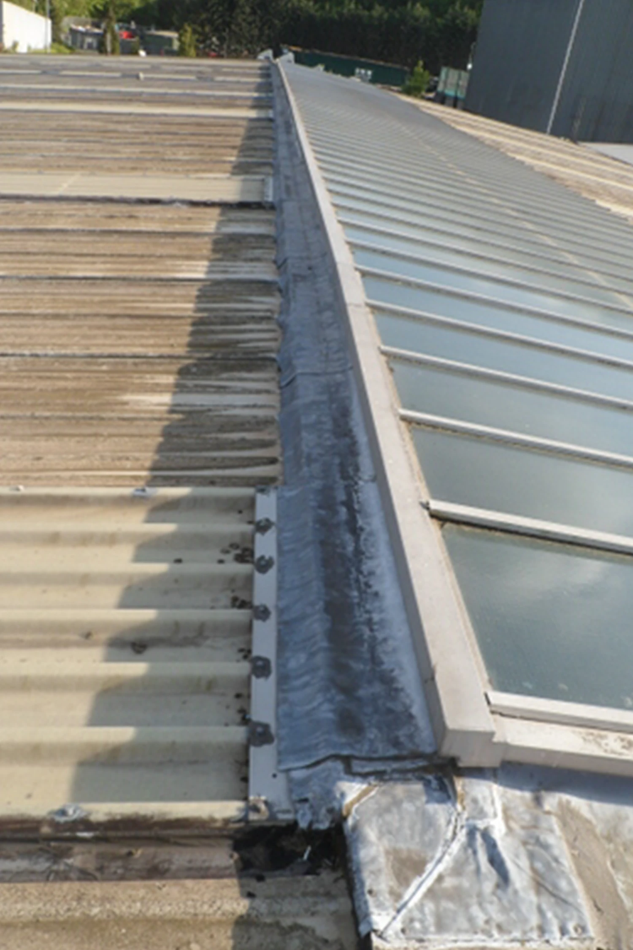
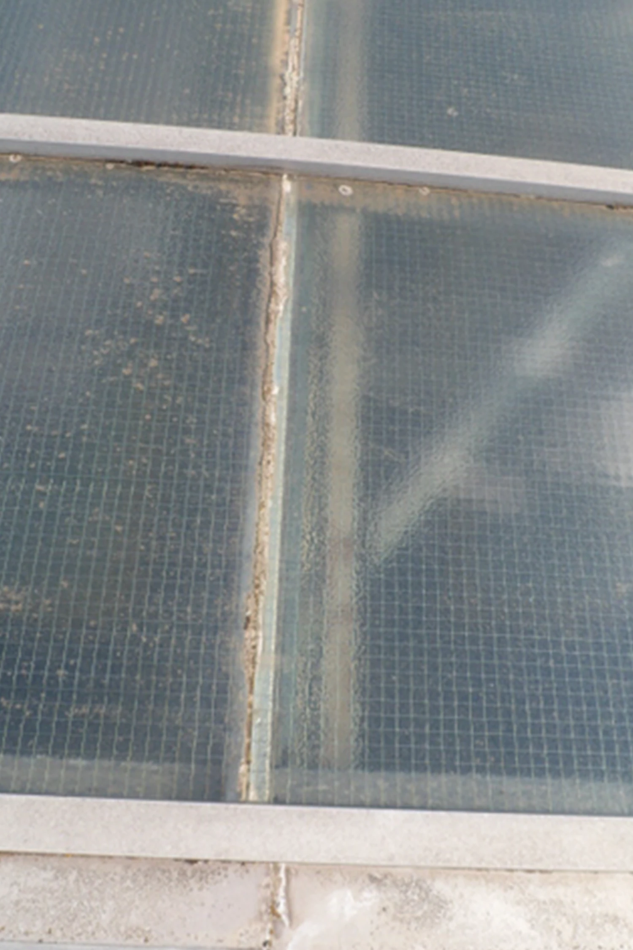
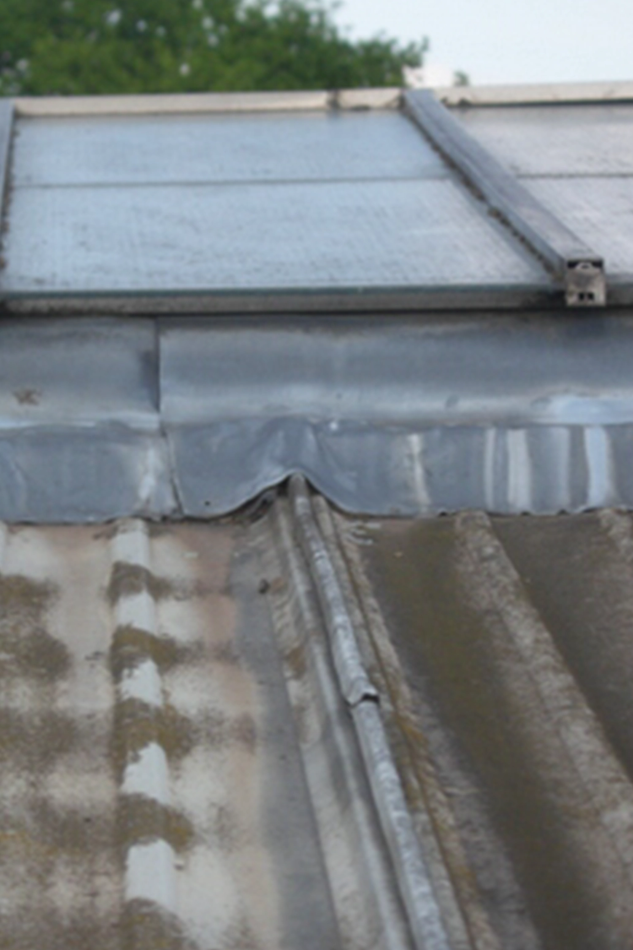
Numerous patch repairs, including gutter linings, coatings and rooflight replacements, had been carried out over the years to stem the internal leaks. However, the persistent water ingress issues prevailed, affecting the fabric of the commercial units and causing significant tenant disruption.
Challenge
Technical Manager Daniel Sandell was instructed by the local authority to survey the site and specify a cost-effective solution to provide long-term waterproofing for the units.
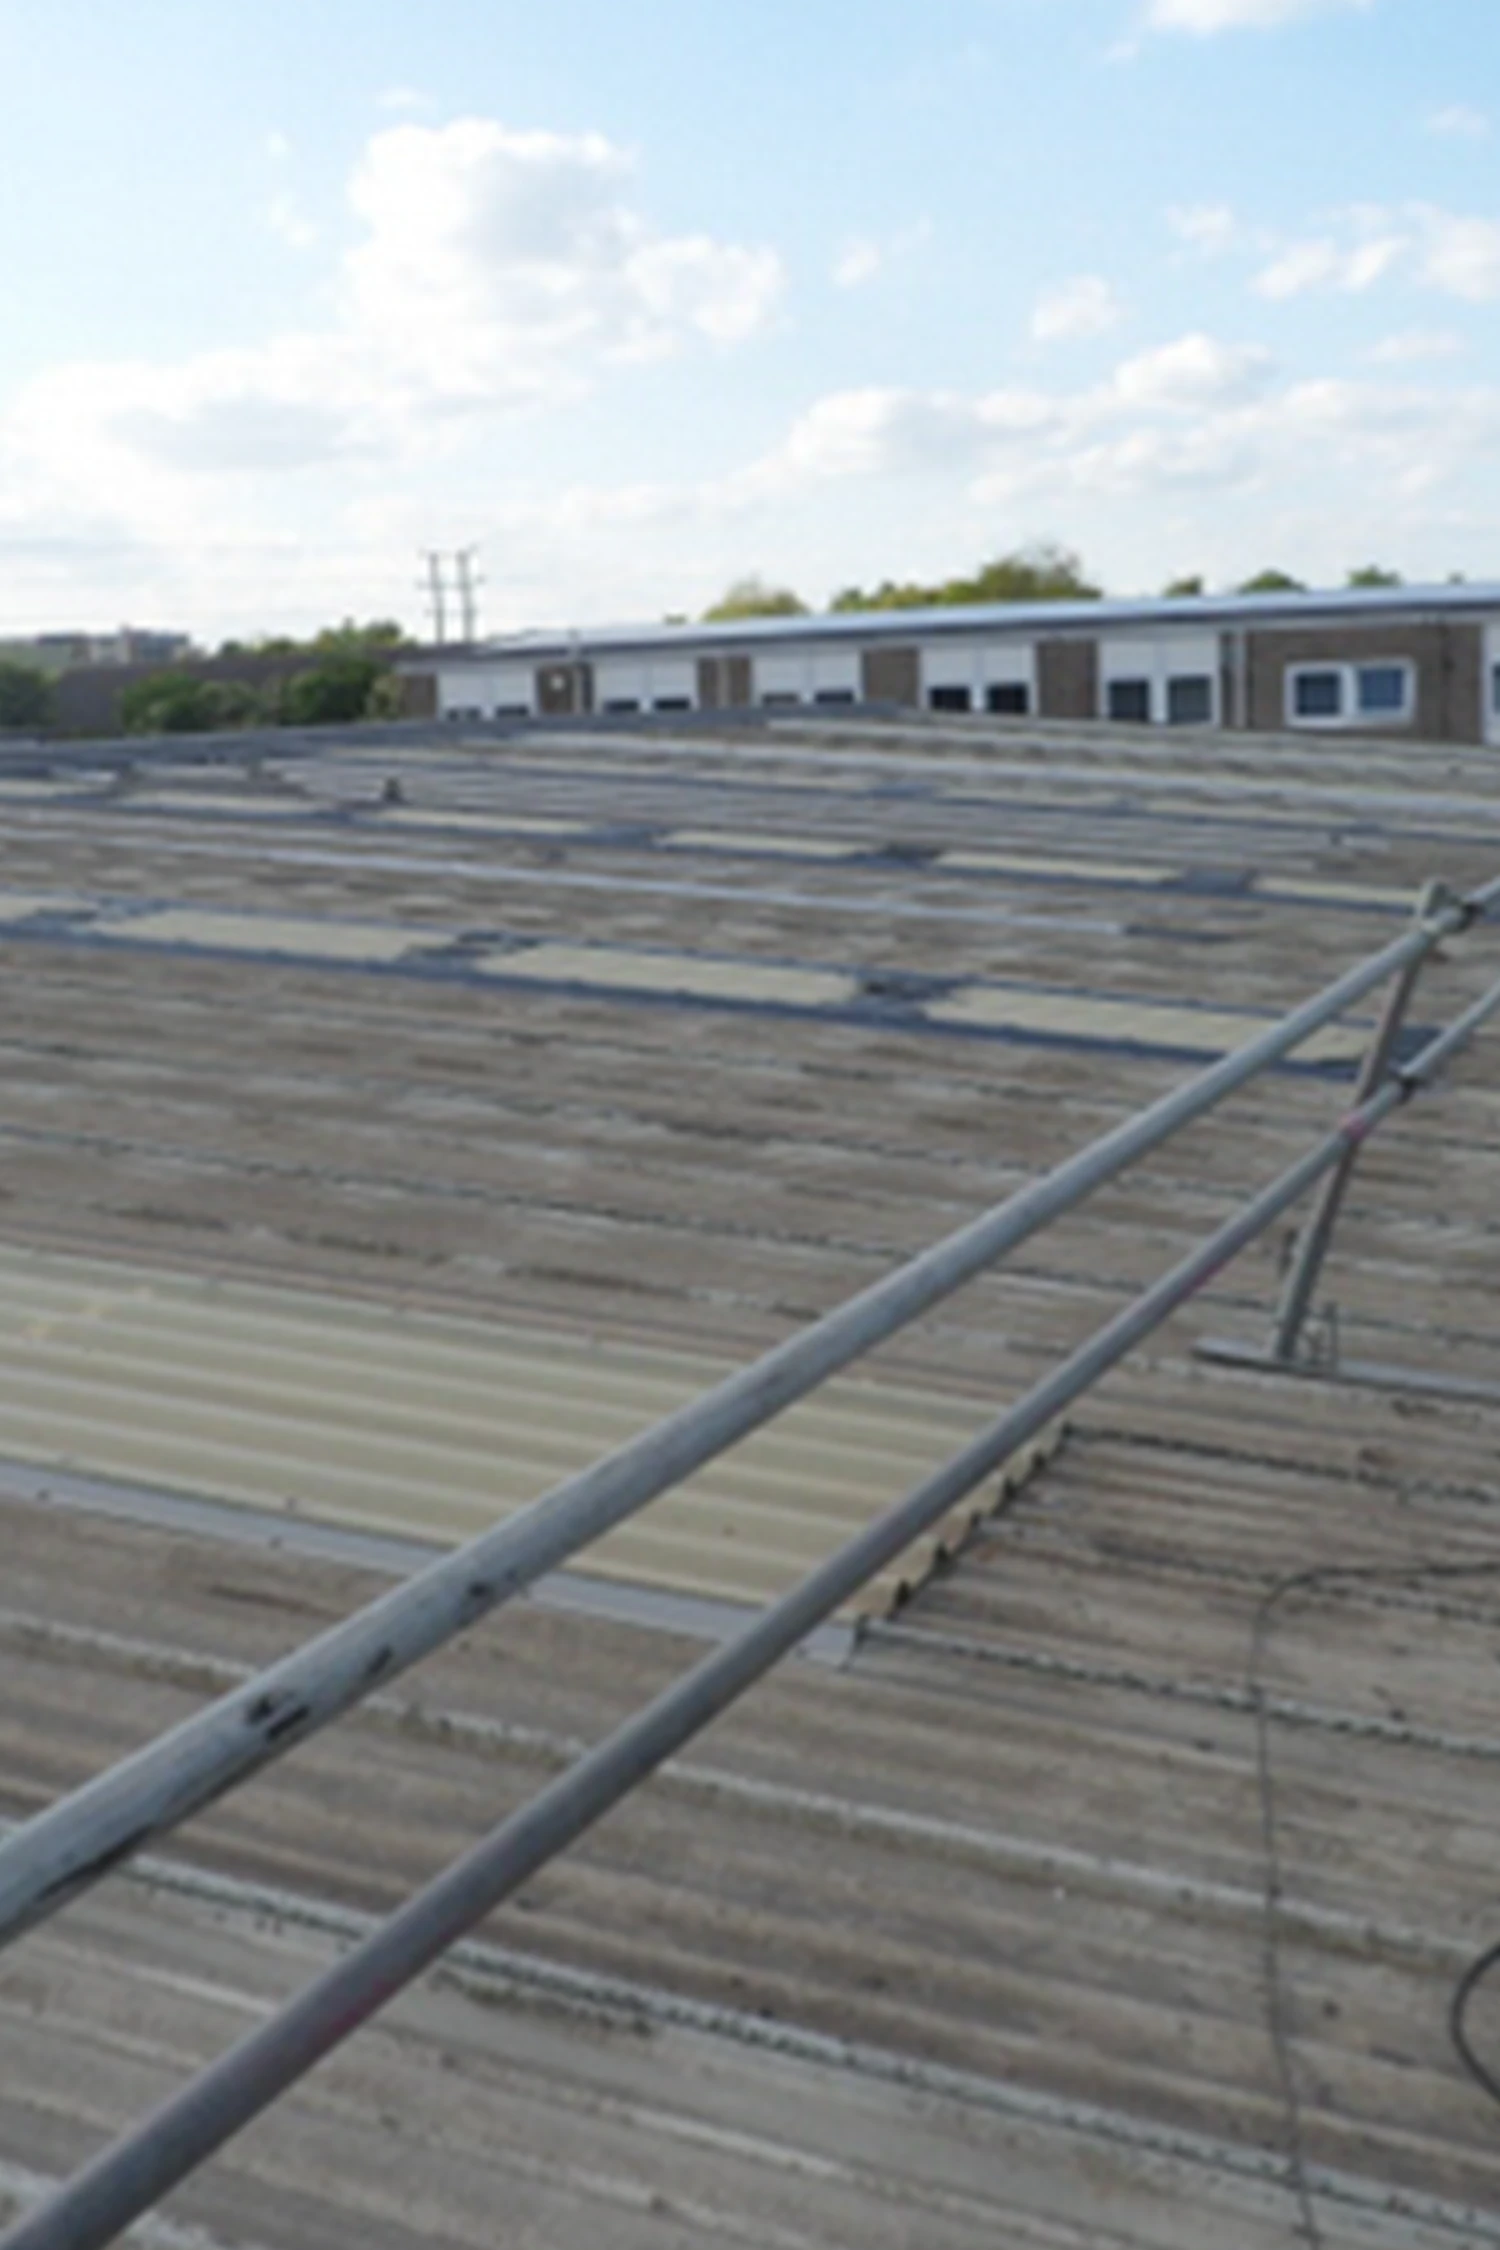
Sandell’s investigations discovered the existing build-up consisted of a composite panel metal roofing system that had been suffering from corrosion and, despite numerous repair attempts, had come to the end of its waterproofing life cycle. The client required the proposed roofing system to be of a similar material to aesthetically match the standing seam metal roofs on the neighbouring buildings.
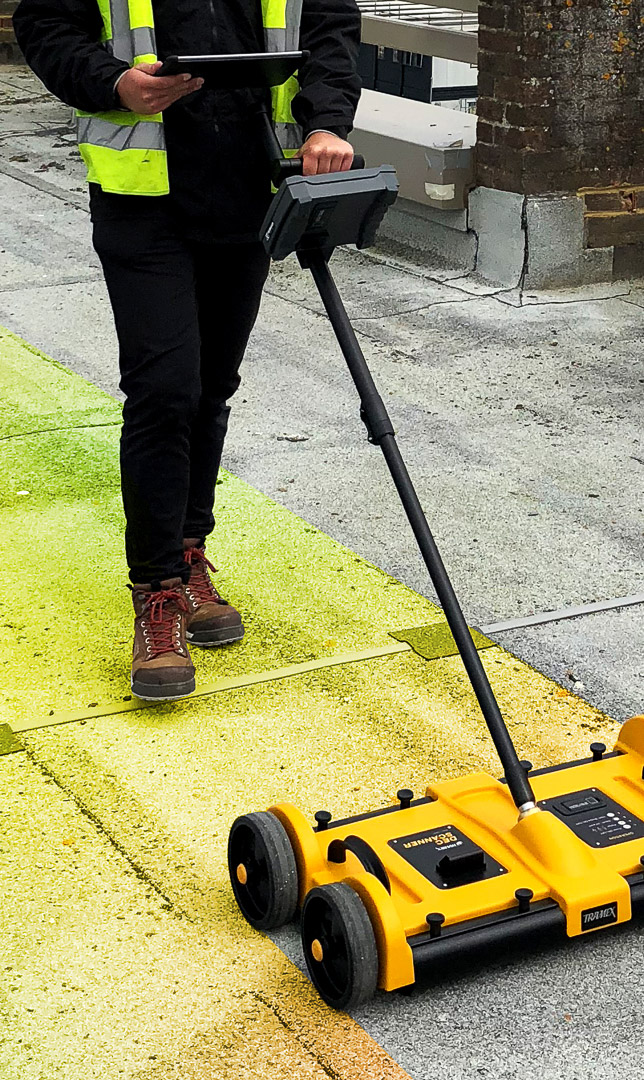
The Beresford Centre is an active commercial site and requires 24/7 access for tenants and business use. It was, therefore, essential to have in-depth logistic plans and meetings with SHW Building Consultancy to ensure minimal disruption to the site. This included installing two smaller bituminous membrane roof sections utilising the StressPly Signature system before upgrading the metal roof.
Solution
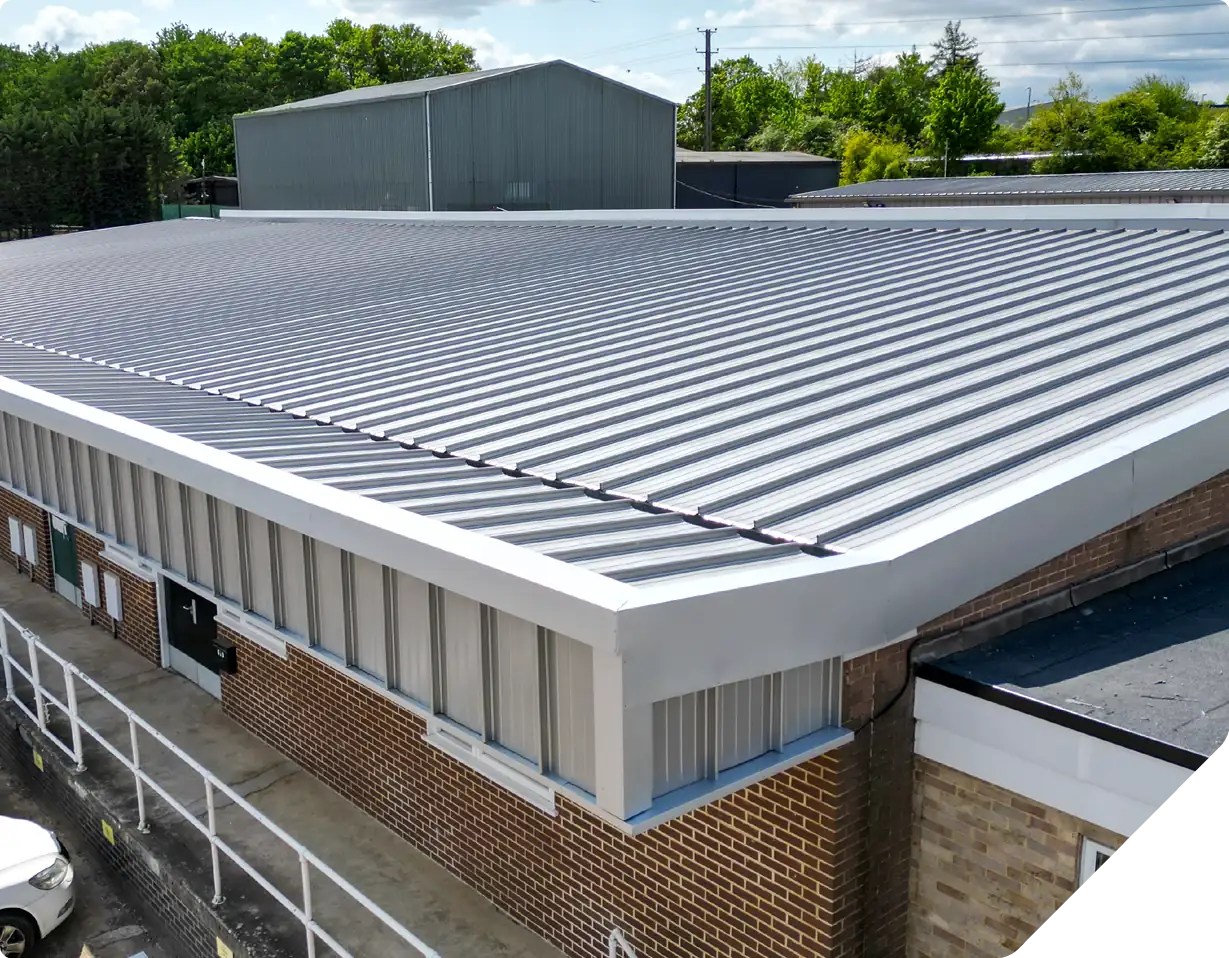
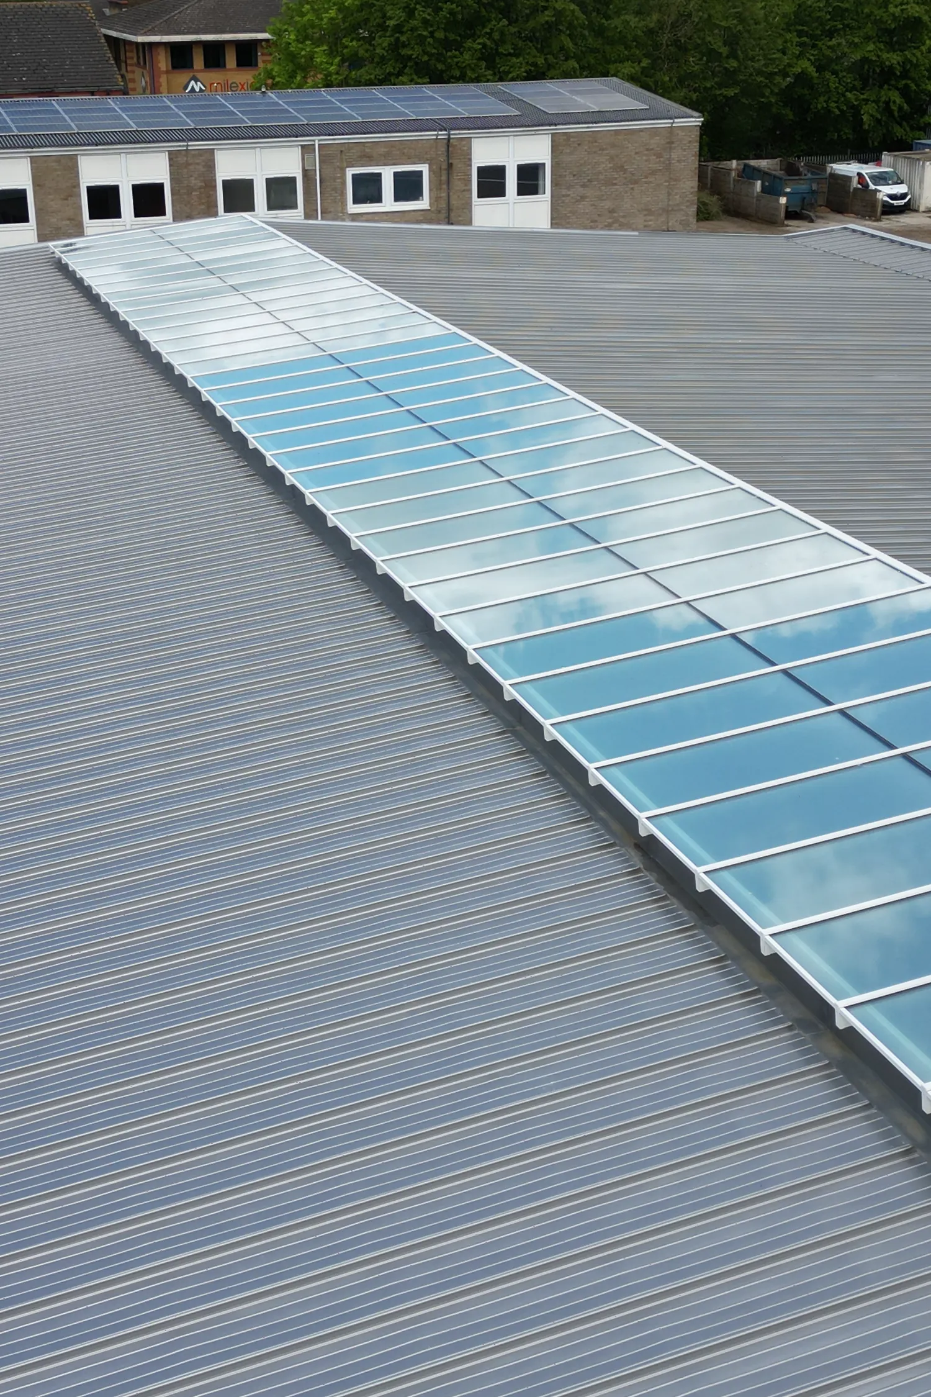
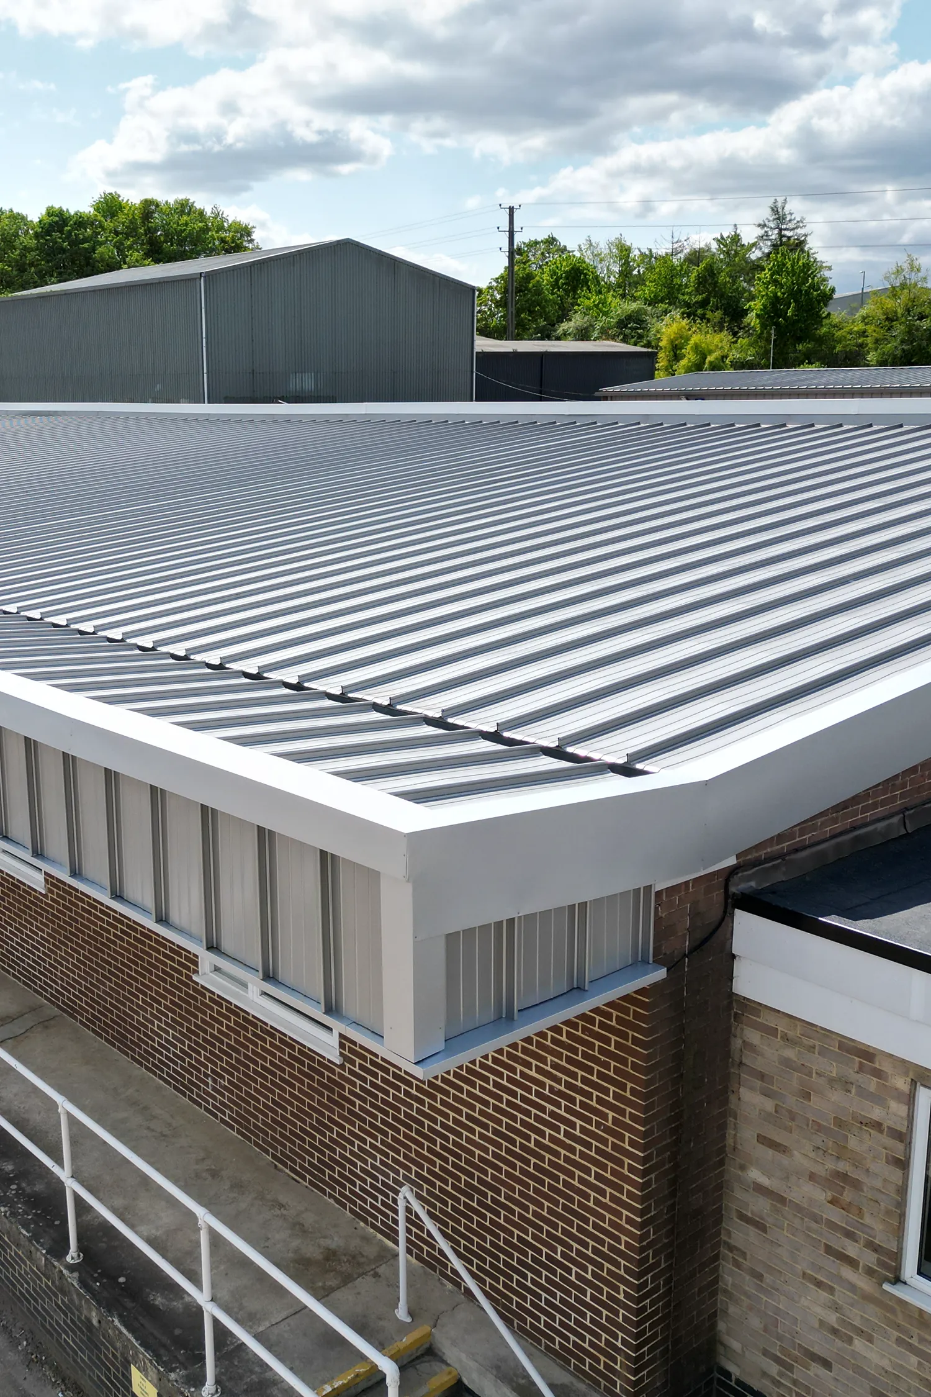
Sandell specified the R-MER LOC standing seam metal roofing system to overlay the existing roof structure. The penetration-free R-MER LOC profiles are designed with an innovative sliding slot connection and zip-free seam to provide a long-lasting and reduced maintenance solution for the Beresford Centre. By overlaying the failed metal roofing system with R-MER LOC, the Beresford Centre could mitigate high labour costs for an entire strip of the existing roof and avoid tonnes of unnecessary waste going to landfill.
As part of the design process, sheet gauge and wind loading calculations were carried out to ensure the new roof would remain secure and prevent damage from wind uplift in the future. Garland UK Approved Contractor, Aldworth Roofing Contracts, prepared the site, including the upstands and parapet, which were increased to match the height of the new build-up.
A vapour control layer was installed before the top hat subframe was mechanically fixed through the existing metal roof system to the purlins, followed by the Z profiles, which were mechanically fixed to the top hat profiles, running verge to verge in line with the existing purlins.
To improve the overall U-Value of the building, 260mm compressed to 240mm thermal insulation was applied before R-MER-LOC’s interlocking aluminium metal profile sheets were installed.
To finish the project, Aldworth Roofing Contracts replaced the existing soffits and fascias, and new gutter liners were installed on the existing gutters. All outlets were extended to ensure rainwater could be effectively transported away from the roof and building envelope to drainage.
The plant room comprised the R-MER CLAD system, a lightweight and hardy trapezoidal metal roof profile, including new insulation to achieve a 0.16 W/m2K U-Value.
Access walkways were laid in an alternate colour cap sheet for future maintenance. In addition, new access hatches and ladder systems, lightning conductors, cable duct flashing, and roof box housing were installed to finish the project.
Outcome
The 1,422 sqm project was completed on time and budget, with weekly site visits to assess the quality of installation and project progress. Tony Upfold (Sandell’s Technical Assistant) shared the weekly site inspection reports with the Beresford Centre building manager and the local authority via Garland UK’s RAMP (Roof Asset Management Programme) system to provide transparent updates to all parties.
A 0.18 U-Value was achieved, significantly improving the overall thermal efficiency of the building, and Garland UK’s 30 year Single-Point Guarantee was supplied to Beresford Centre on project completion, which provides full liability cover for the design, system and project installation.
Tenants trading underneath the work?
On a multi unit estate every day of disruption has a tenant attached to it, and a roof programme has to be planned unit by unit. A Free Roof Survey establishes which roofs need attention first and which can wait, with core sampling and moisture mapping, and your local Technical Manager sets the sequence out in writing.
Commercial, public sector and industrial buildings, and large residential blocks. We do not survey individual domestic properties.
More Case Studies
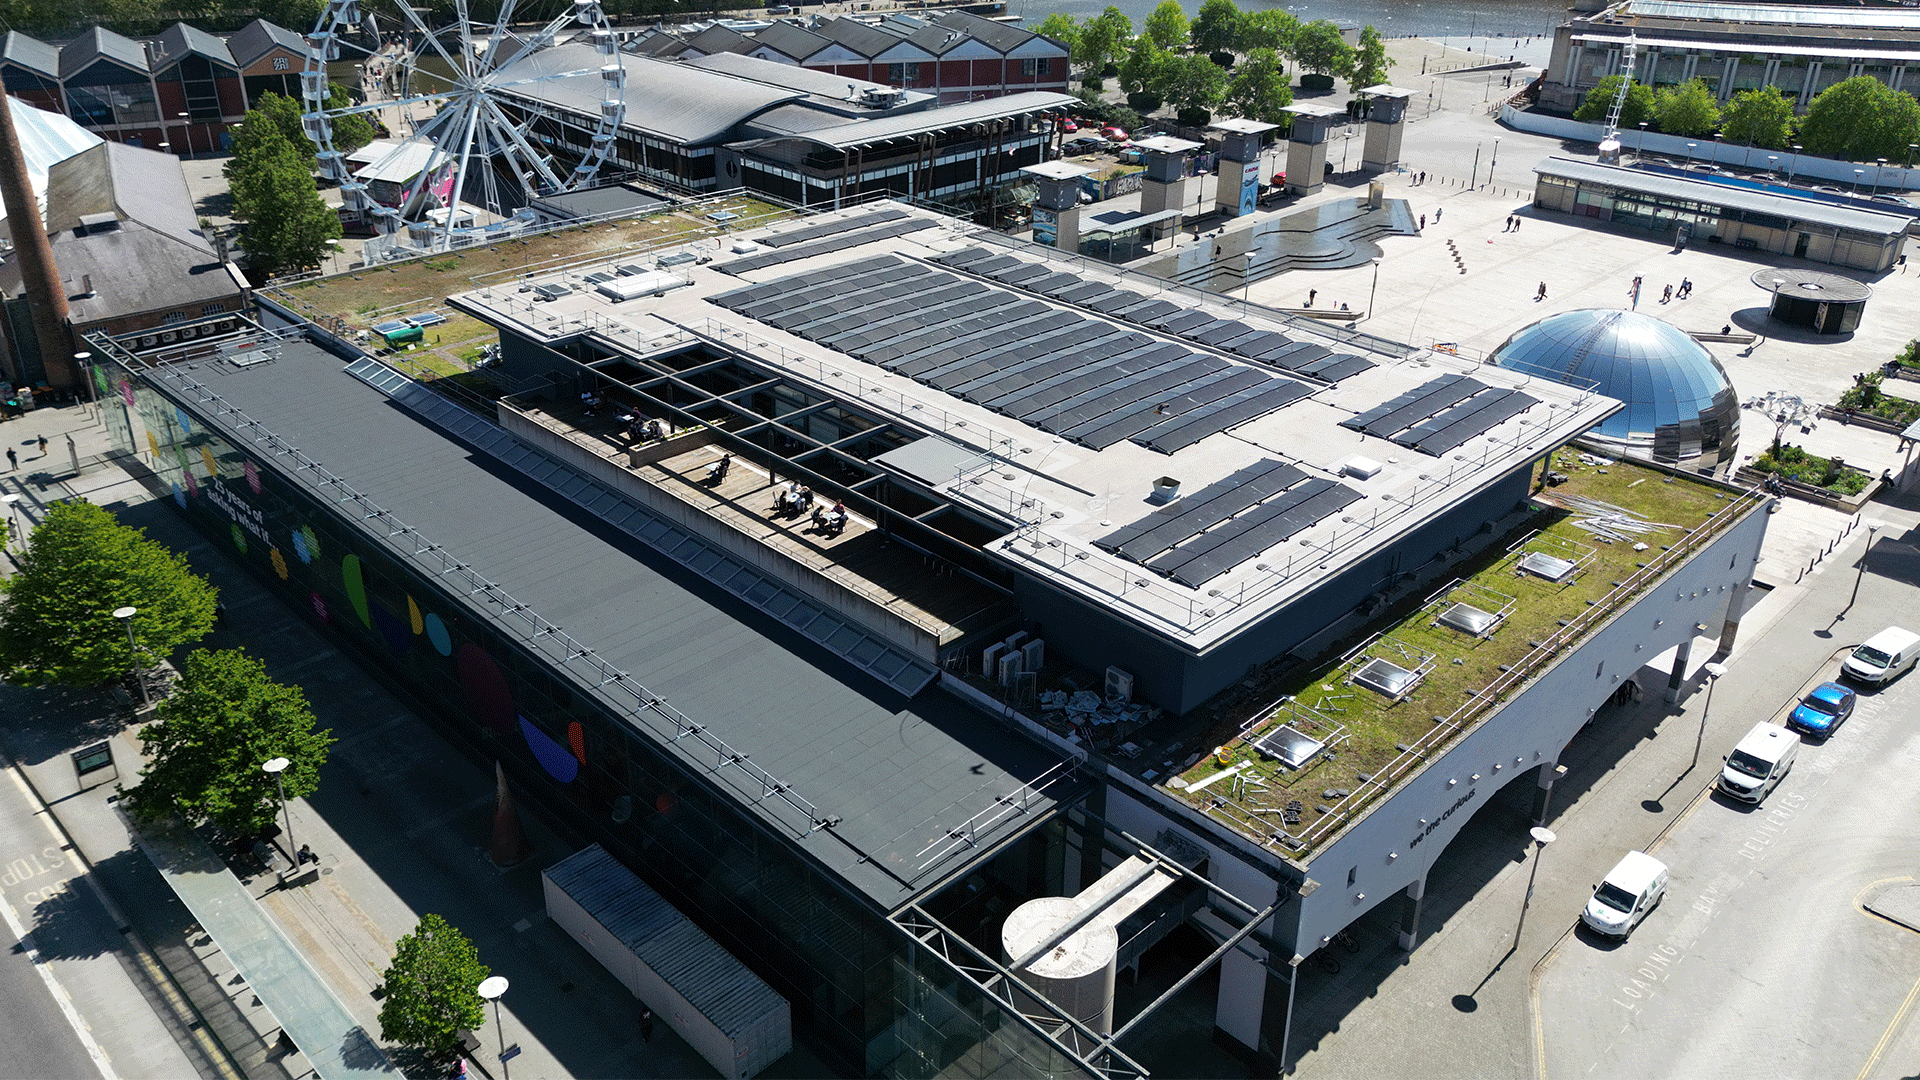
Protecting Science Centre From Unnecessary Roof Replacement
Garland UK's targeted refurbishment saved the Bristol science centre an estimated £64,000, kept the building open to visitors and school groups...
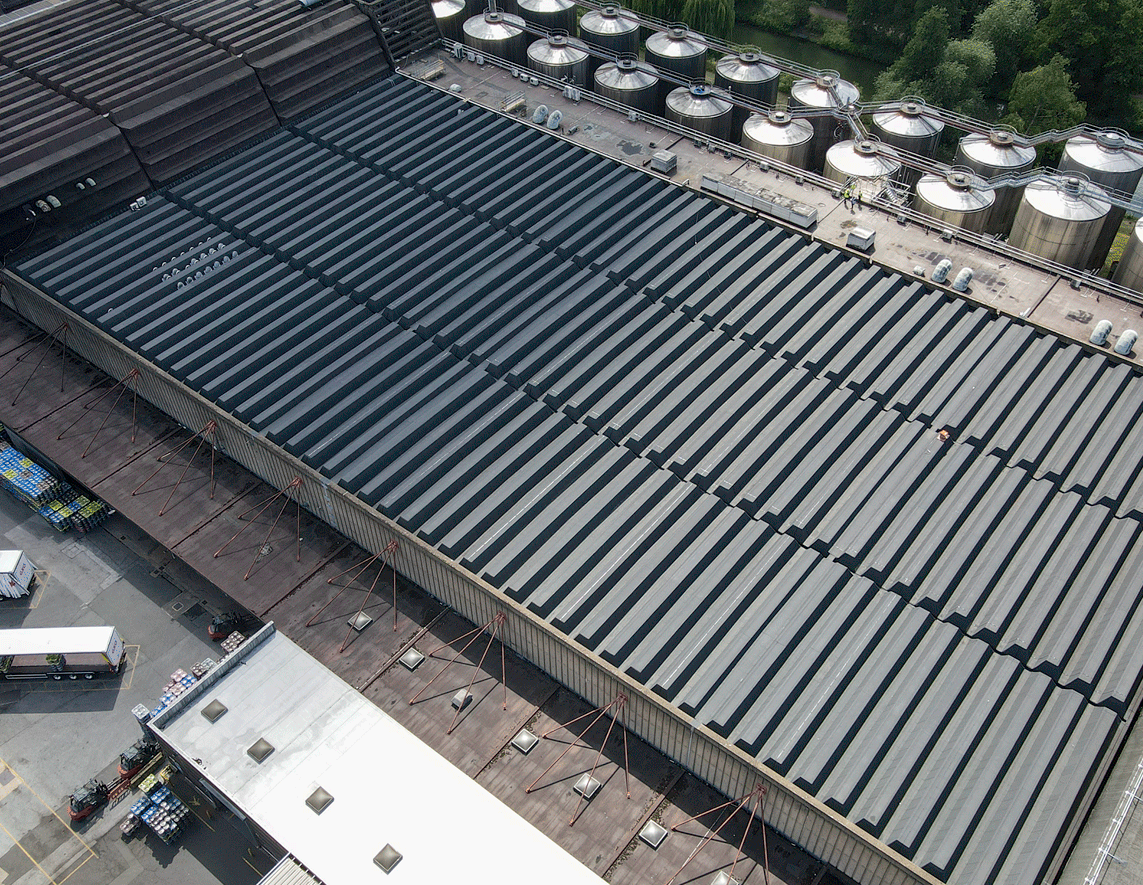
Complex Flame-Free Roofing at Carlsberg Britvic Brewery
When Carlsberg Britvic planned a major roof refurbishment, a technically robust, fully flame-free solution capable of managing installation complexity was required...
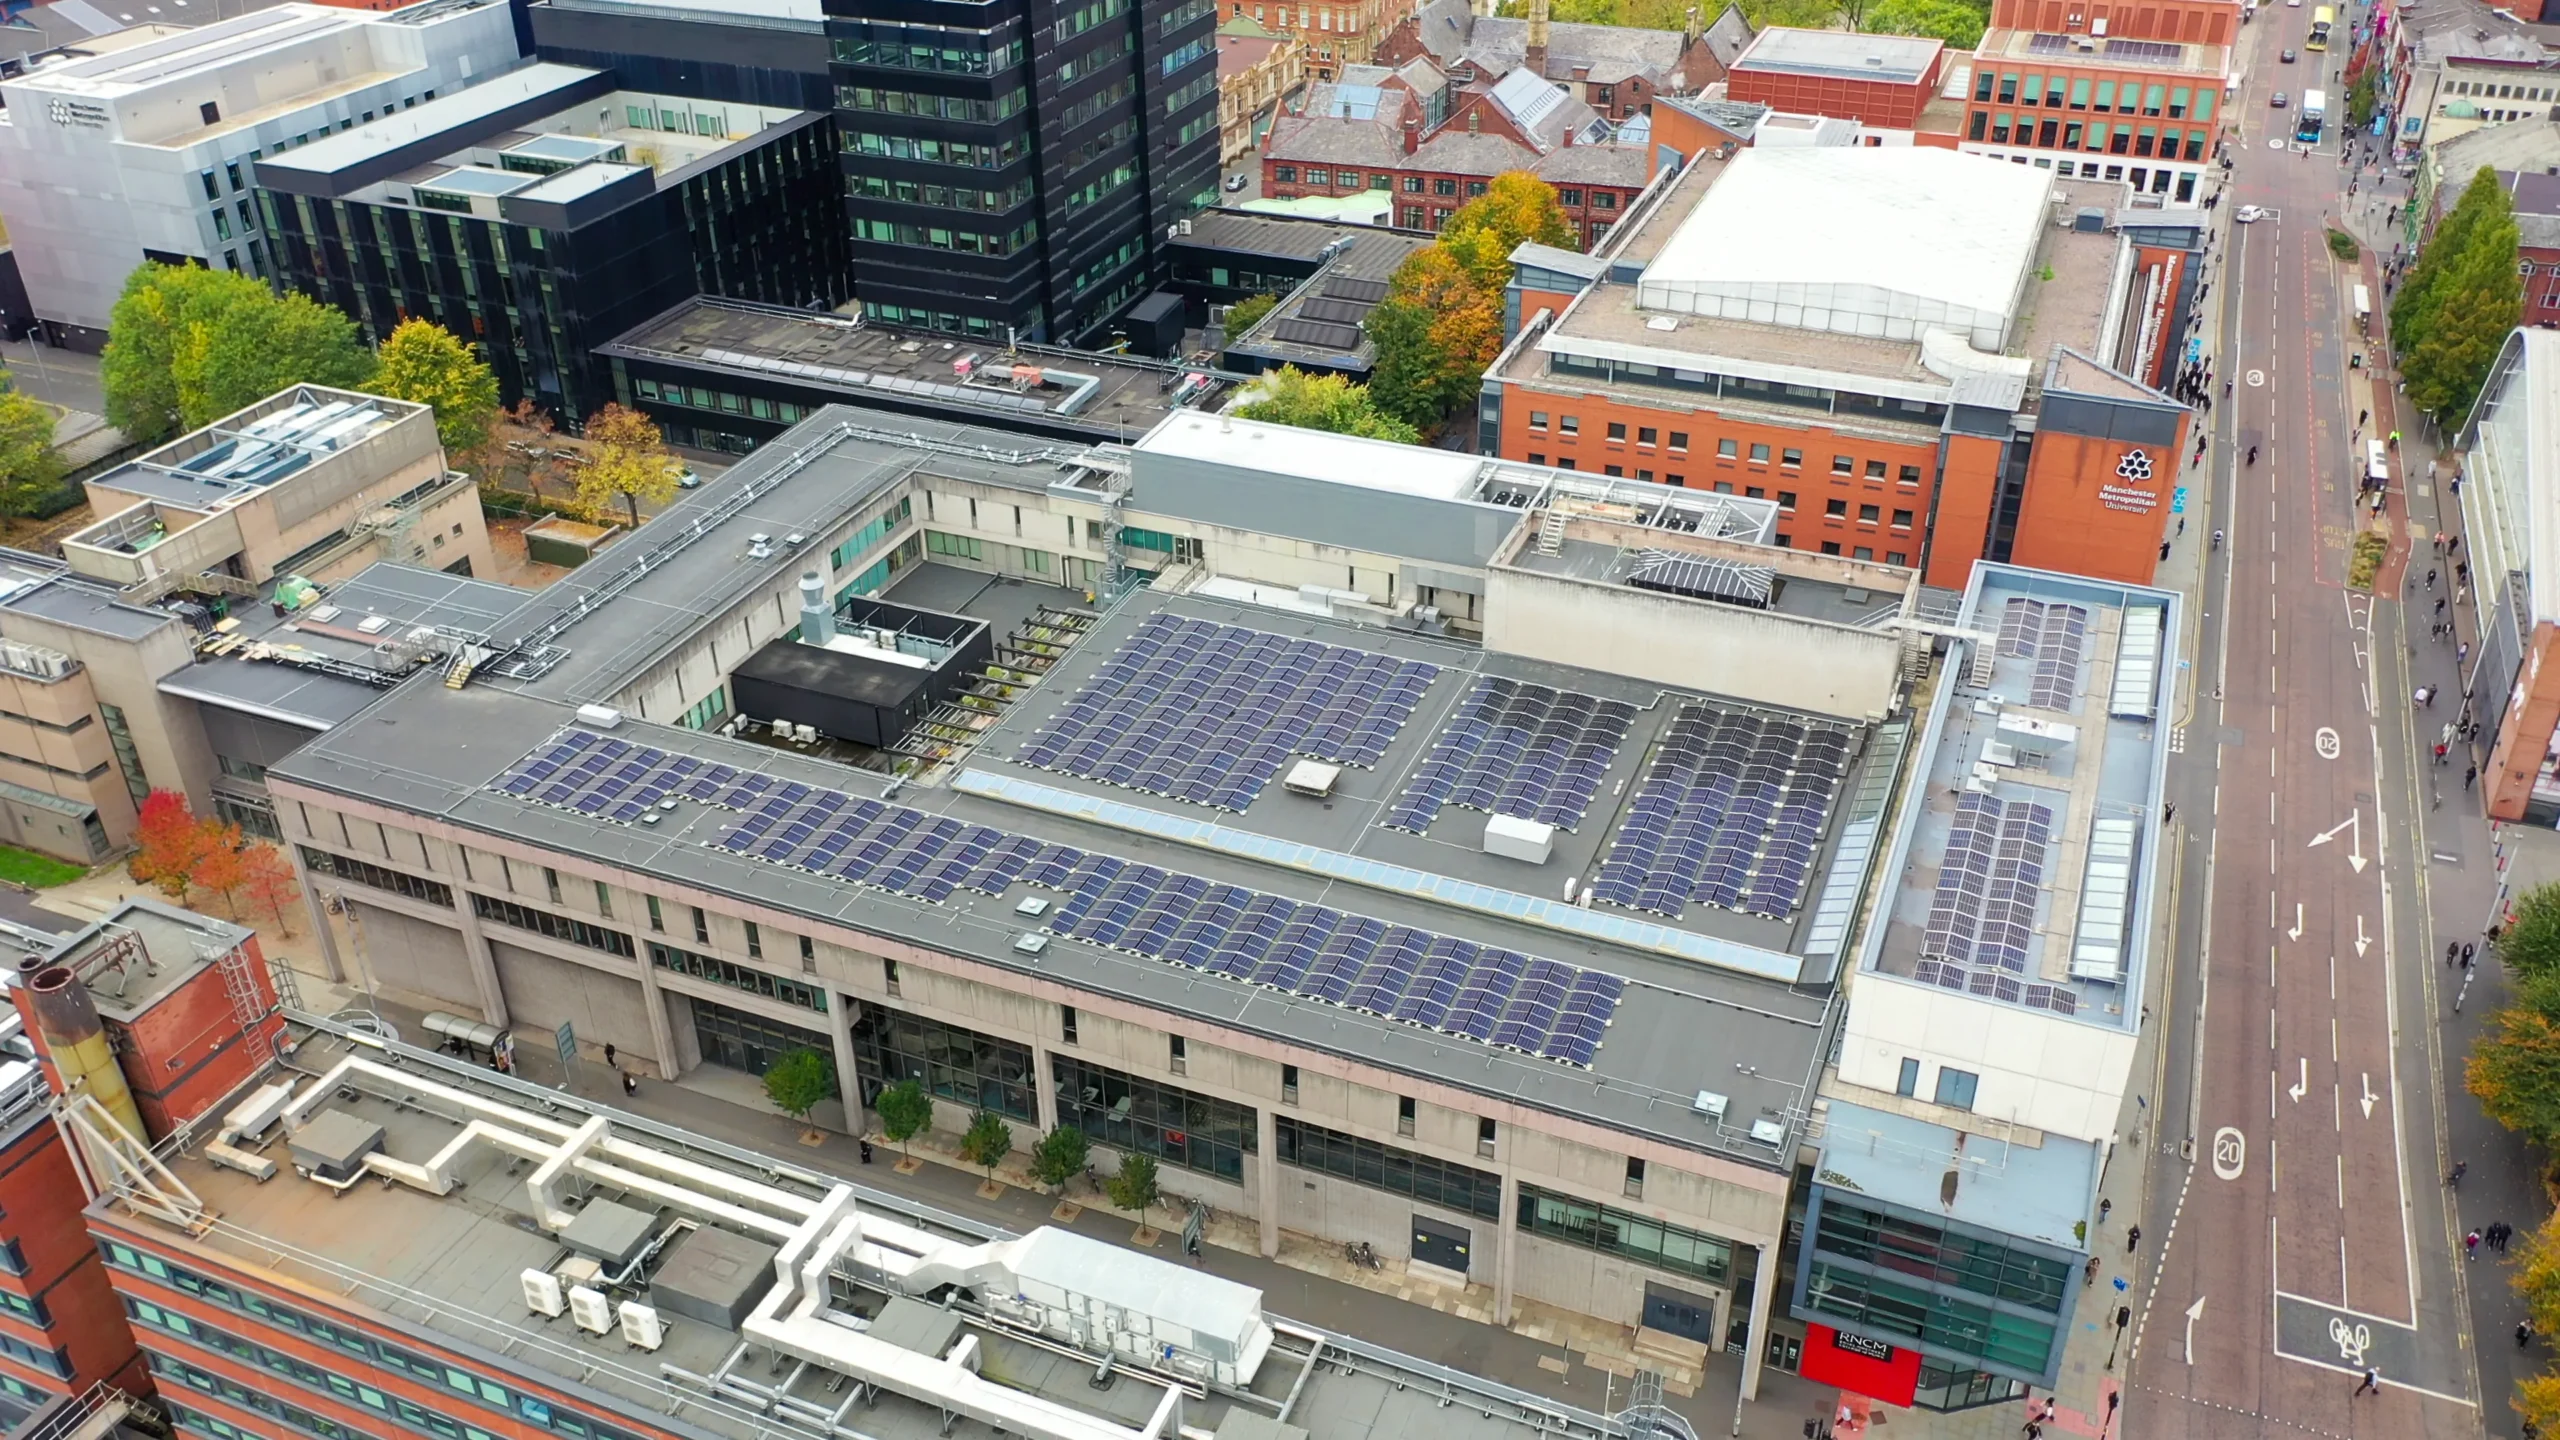
Fabric-First Retrofit Supporting RNCM’s Decarbonisation Strategy
The Royal Northern College of Music (RNCM) undertook a major decarbonisation programme while remaining fully operational...