Sports Hall Roof R-MER CLAD Transformation
Garland UK Technical Manager
James Hiscock
Approved Contractor
Malone Roofing
Garland System
R-MER CLAD
Sector
Education
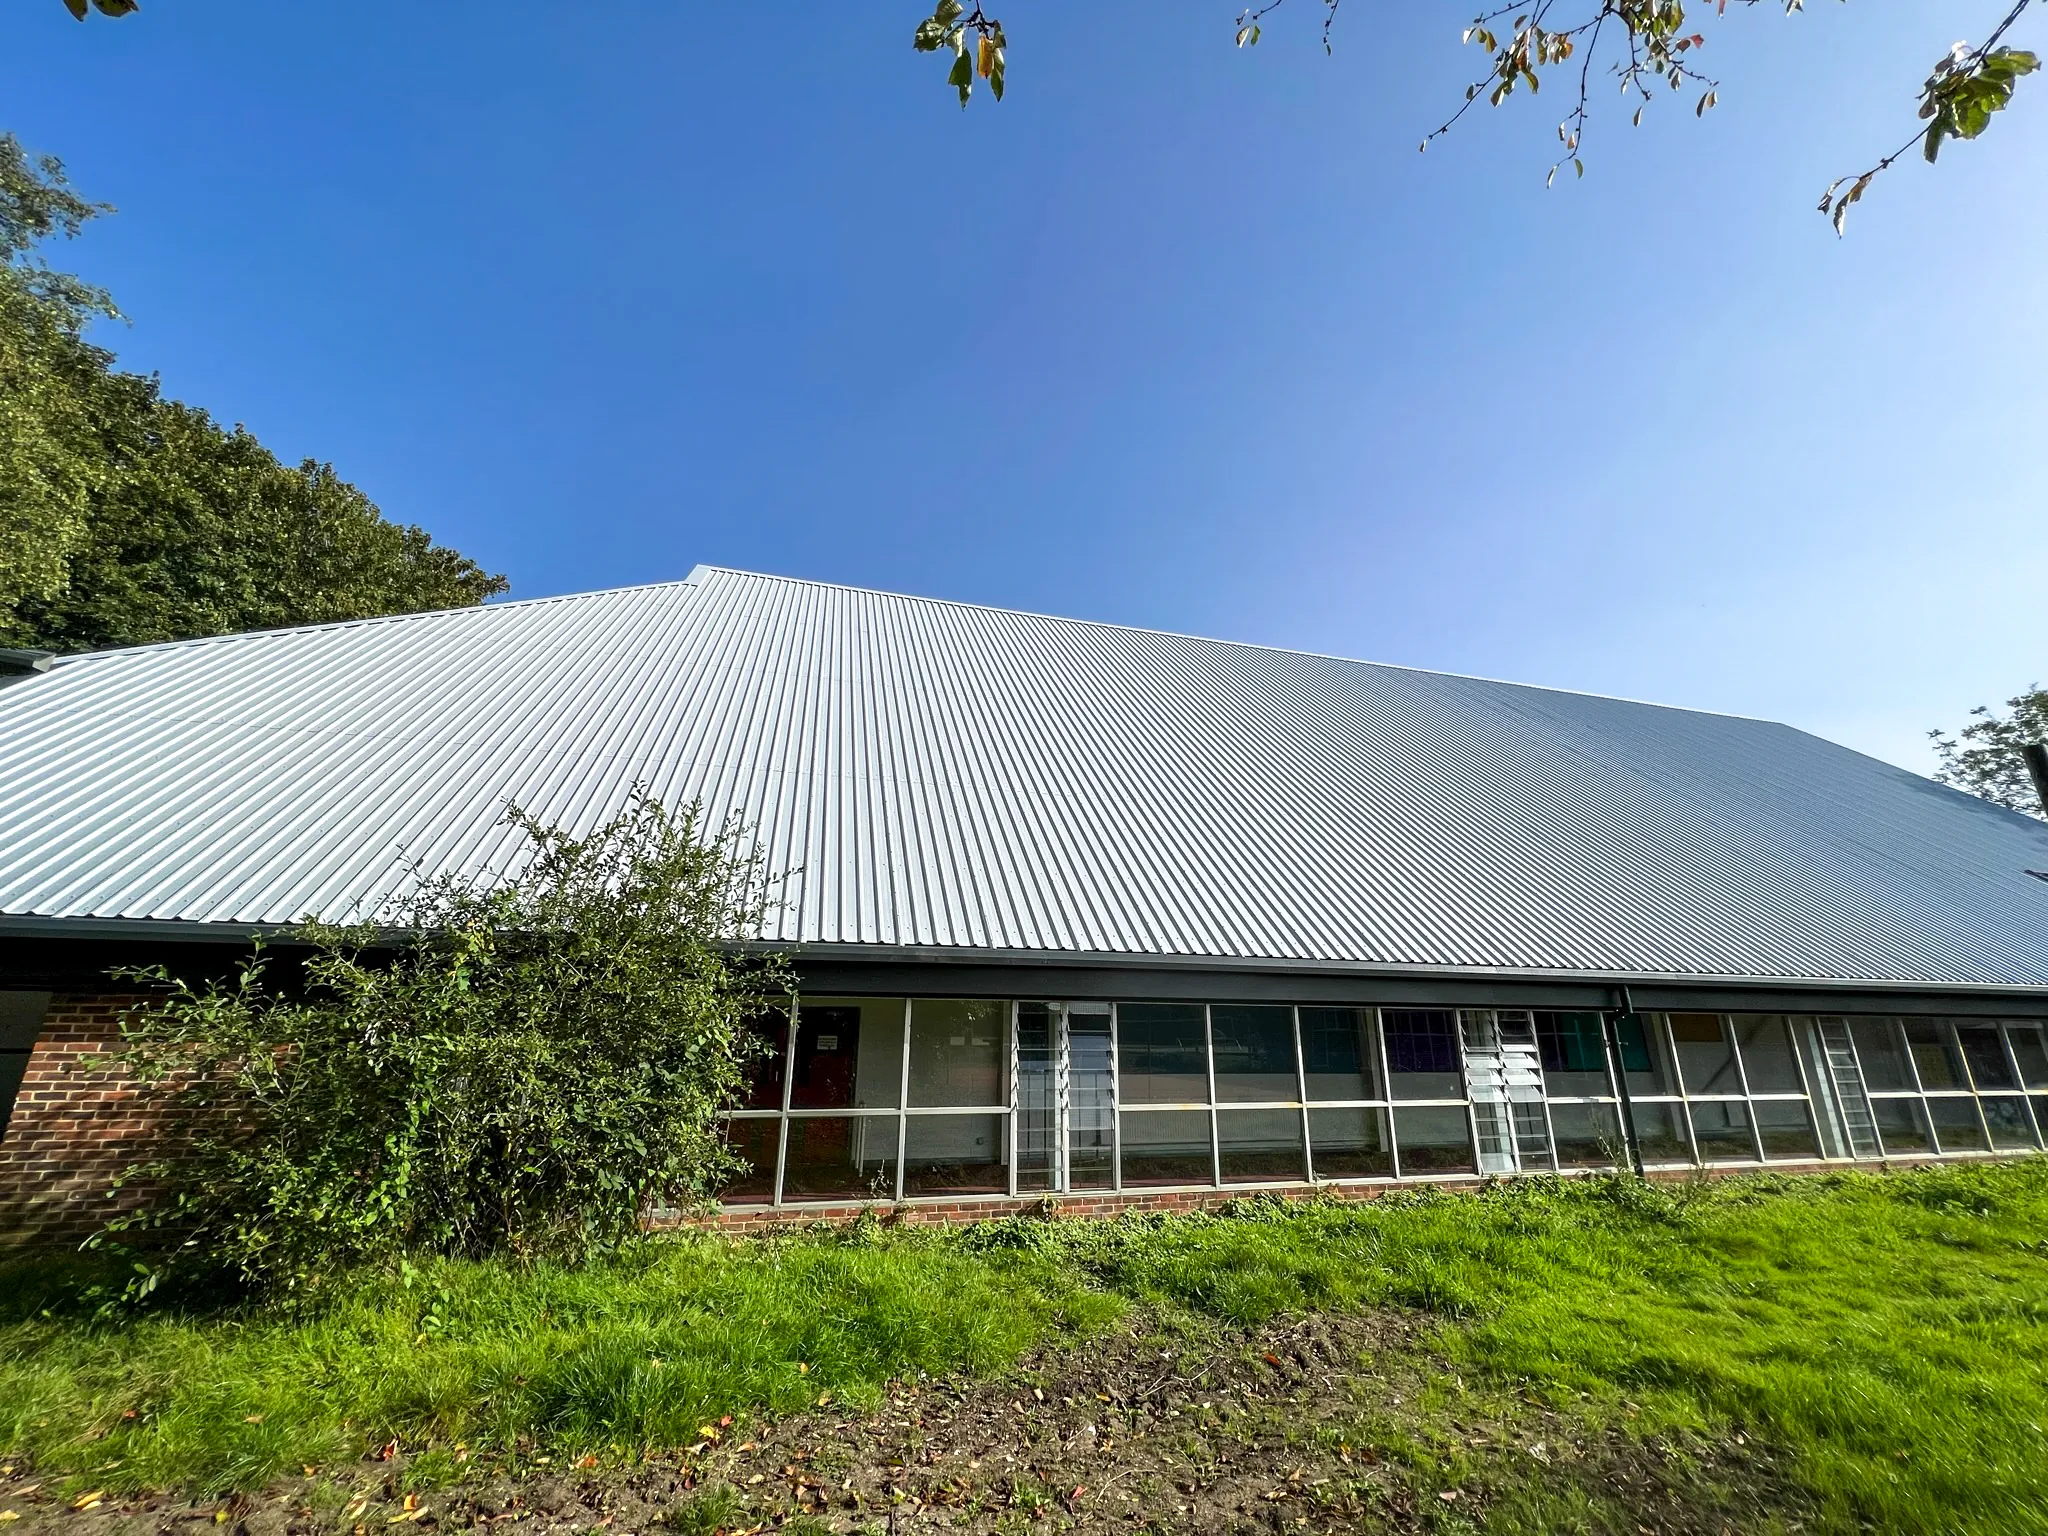
This sports hall roof project was delivered with Condition Improvement Fund support. The Romsey School, part of The Gateway Trust, instructed Garland UK Technical Manager Paul Boole and Technical Assistant James Hiscock to support their Condition Improvement Fund (CIF) bid application to upgrade their sports hall roof.
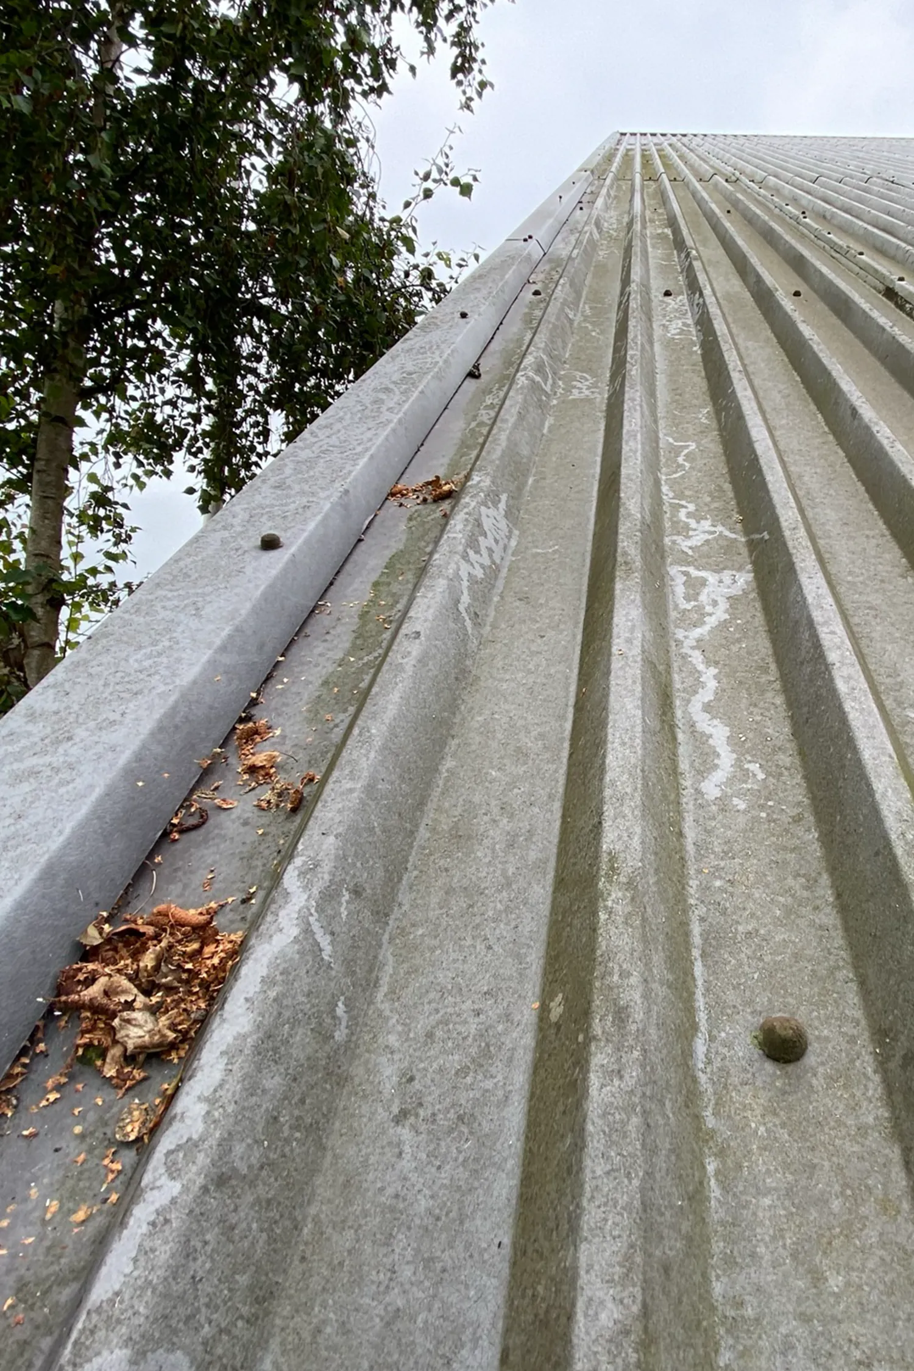
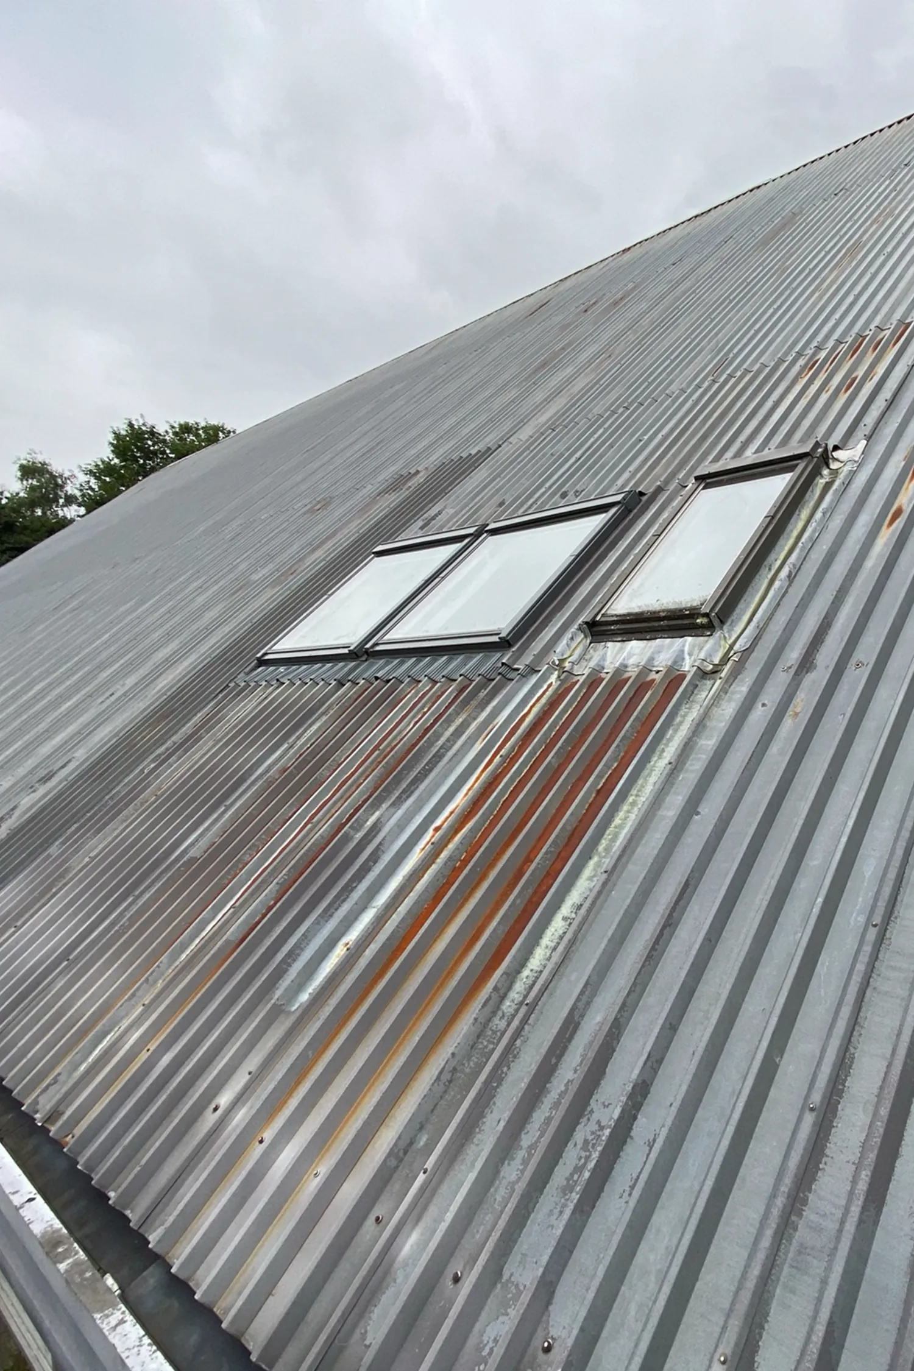
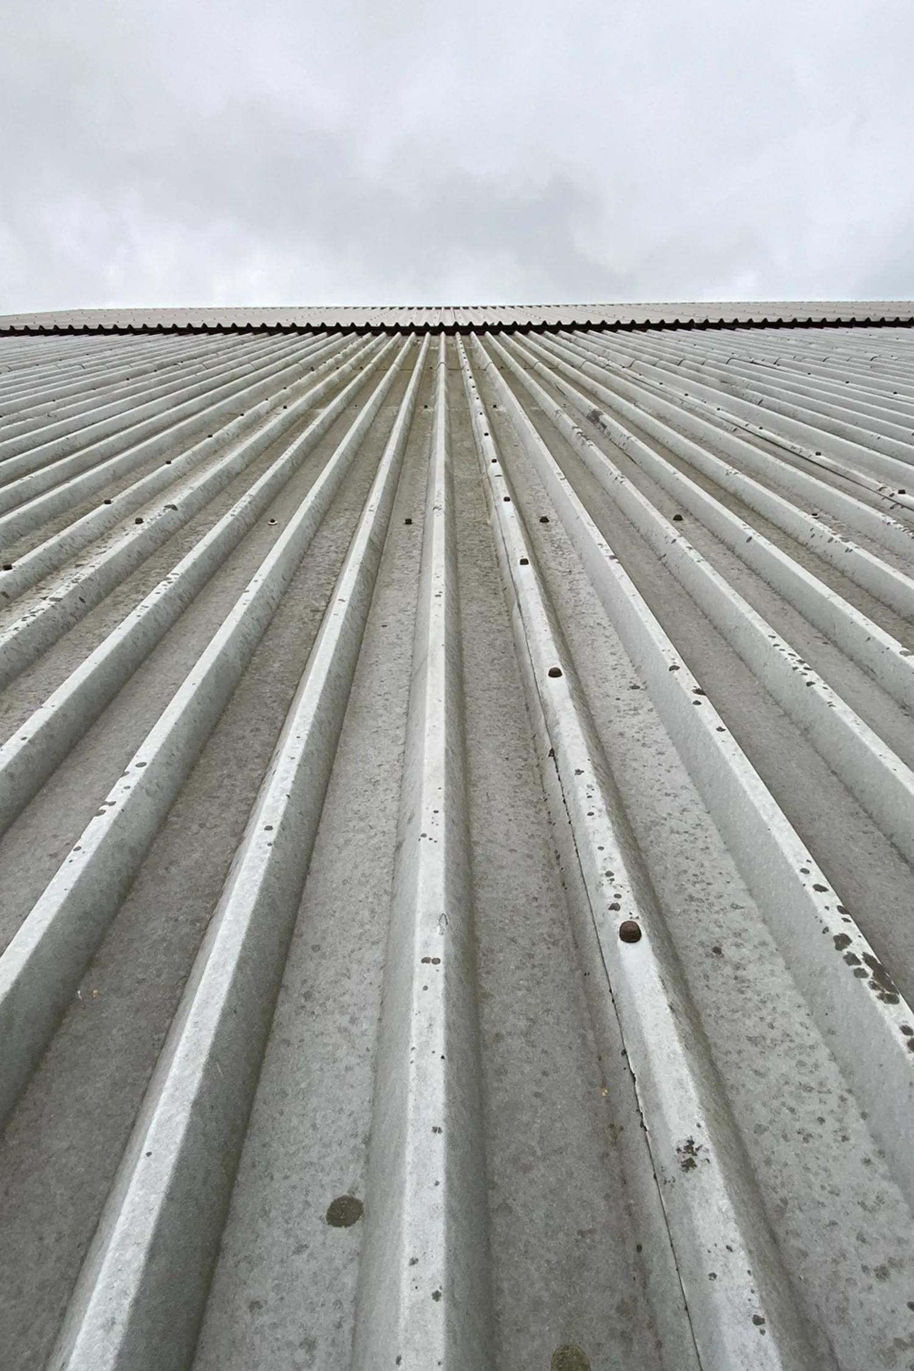
An essential part of the brief was ensuring the sports hall building was fully waterproof, upgrading the overall thermal efficiency, and securing a robust 20-year guarantee. The hall had long suffered from poor thermal efficiency, where most of the existing insulation had perished and slipped down the roof due to the high 42-degree pitch, resulting in little heat retention in the winter and warm air infiltration in the summer months.
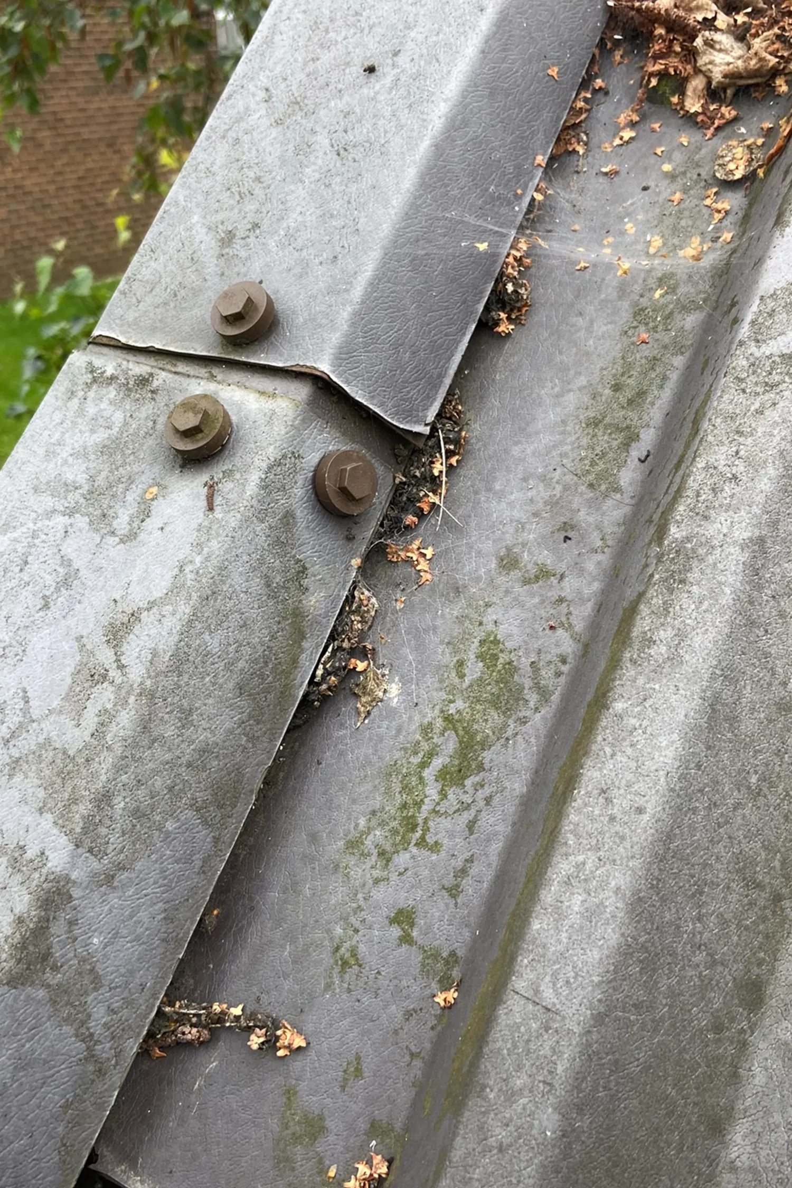
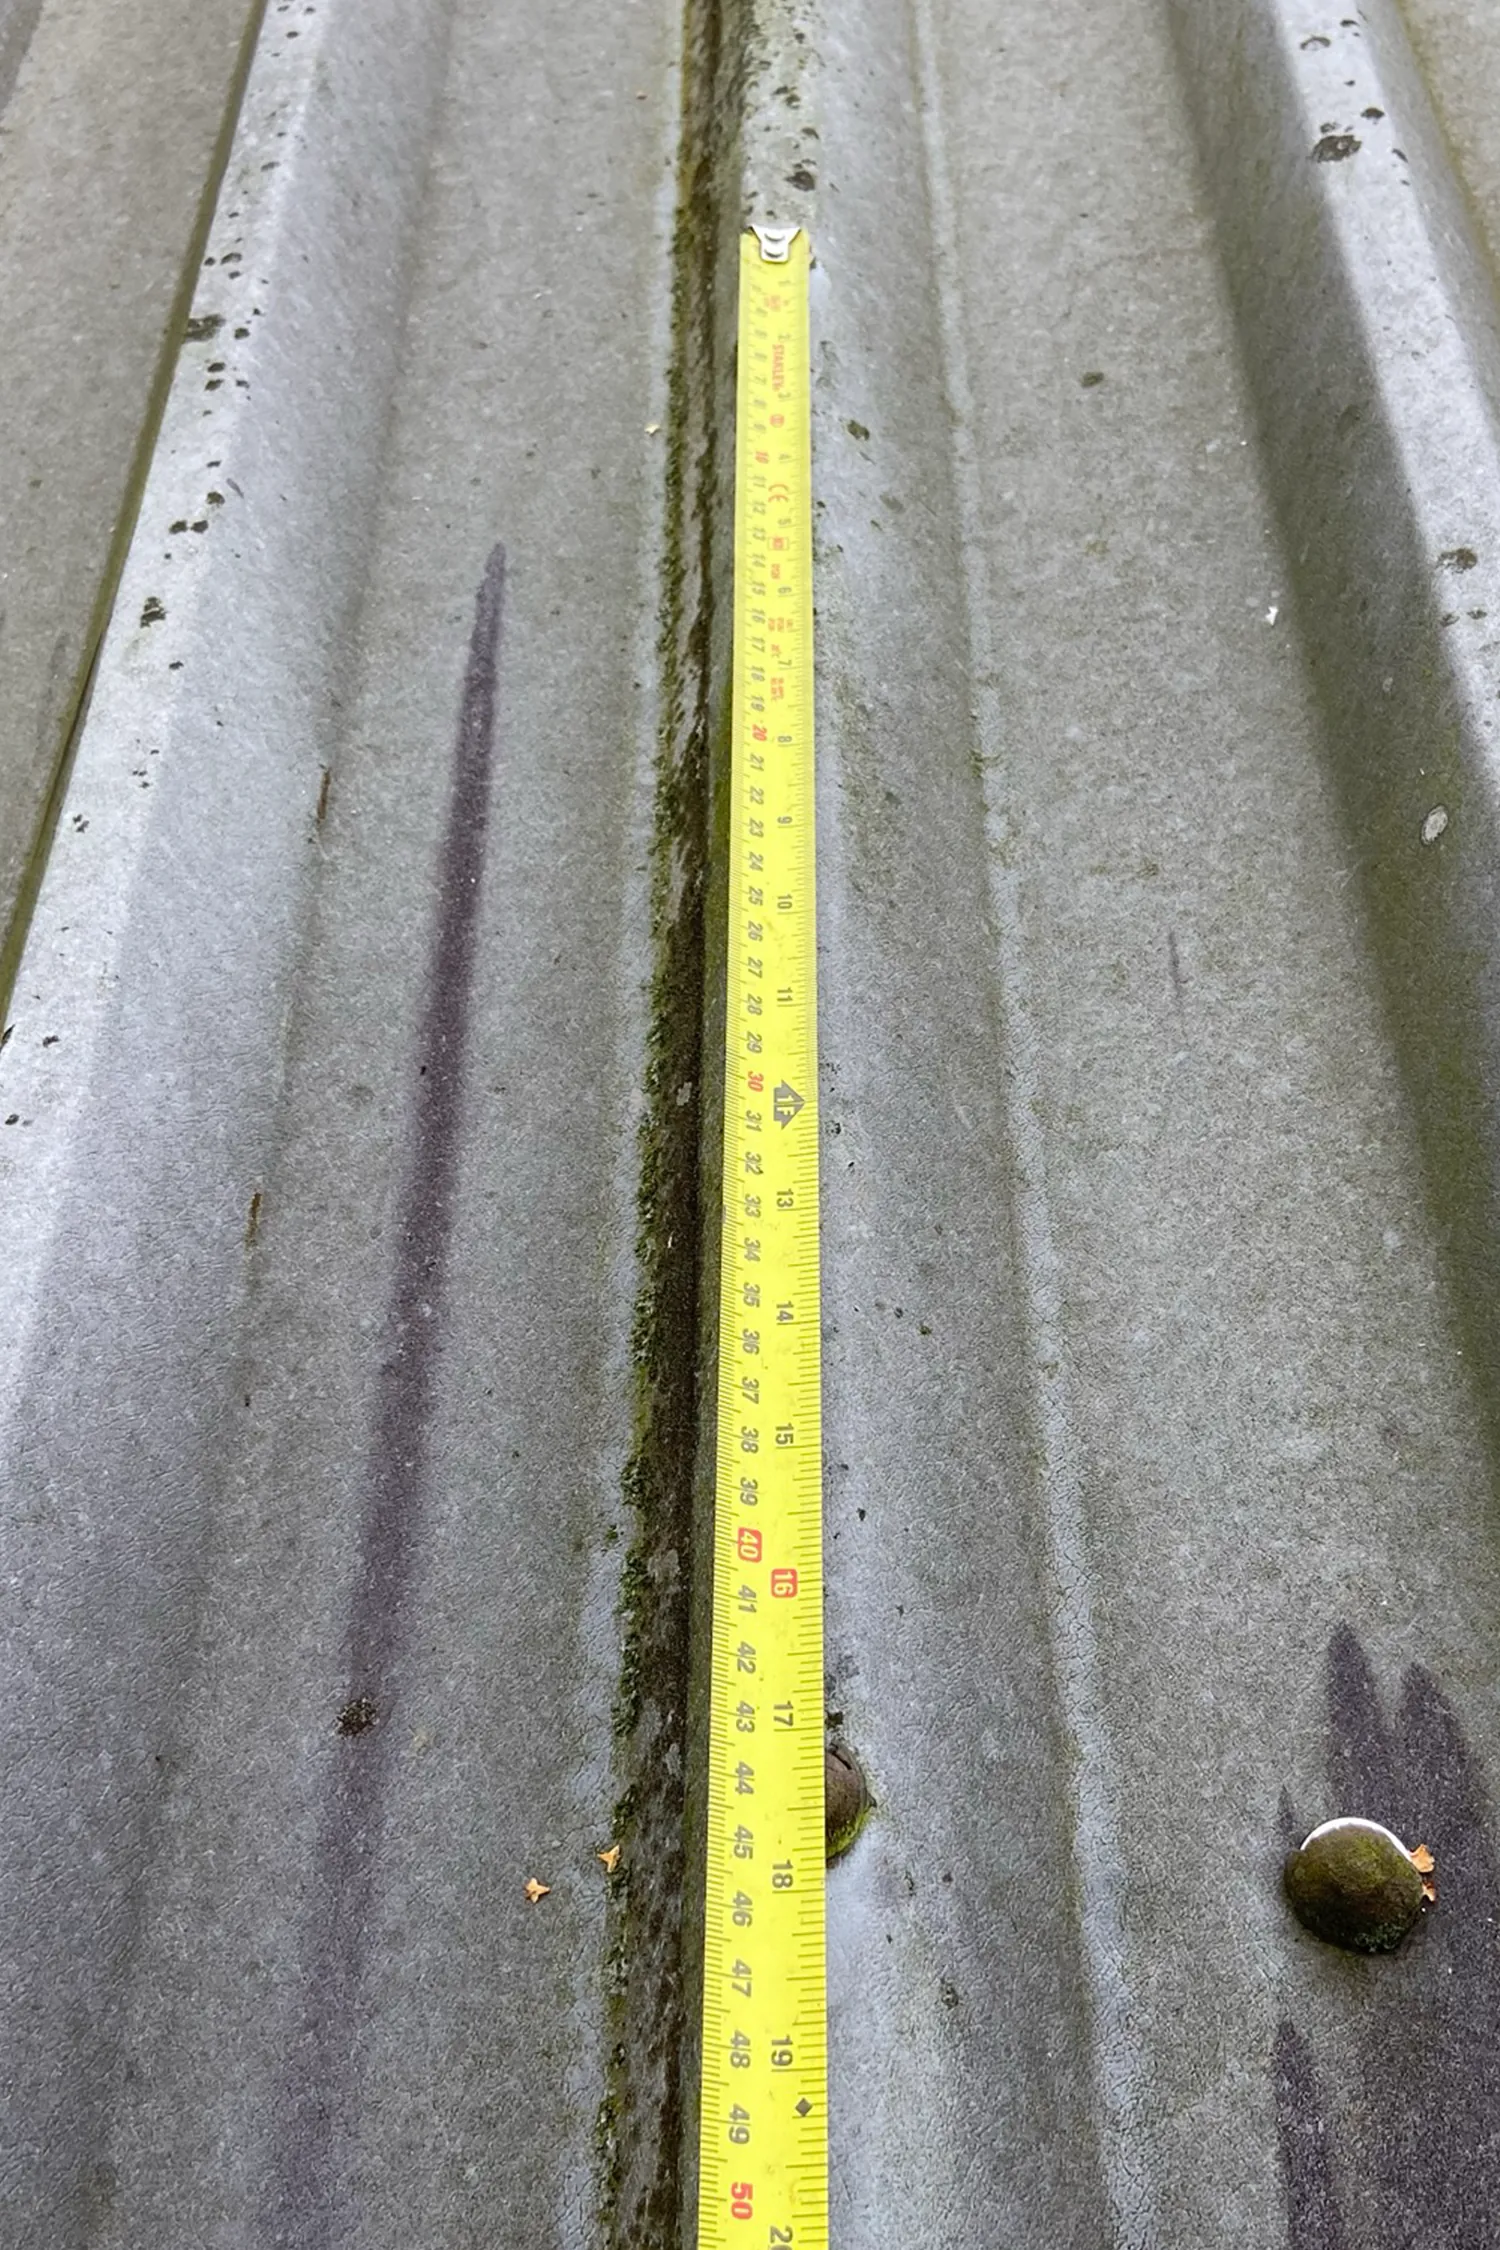
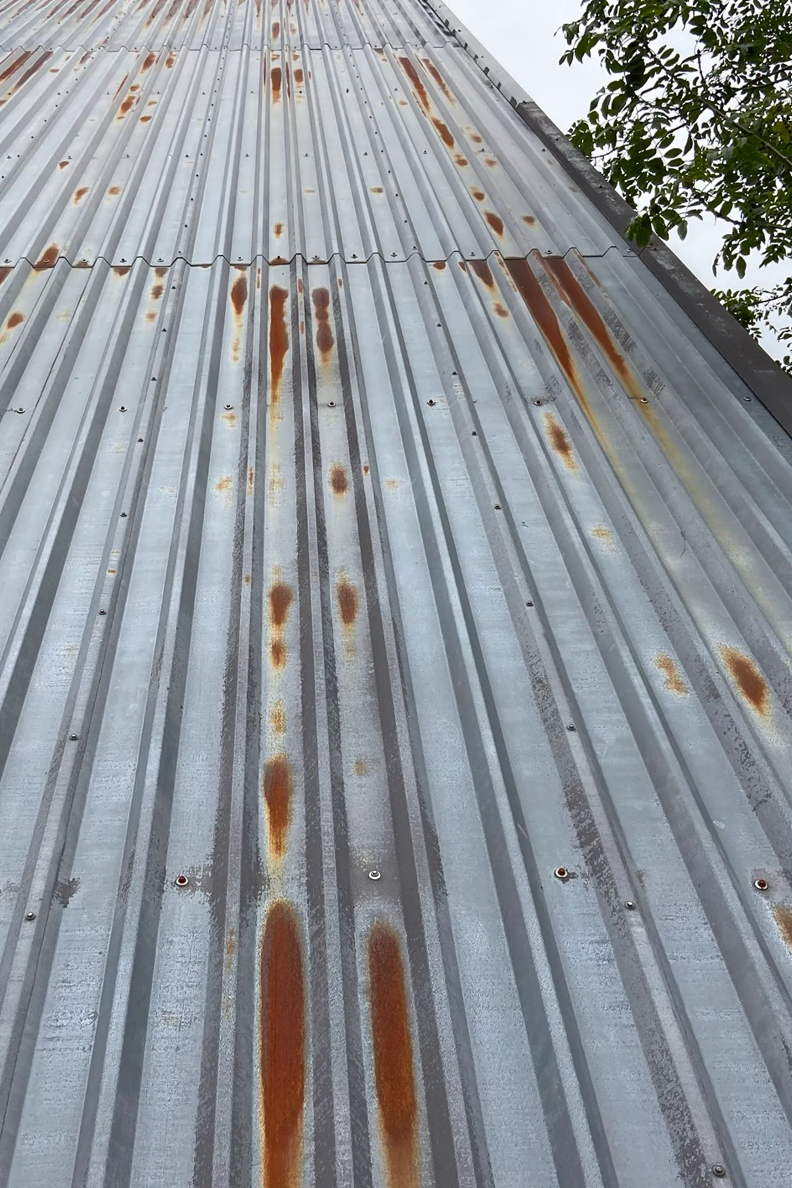
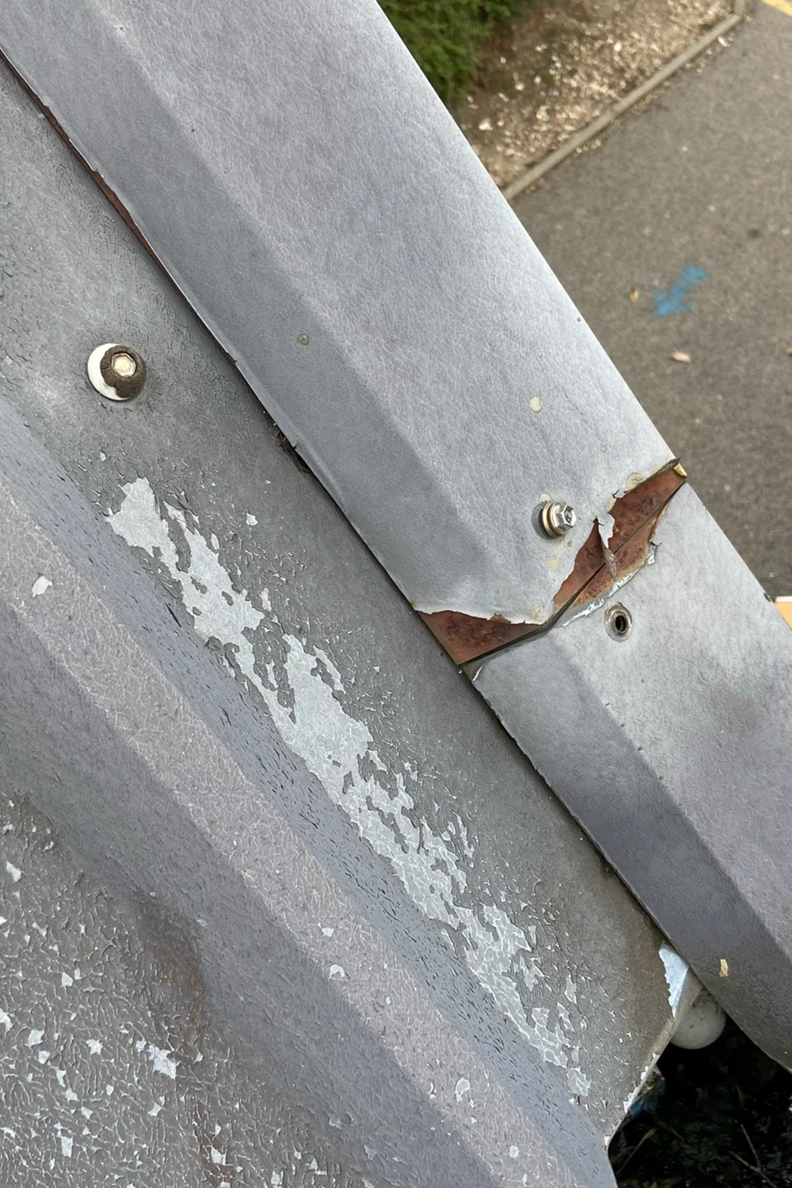
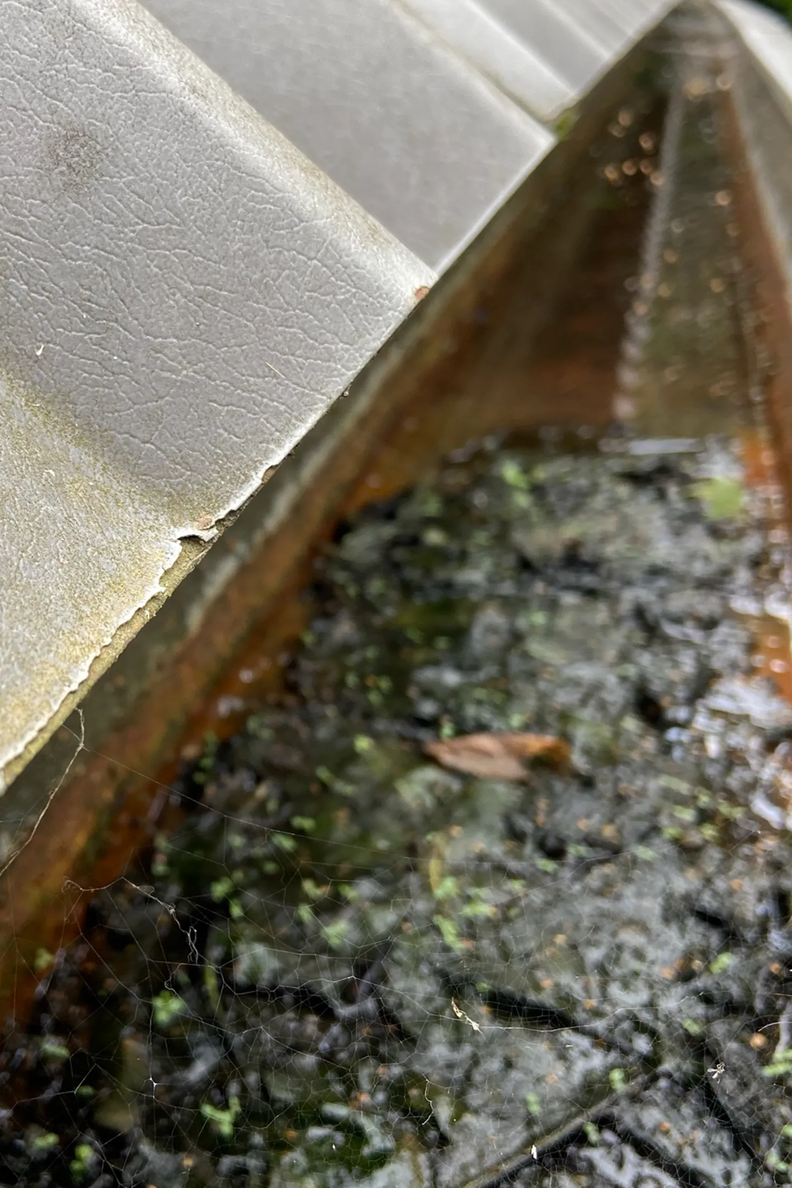
The existing steel trapezoidal sheet had begun to show signs of cut-edge corrosion and general rust across the surface. The factory-bonded coating had also started to peel away from the roof sheet, which if left untreated, the exposure would cause the metal to corrode and eventually perforate.
In conjunction with the building surveyor and The Gateway Trust, Paul Boole and James Hiscock supported the CIF bid application process from the outset, providing detailed roof condition reports, u-value calculations and core samples, sharing the range of technical design considerations to ensure the new roofing system was capable of a high-pitch installation.
Challenge
Before the works commenced, Garland conducted extensive roof investigations by carefully removing an existing outer roof sheet and observing the eave points to better understand the original detail, fitting placement, and quality of insulation.
Considering the 42-degree roof pitch, the original purlin size and spacing for the sports hall roof were also examined to ensure the structural load could be calculated effectively, and an external structural engineer confirmed that the additional weight of the new system could be supported.
The Romsey School roof refurbishment would need to occur during term time and holidays, so the project schedule required considerate phasing to minimise the impact on the students and staff. Paul Boole and James Hiscock worked with the school and Garland UK’s approved contractor, Malone Roofing, to ensure that the building and classes remained fully operational and, where necessary, included short periods to down tools and allow exams to take place undisturbed.
Solution
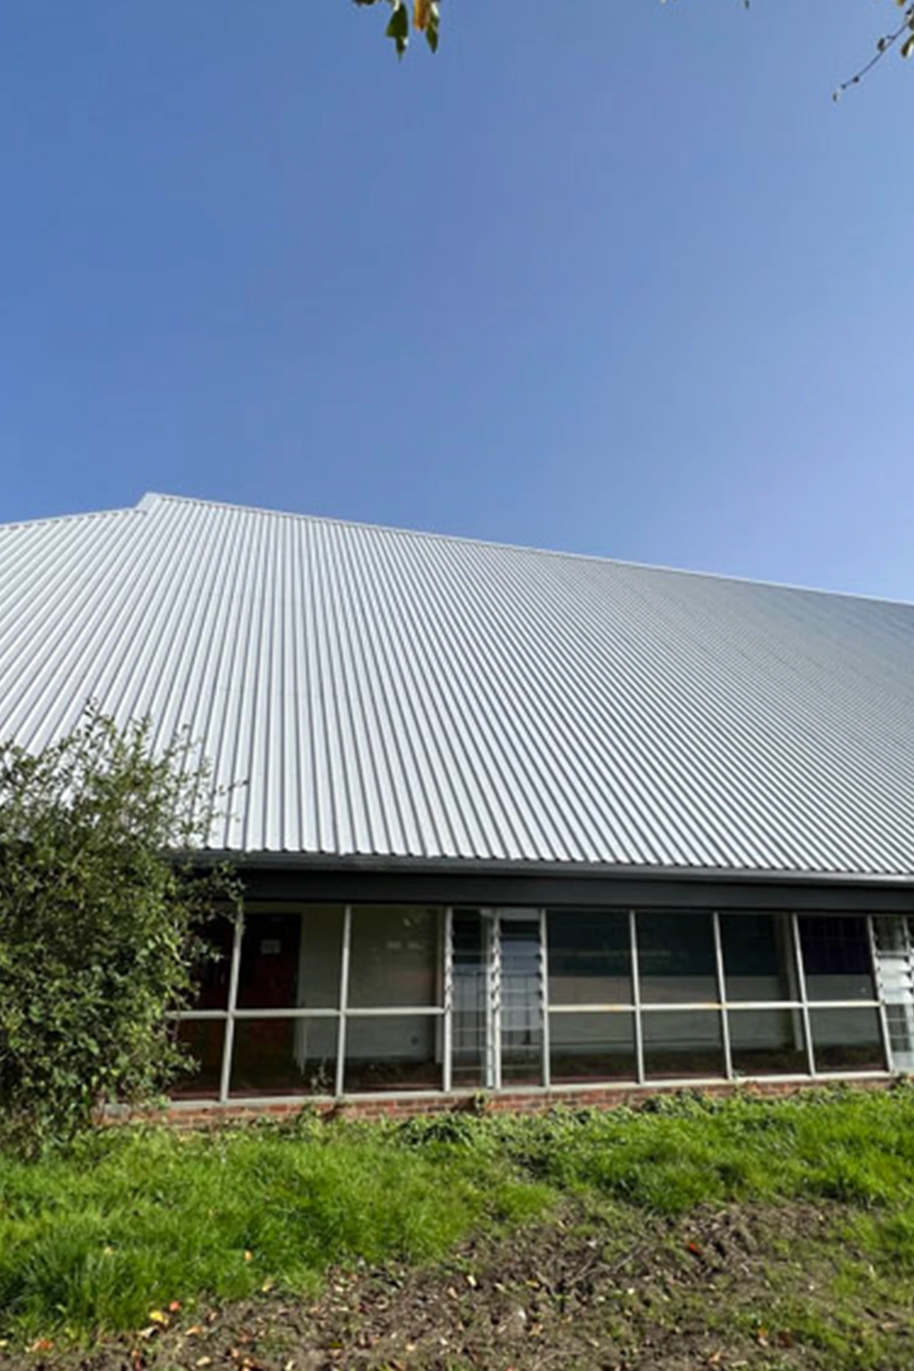
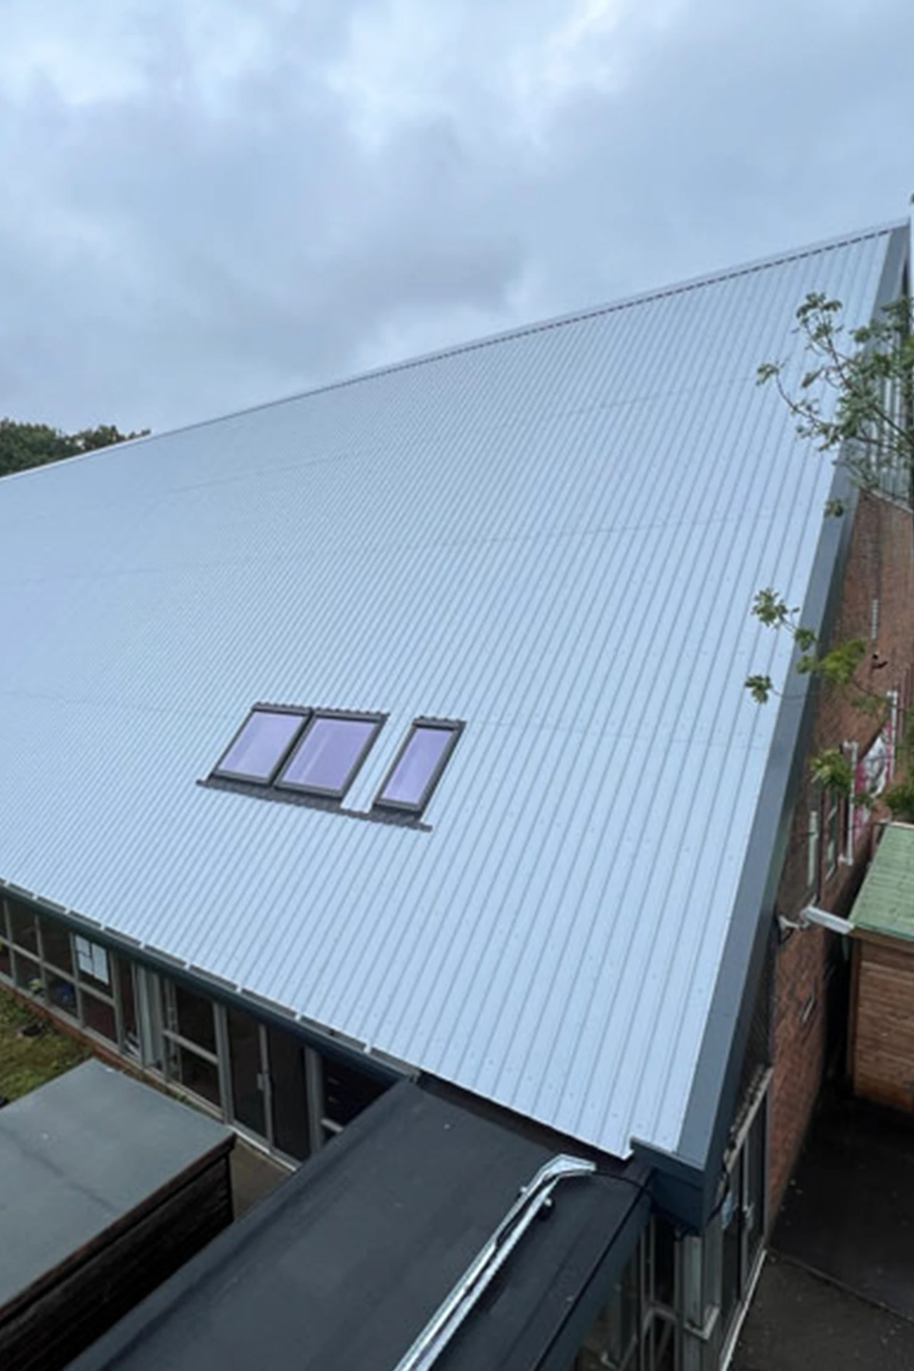
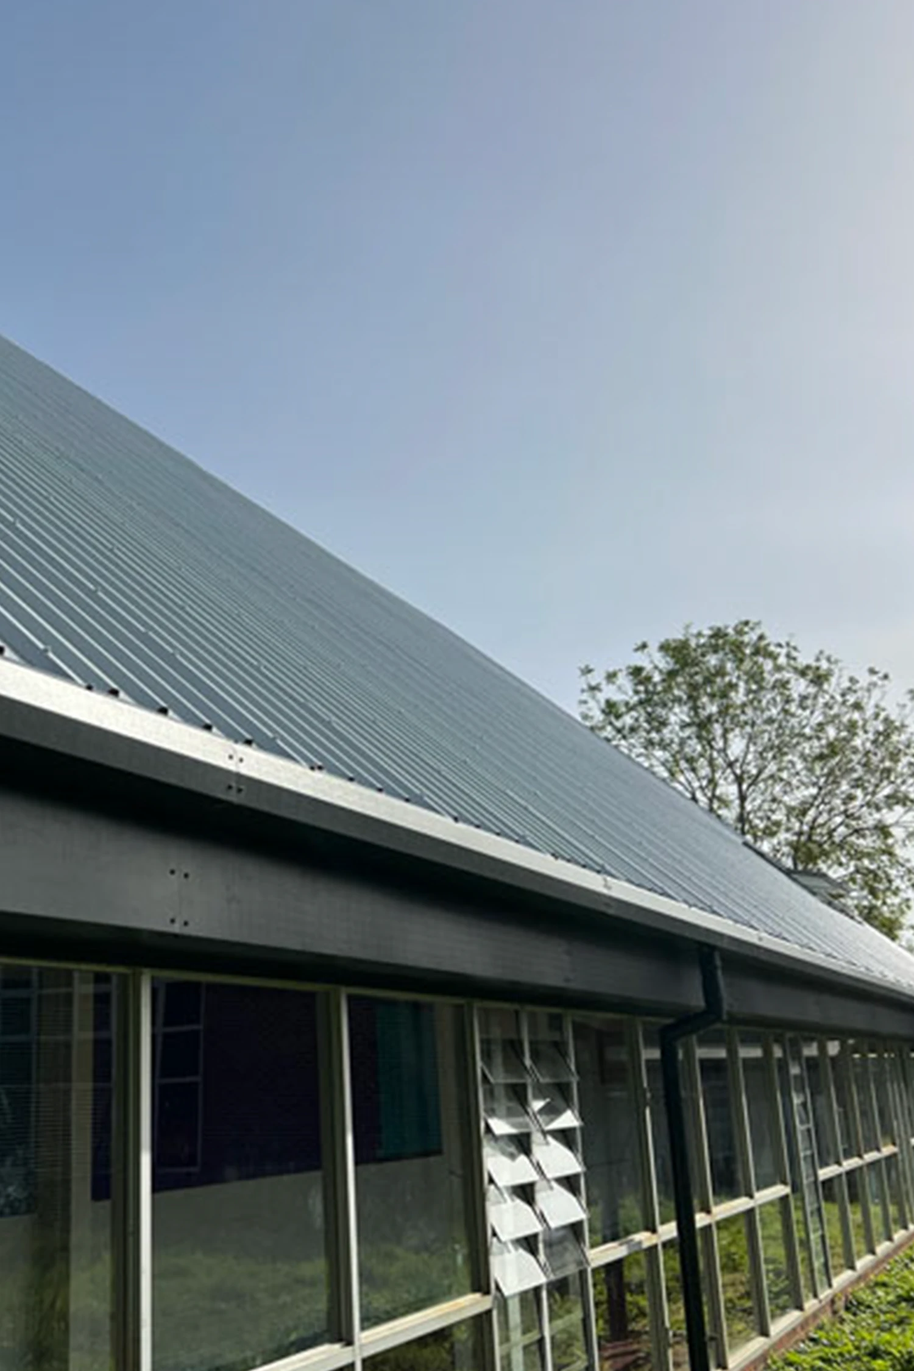
R-MER CLAD, Garland’s lightweight and hard-wearing trapezoidal roofing system, was chosen for its simple installation, long lifespan and aesthetic similarity to the existing roof sheet. Lightweight enough to encapsulate the existing roof sheets, the R-MER CLAD system would include an insulated build-up to improve the thermal efficiency of the sports hall.
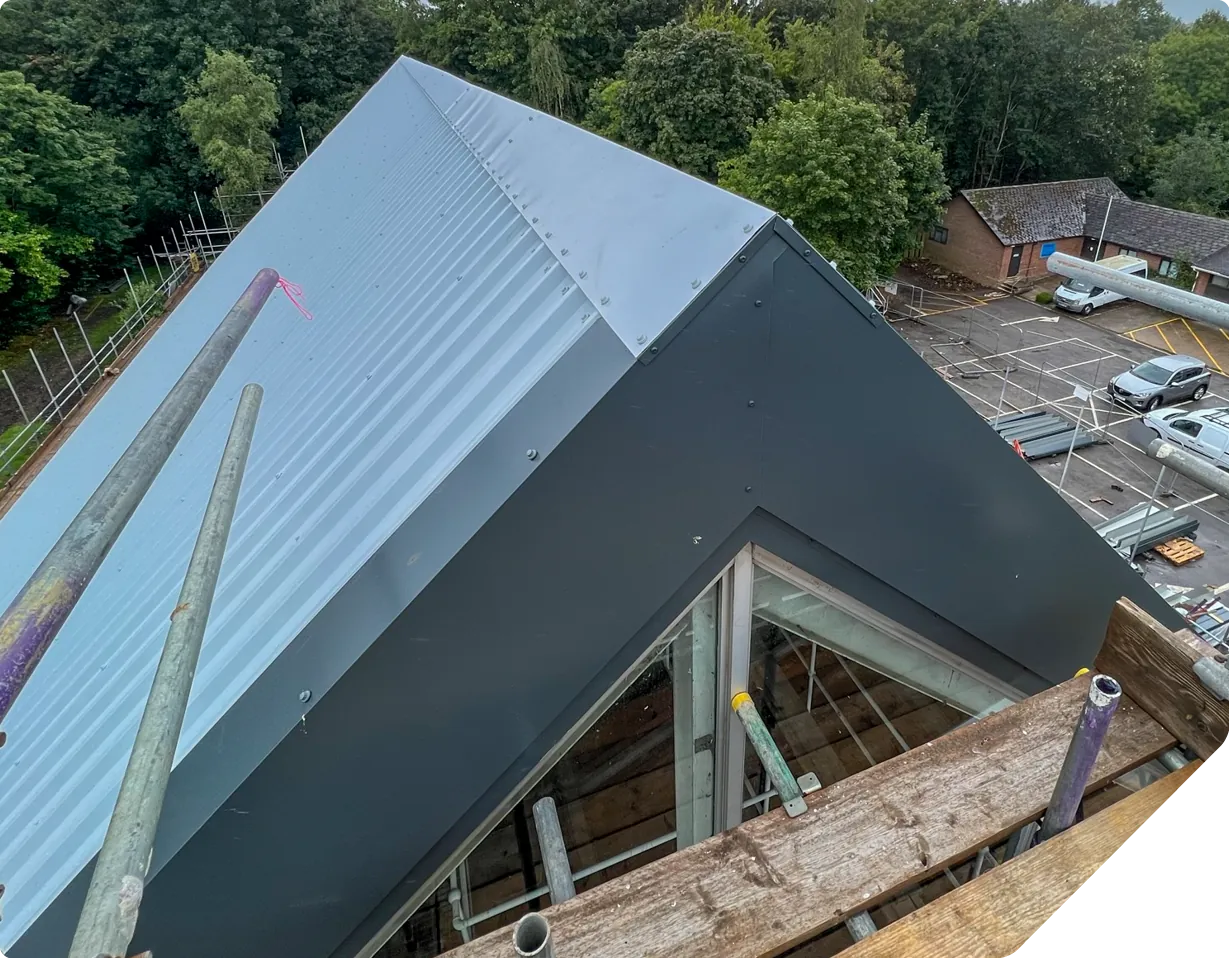
The 42-degree roof pitch meant safely walking on the roof was impossible, so a scaffold was erected to allow Malone Roofing to work and install the new system safely and efficiently before work commenced.
A new VCL was installed on top of the existing roof sheet before metal top hats were installed from ridge to eaves, followed by a Z profile from verge to verge. The next stage included the installation of the 280mm mineral wool insulation across the entire roof, secured within the top hat void. Combining the top hat and Z profile bar gave the sports hall roof suitable rigidity and purlin centres to support the new R-MER CLAD system and allow for wind loading requirements.
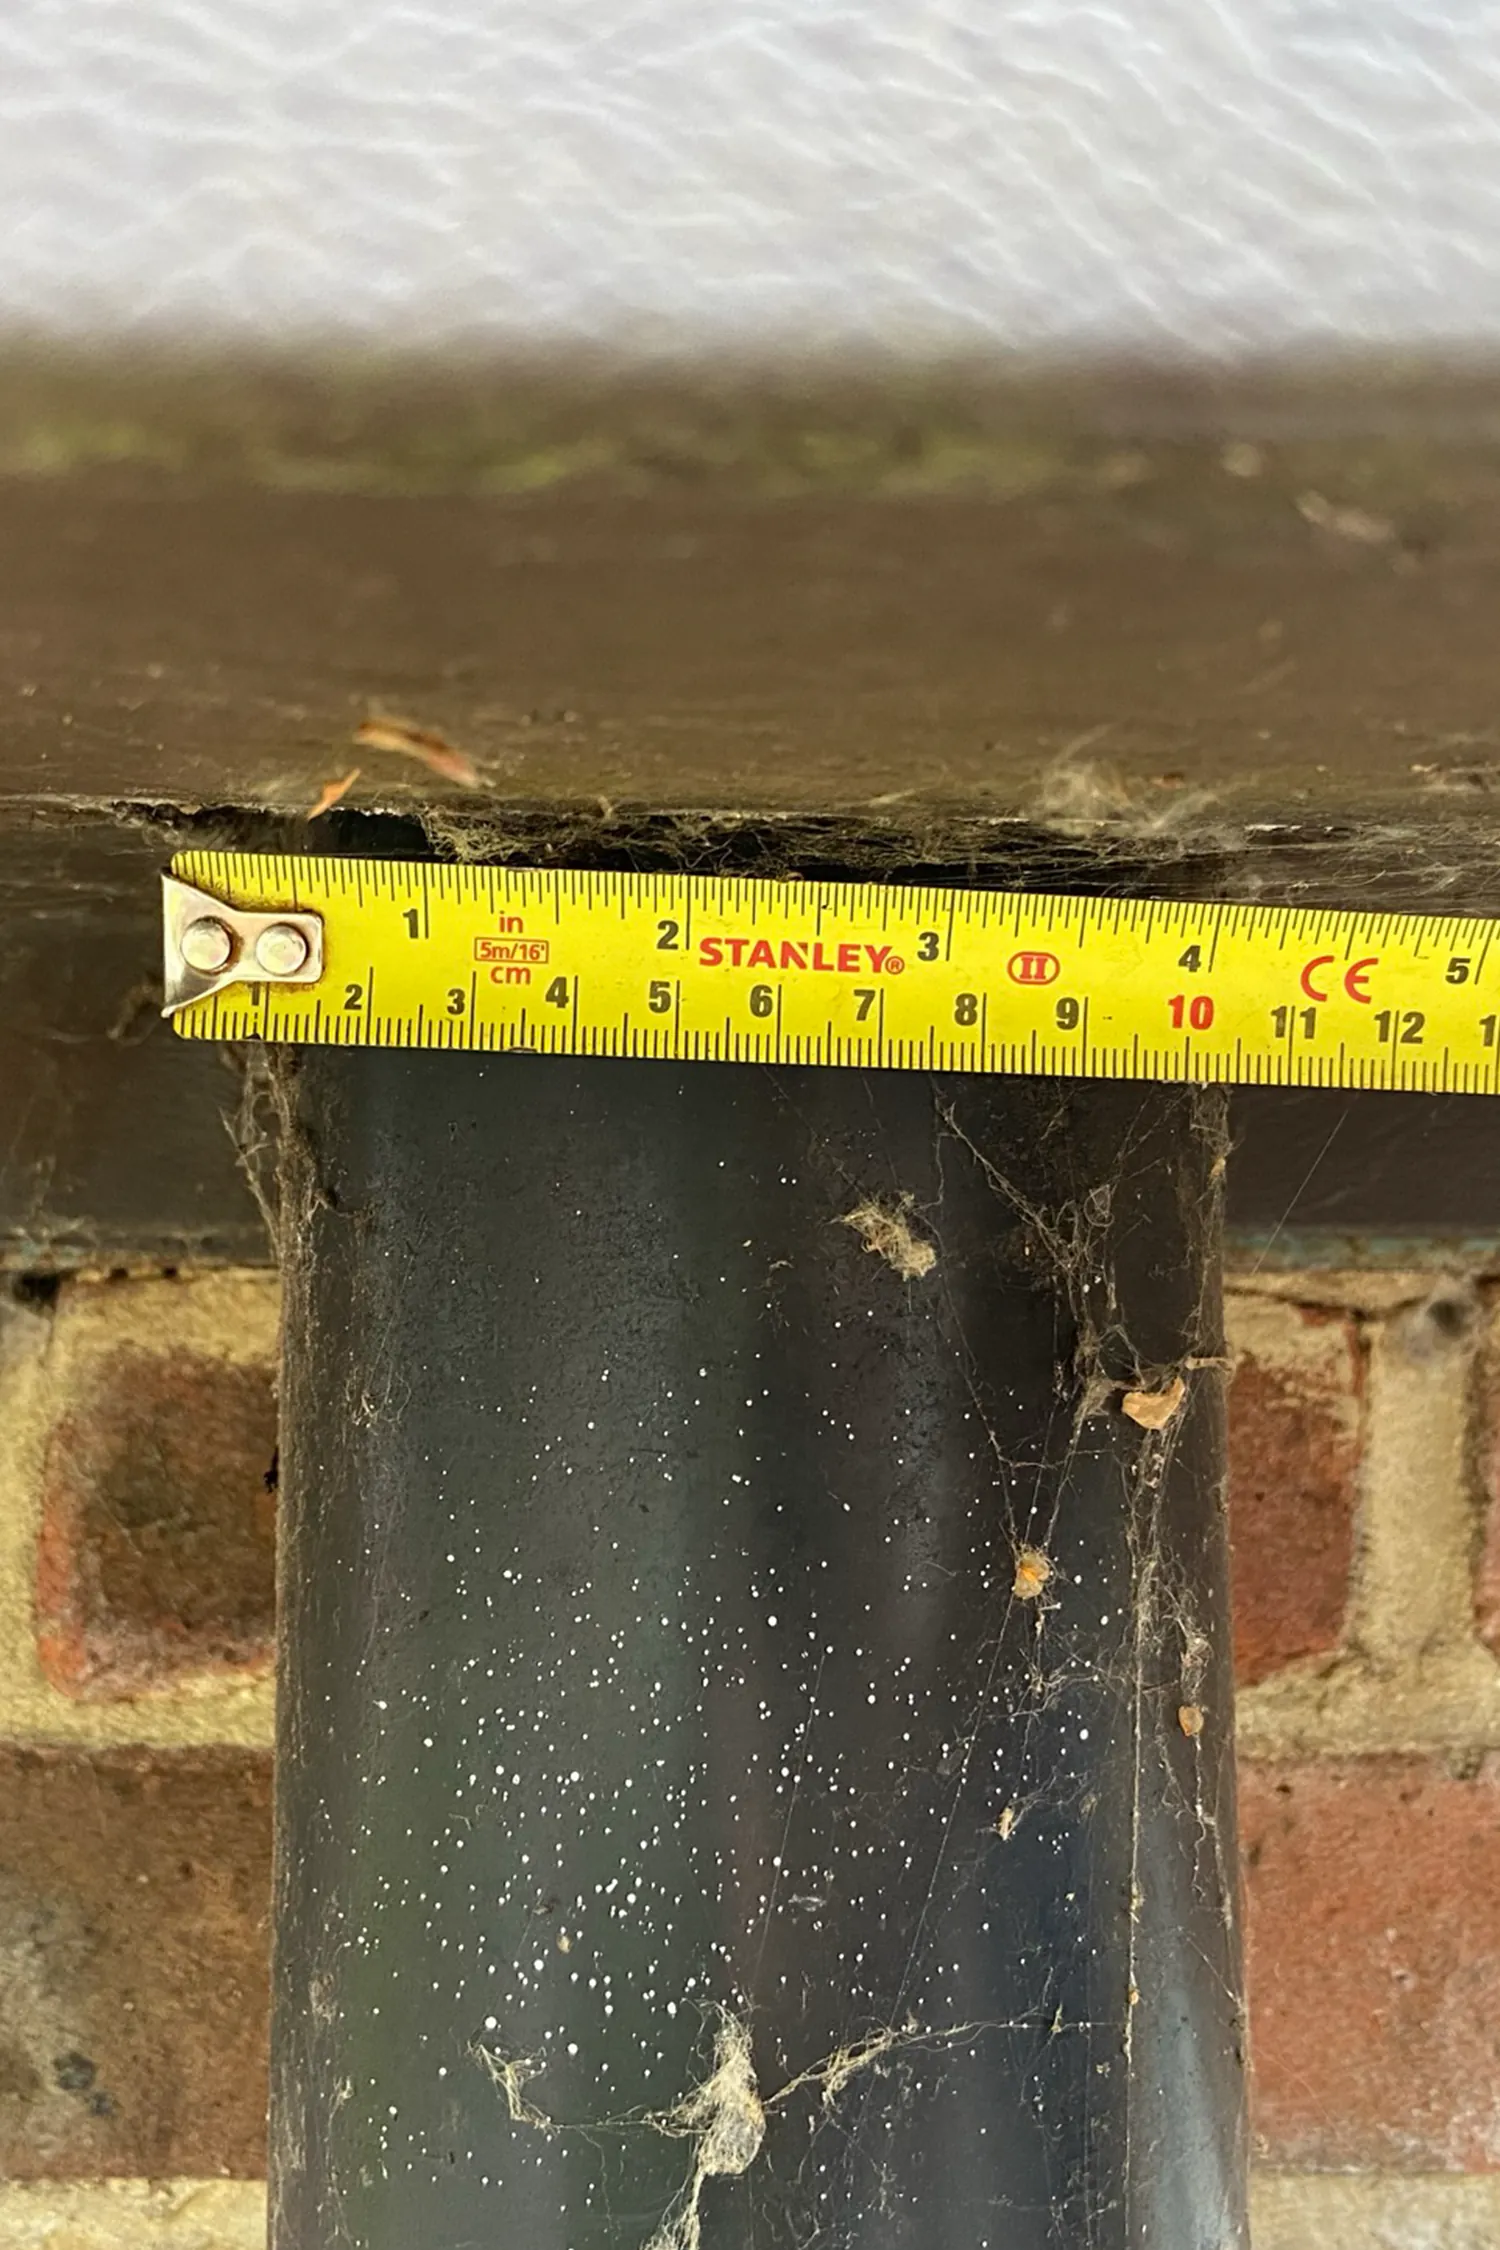
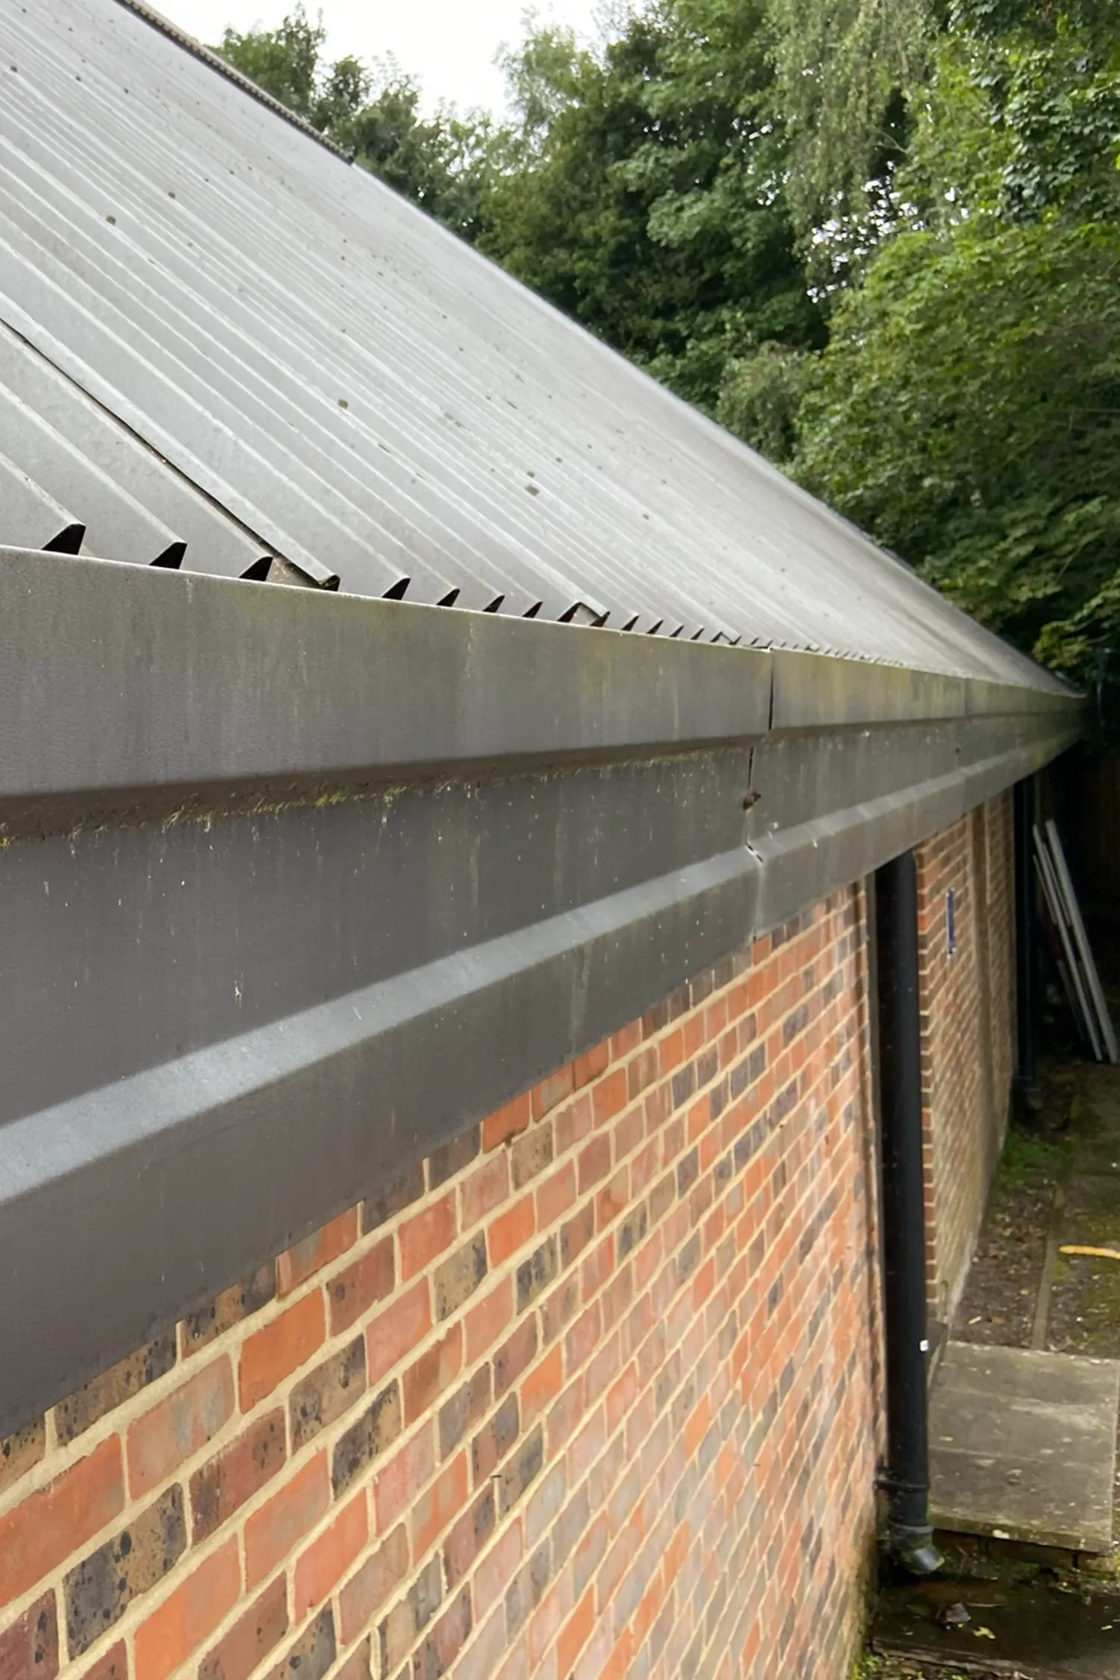
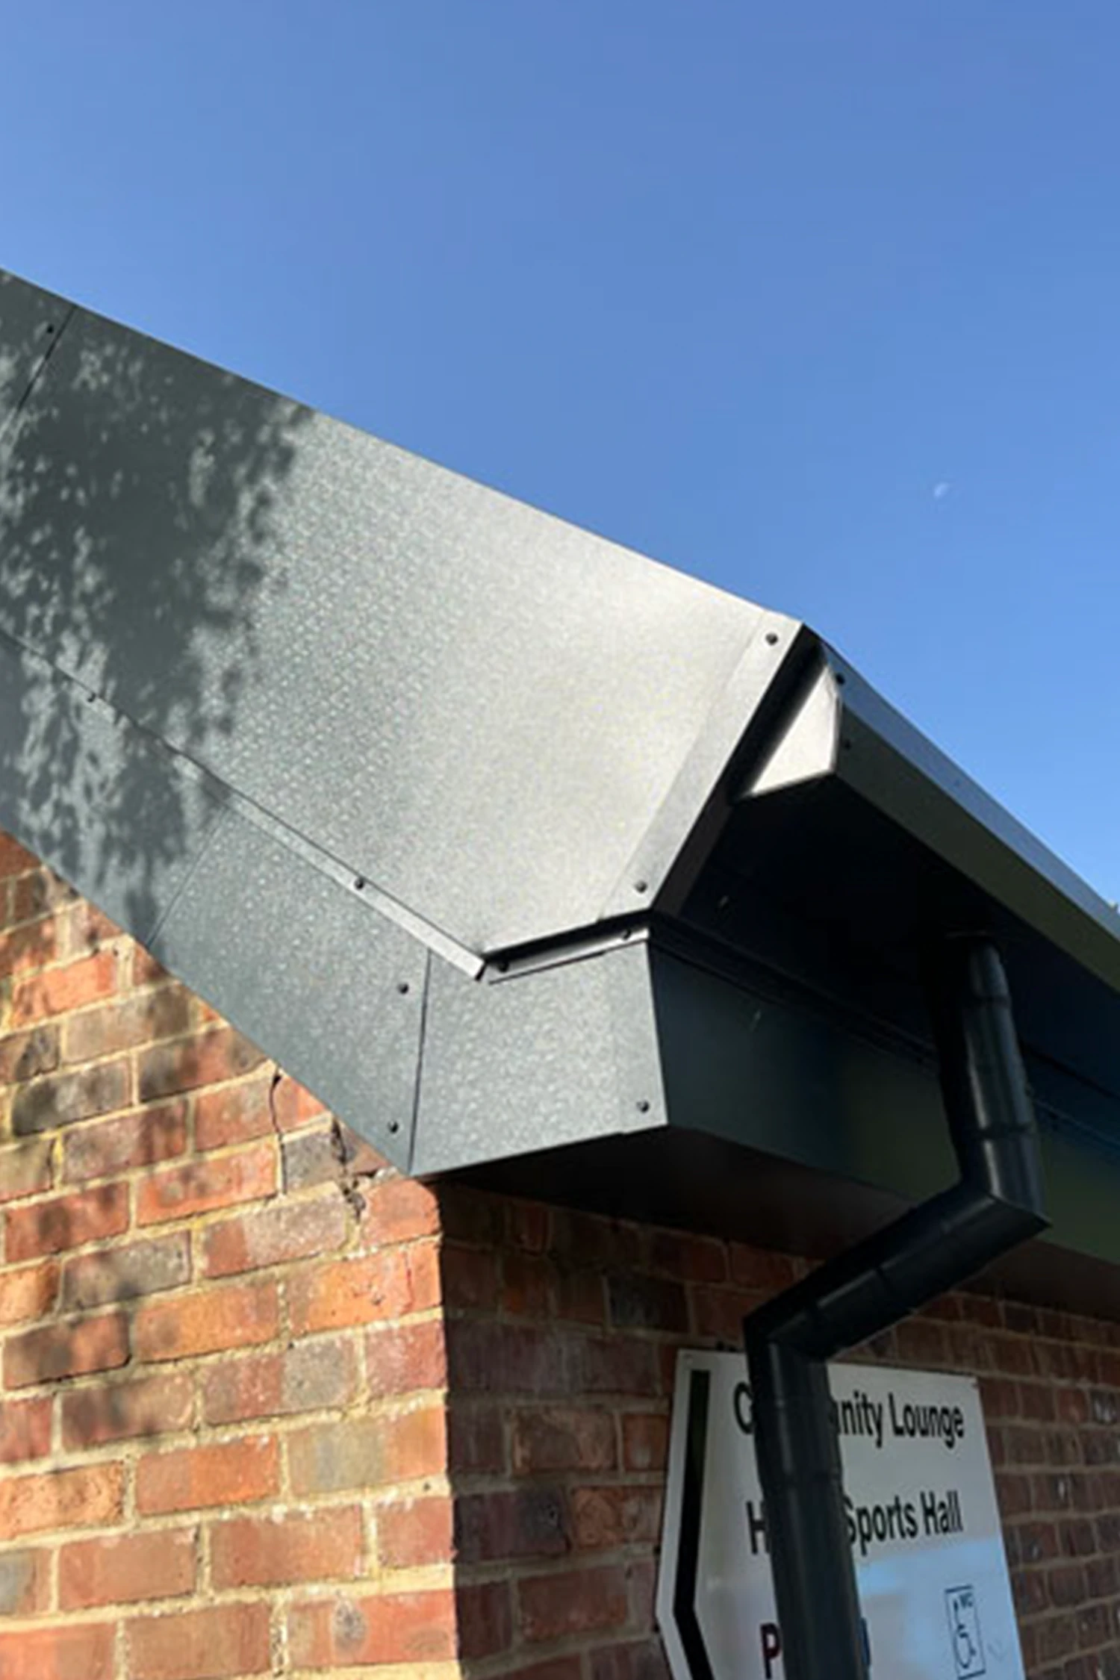
The overall roof depth had also increased with the addition of 280mm of insulation. As a result, the gutters were raised to ensure adequate water control that would efficiently remove rainwater from the roof to the ground level.
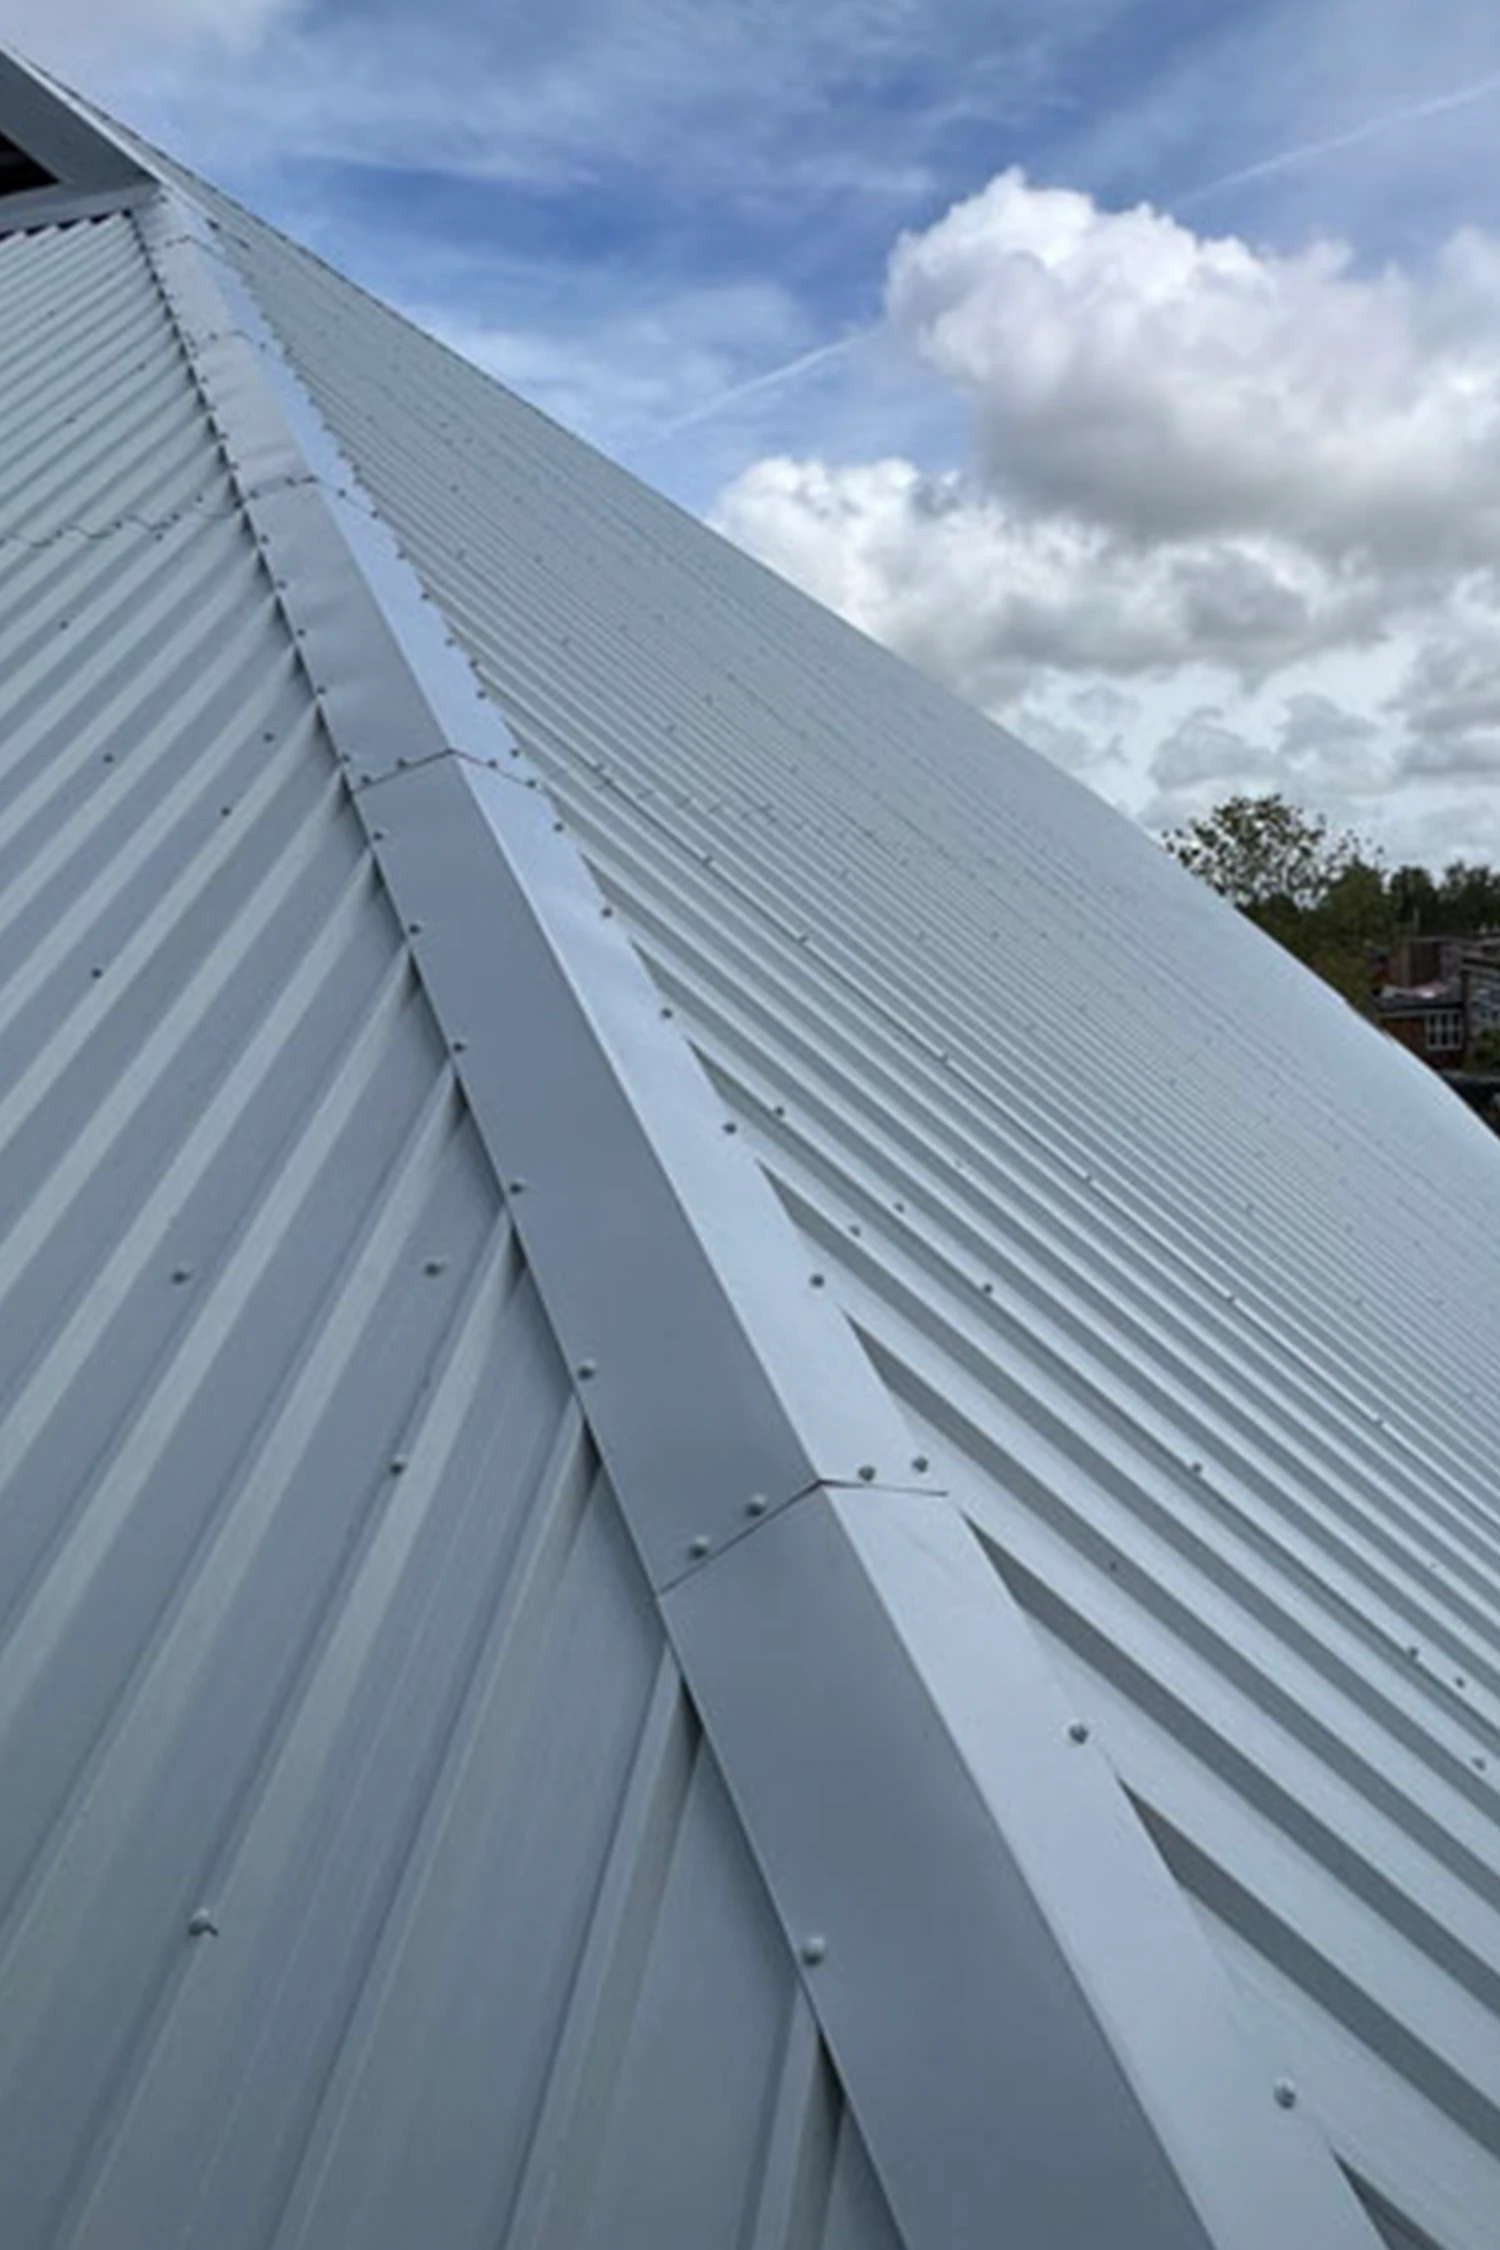
The final stage of the works saw the R-MER CLAD outer sheet installed, utilising a complimentary mix of RAL colours, including Albatross grey for the roof sheet, ridge and hip flashings, whilst Anthracite grey offset the eaves, verge and gutter details for a point of difference.
Outcome
The detailed investigations from Garland UK helped The Gateway Trust and The Romsey School secure a significant £400,000 in CIF funding, safeguarding the future use of the sports hall for the students and staff to benefit from.
James Hiscock visited the site twice weekly to oversee the quality installation from Malone Roofing and provide detailed progress reports to the surveyor, The Romsey School and The Gateway Trust via Garland’s cloud-based Roof Asset Management programme (RAMP) system.
The thermal efficiency of the building was significantly improved, with the new roof achieving a 0.18 u-value. On completion, the School was provided with Garland UK’s 20 year Single-Point Guarantee for the R-MER CLAD system, which covers the total liability for the project’s design, system and installation quality.
Preparing a CIF bid for next round?
Condition Improvement Fund applications succeed or fail on evidence, and a written survey carries far more weight than a description of the problem. A Free Roof Survey gives you core samples, U-value calculations and photographic evidence, and your local Technical Manager has supported bids through this process before.
Commercial, public sector and industrial buildings, and large residential blocks. We do not survey individual domestic properties.
More Case Studies
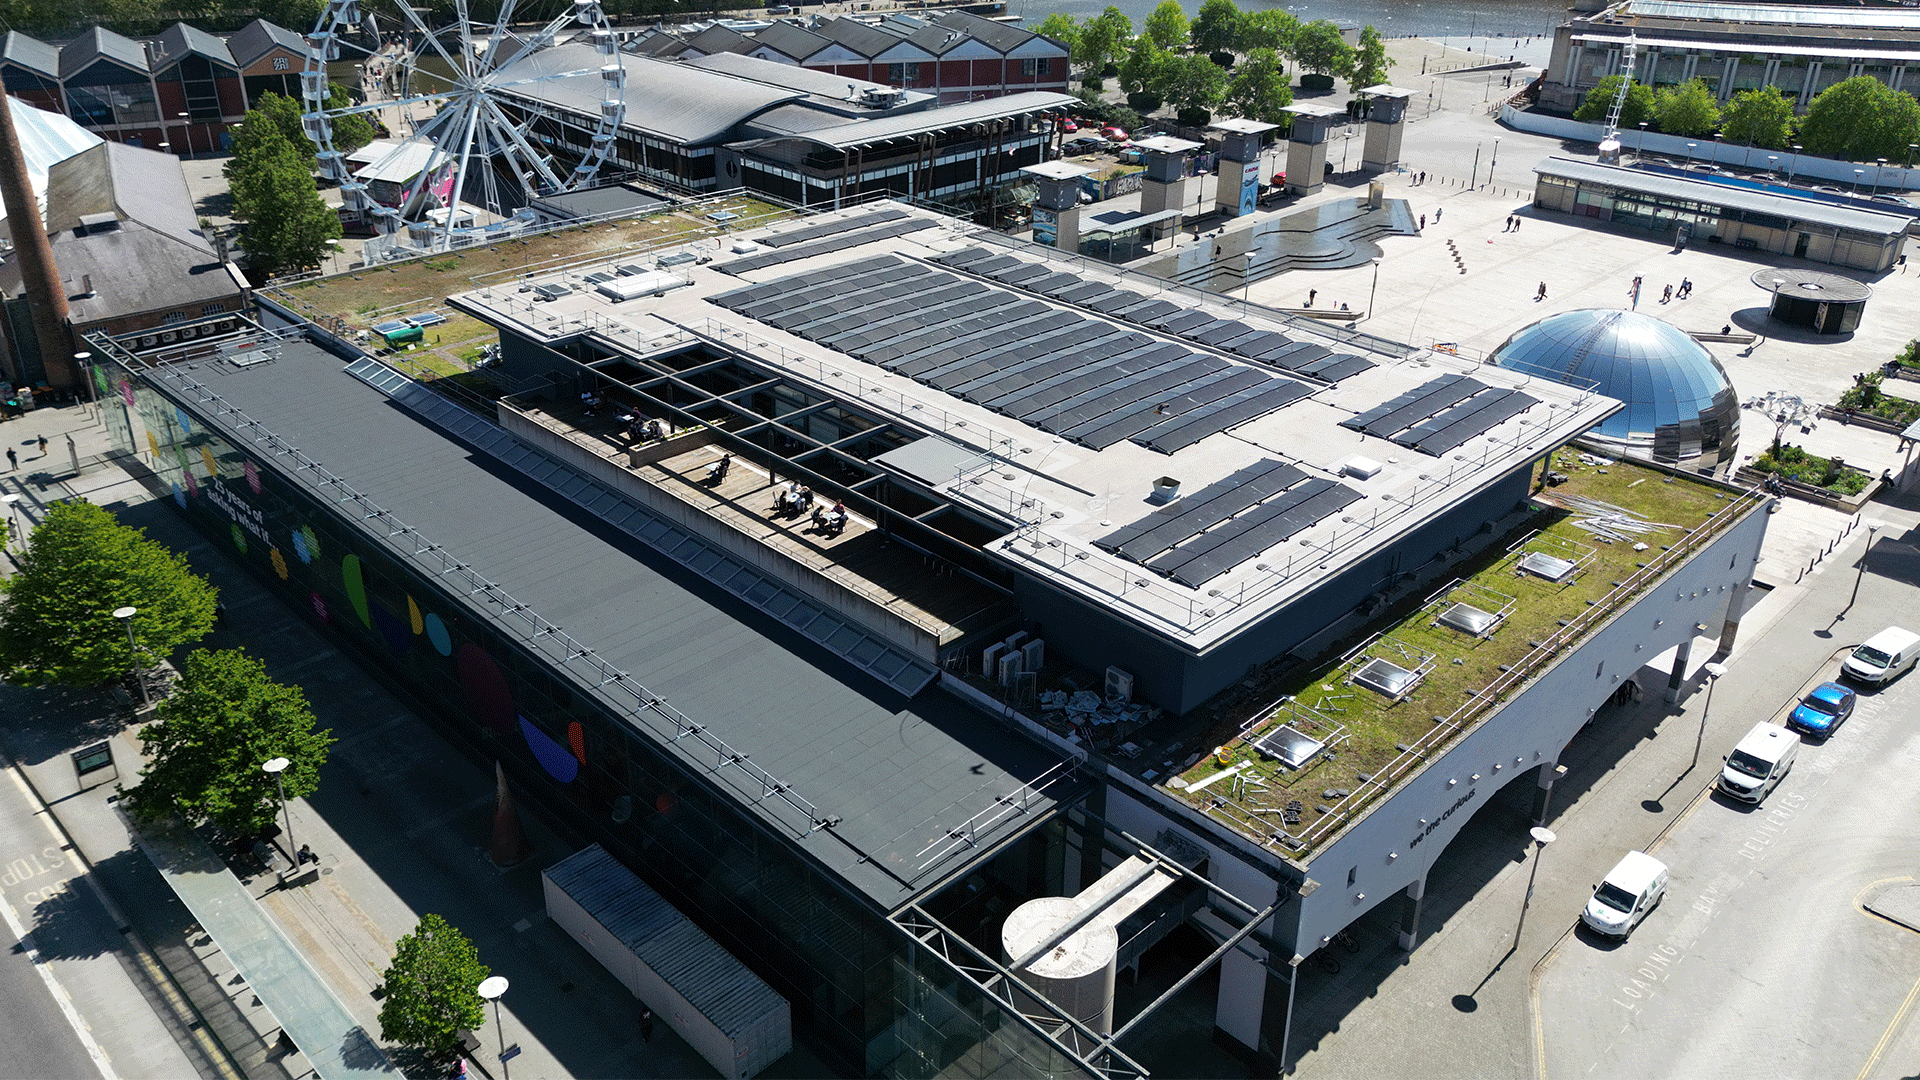
Protecting Science Centre From Unnecessary Roof Replacement
Garland UK's targeted refurbishment saved the Bristol science centre an estimated £64,000, kept the building open to visitors and school groups...
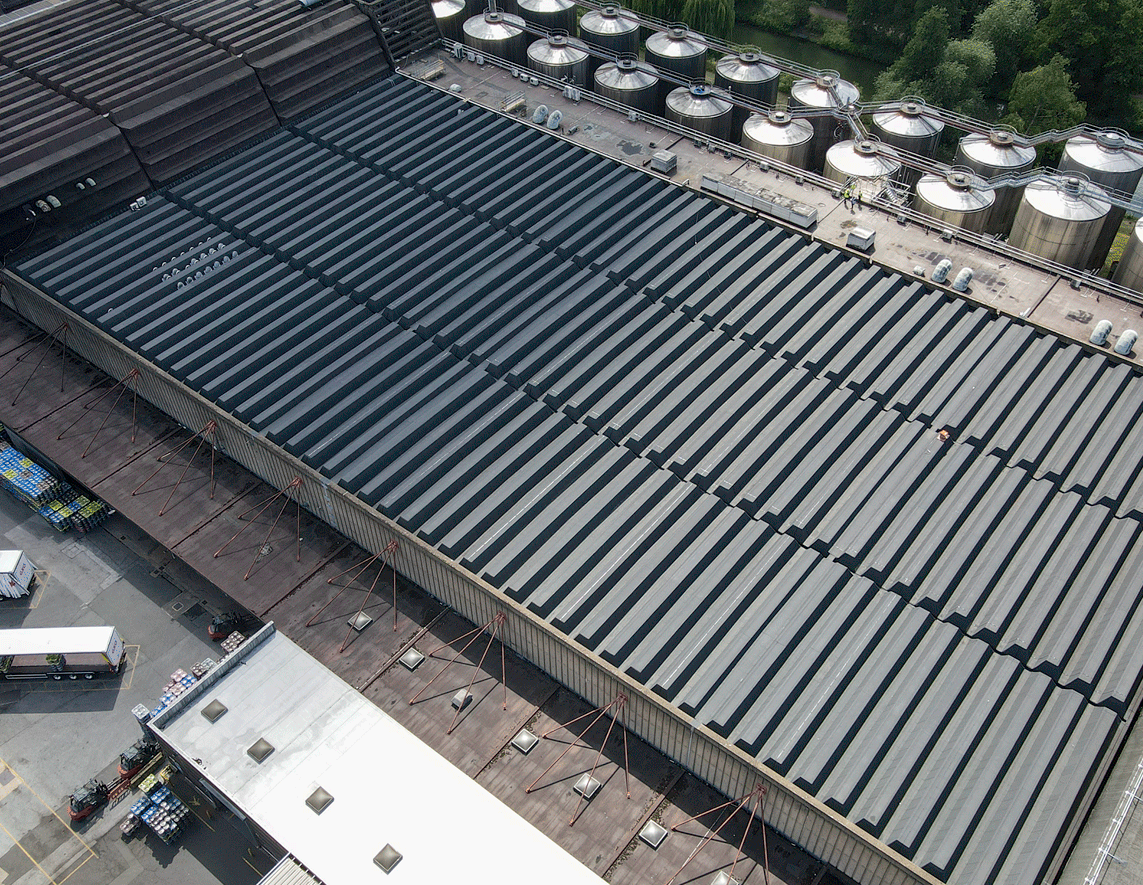
Complex Flame-Free Roofing at Carlsberg Britvic Brewery
When Carlsberg Britvic planned a major roof refurbishment, a technically robust, fully flame-free solution capable of managing installation complexity was required...

Fabric-First Retrofit Supporting RNCM’s Decarbonisation Strategy
The Royal Northern College of Music (RNCM) undertook a major decarbonisation programme while remaining fully operational...