RAAC Remediation And Roof Replacement For Academy
Garland UK Technical Manager
Chris Evans
Approved Contractor
Alsager Roofing
Garland System
StressPly Flex
Sector
Education
Refurbishment
RAAC Remediation
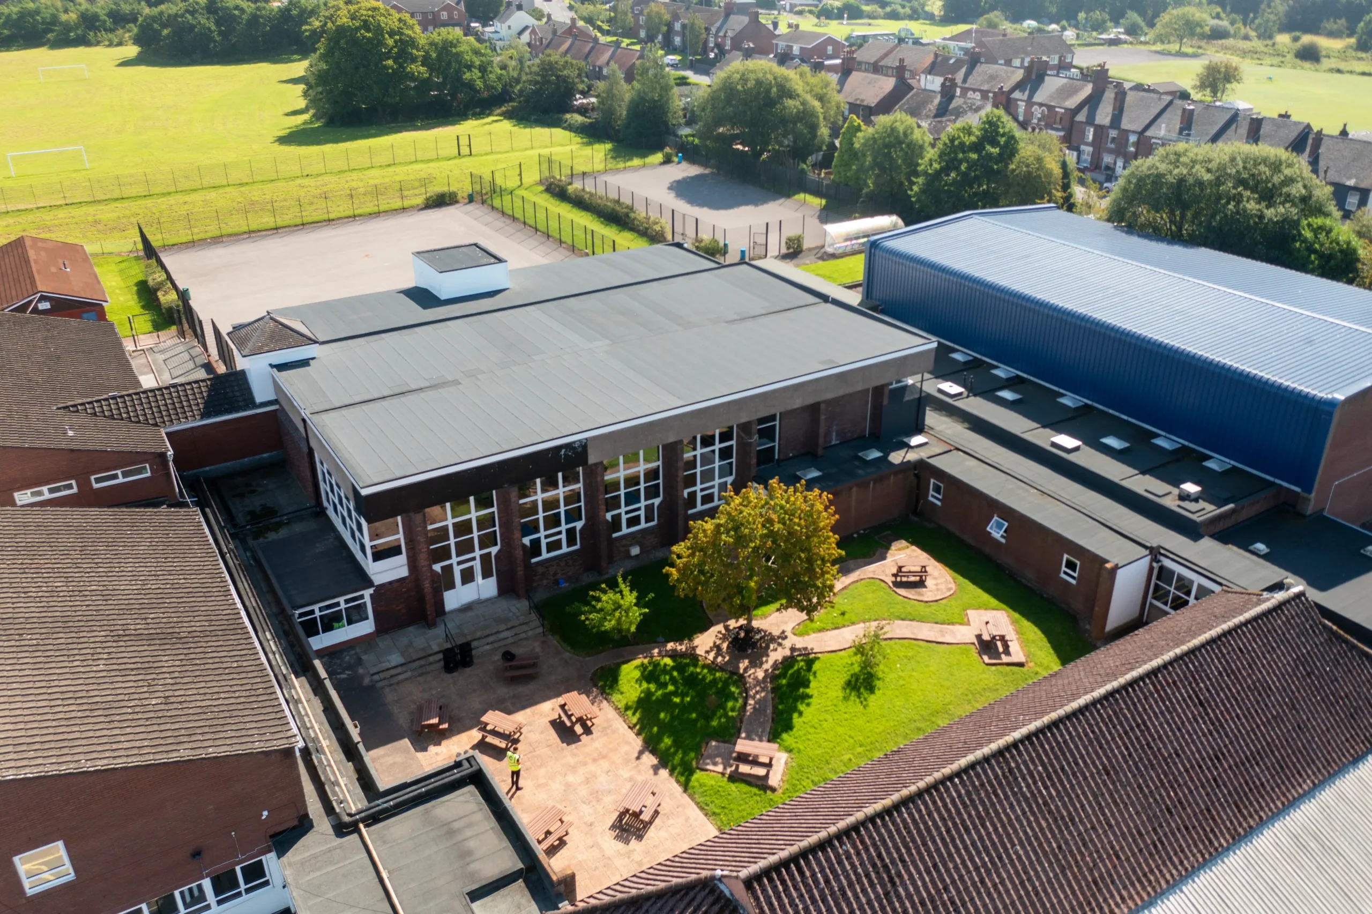
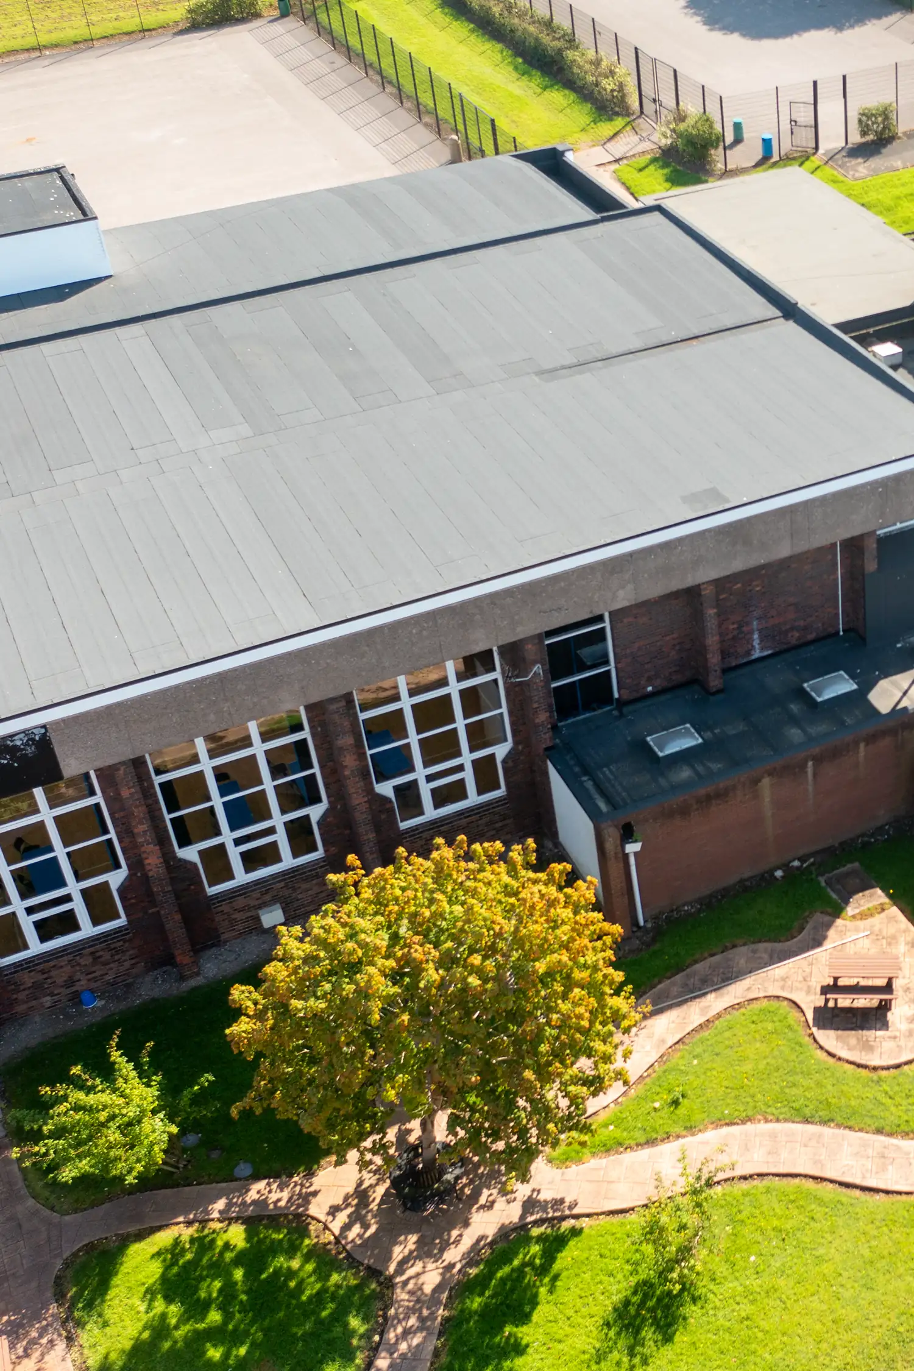
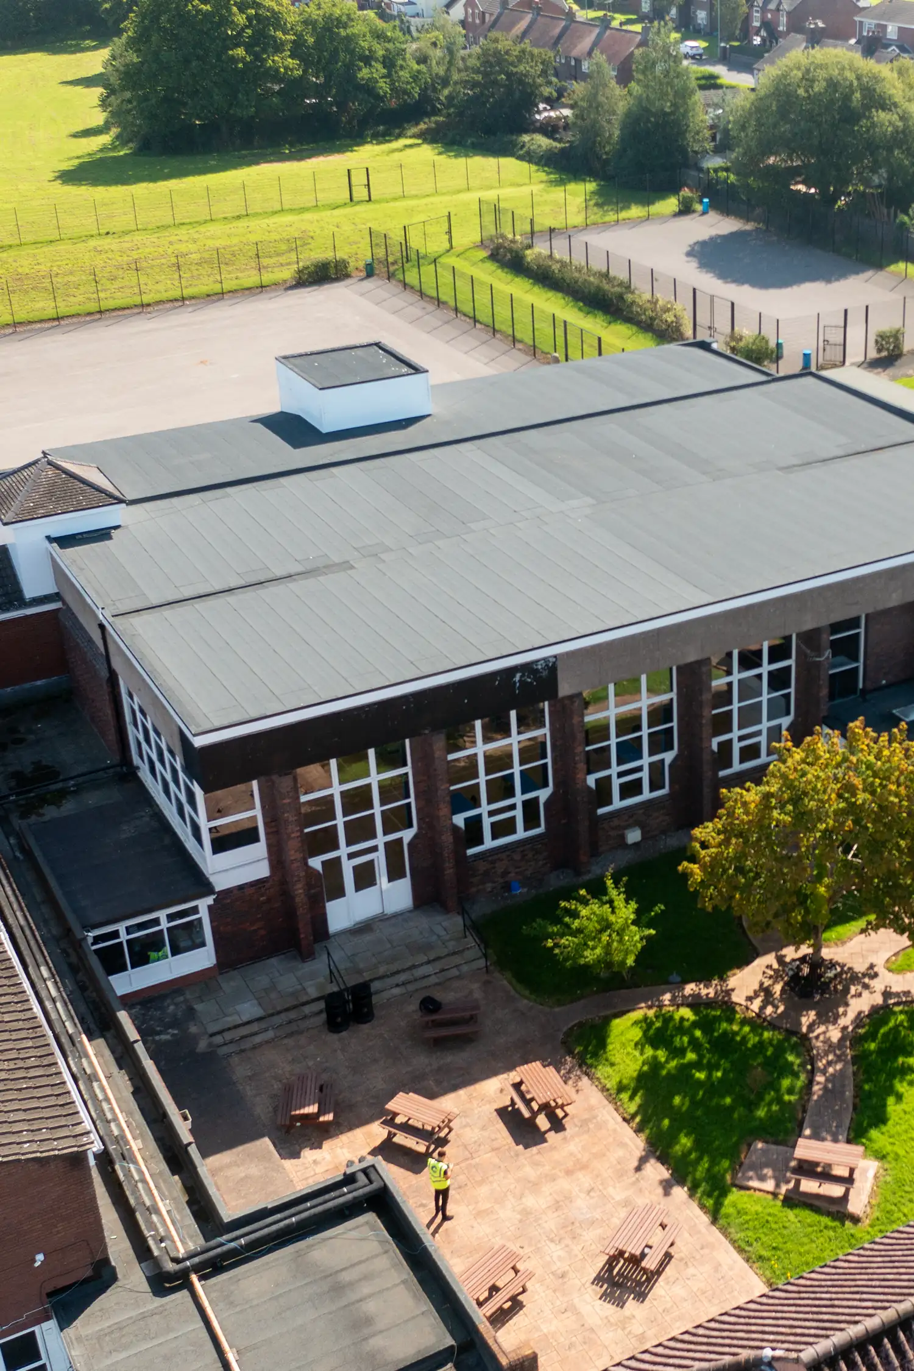
Since the 1980s, the main hall at Sir Thomas Boughey Academy has remained an essential building for students and staff, hosting formal exams and assemblies throughout the year.
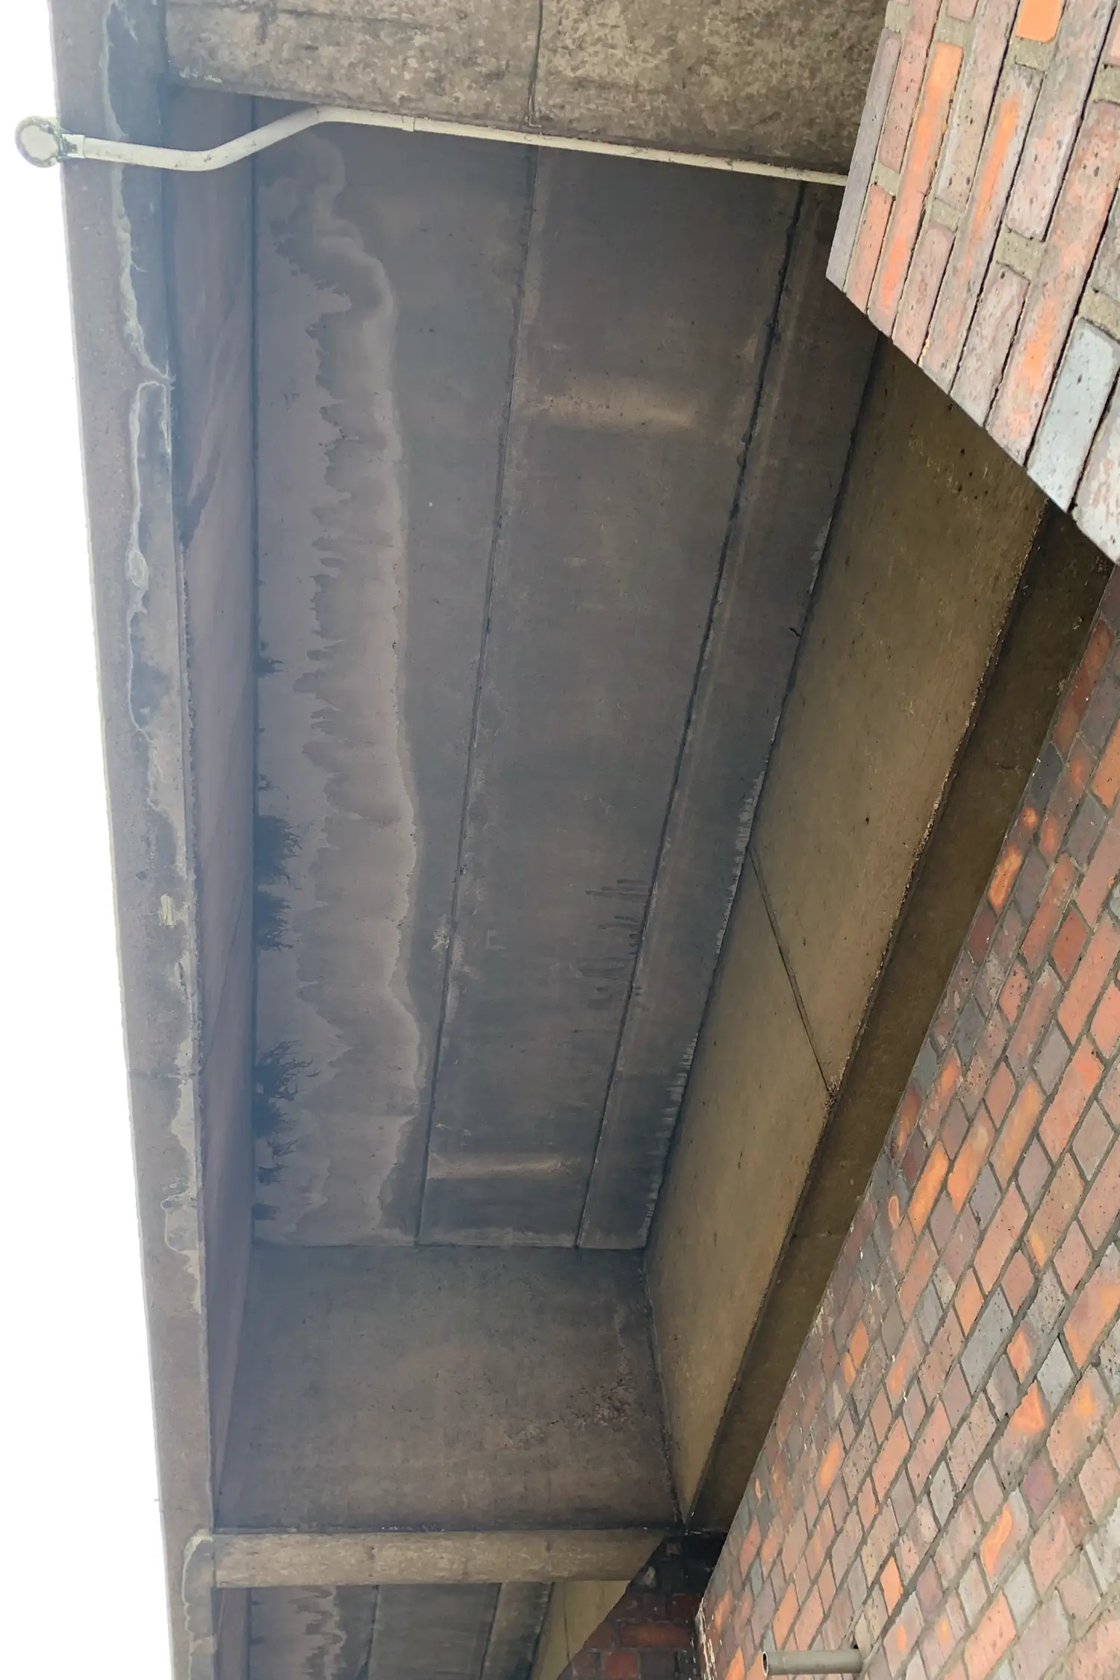
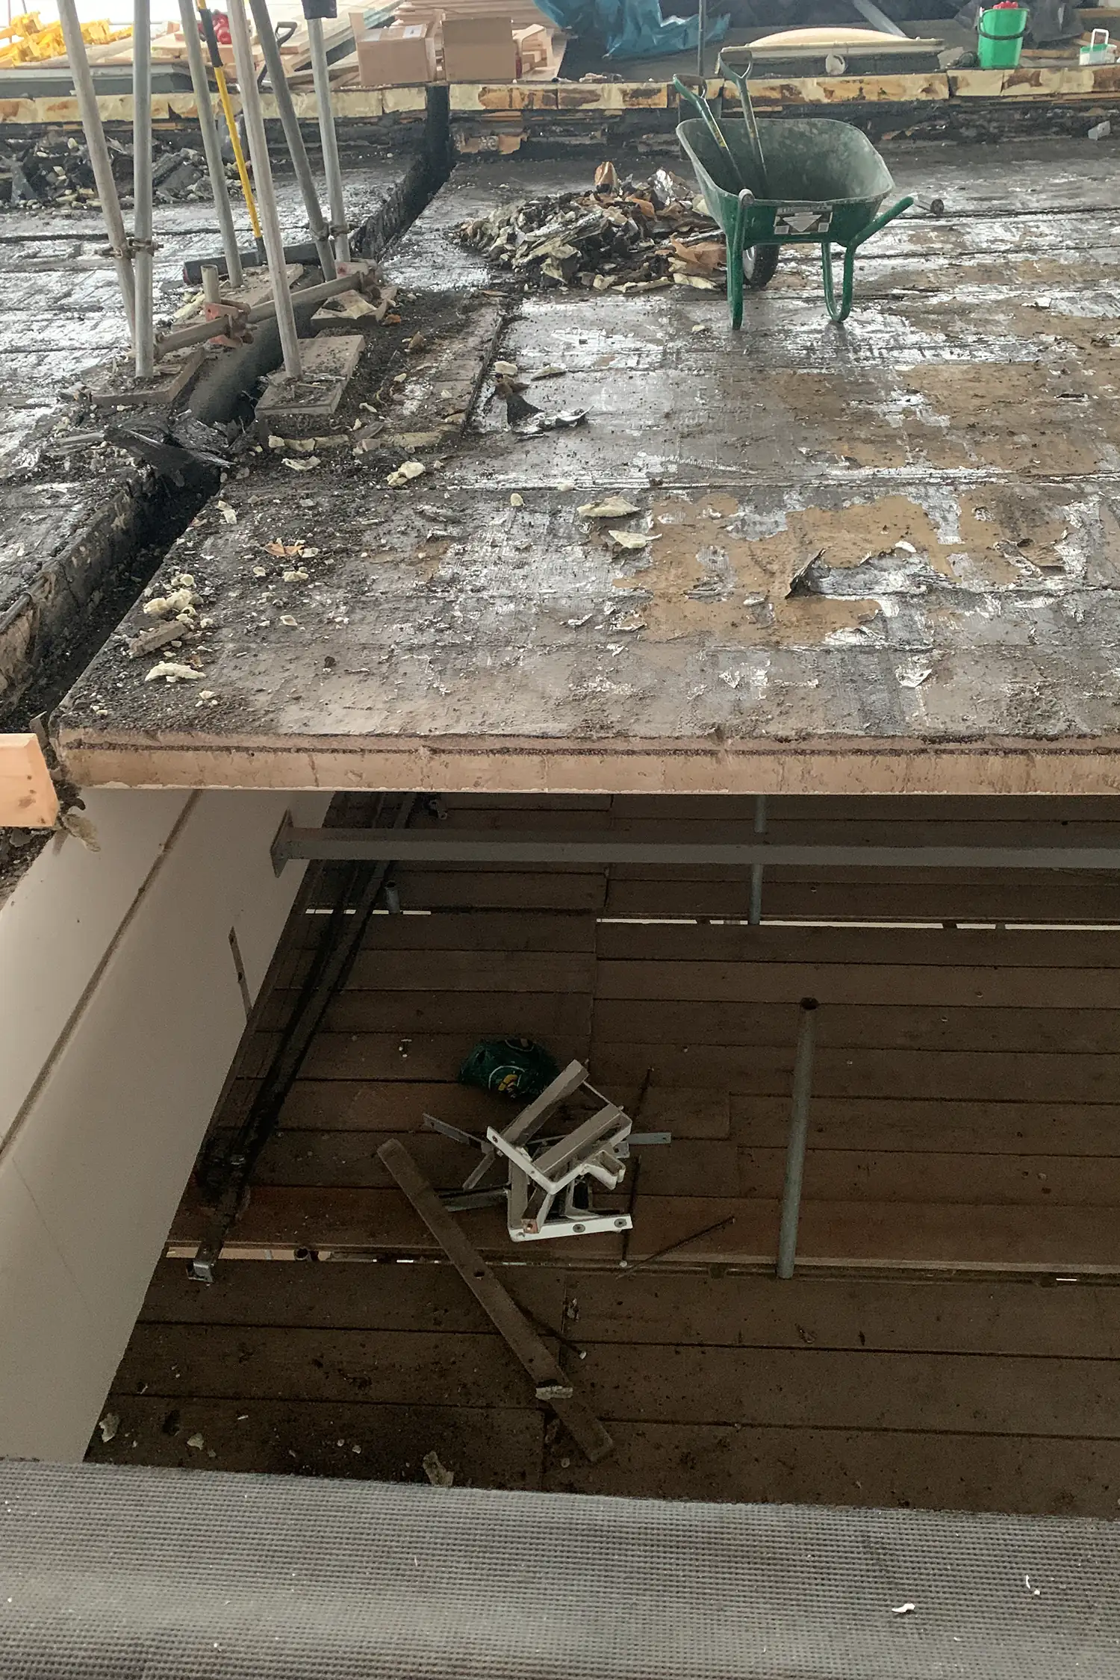
In response to the DfE questionnaire asking academies to review their buildings for RAAC, a Reinforced Autoclave Aerated Concrete (RAAC) deck was discovered in the main hall, resulting in the building’s immediate closure until United Endeavour Trust were able to financially fund the project to resolve the issue.
RAAC products debuted in the UK market during the 1950s and quickly gained popularity in the construction industry until the mid-1980s for their lightweight composition, fire resistance, and thermal performance. RAAC was used extensively in both commercial buildings and, particularly, in public sector buildings such as schools, colleges and hospitals.
Unfortunately, RAAC’s lightweight properties came at the cost of its structural strength. With a lifespan of just 30 years, the complete removal and replacement of a new roof deck is required to ensure the continued safety of buildings.
Challenge
A structural engineer at Entrust Education Services identified the RAAC panels in the main hall and instructed Garland UK technical manager Chris Evans to develop an efficient plan to support the RAAC deck removal and determine the optimum high-performance roof system for the Academy.
The Academy faced significant disruption to students and staff with the main hall’s immediate closure, and every step was taken to ensure that the RAAC remediation works were planned efficiently and completed as quickly as possible once on site. Safely removing the RACC panels and roof replacement required meticulous planning and collaboration from the project managers at Entrust Education Services, main contractor R A Edwards and Partners and Garland UK.
The project was scheduled to be completed within 12 weeks. Given the project’s urgency, it was agreed that the RAAC removal should begin as soon as possible, bridging term time and into the holidays to ensure the new roof was ready for when the students return after the holidays.
Solution
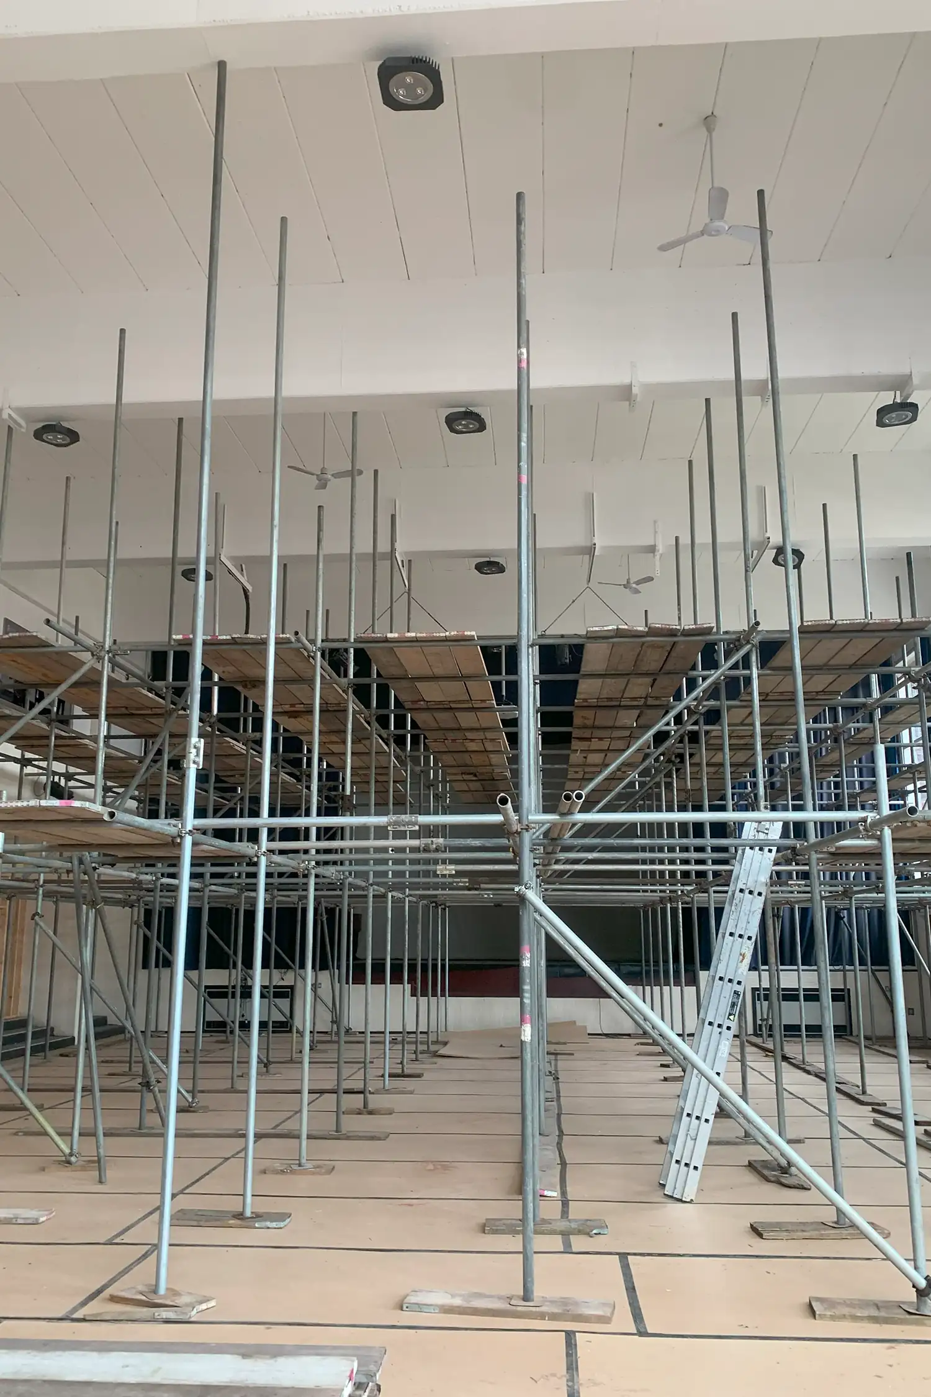
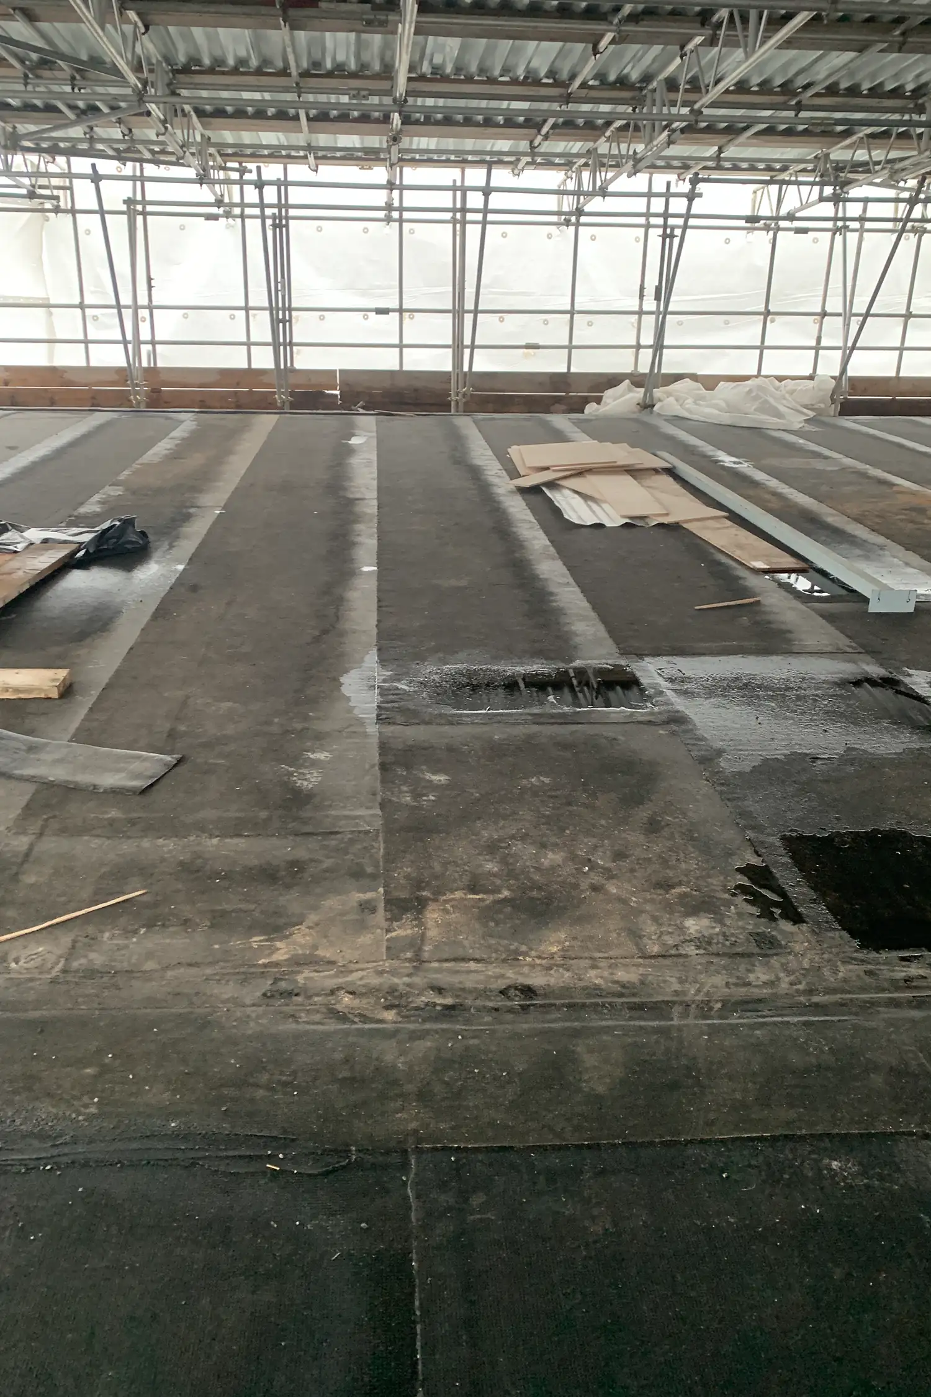
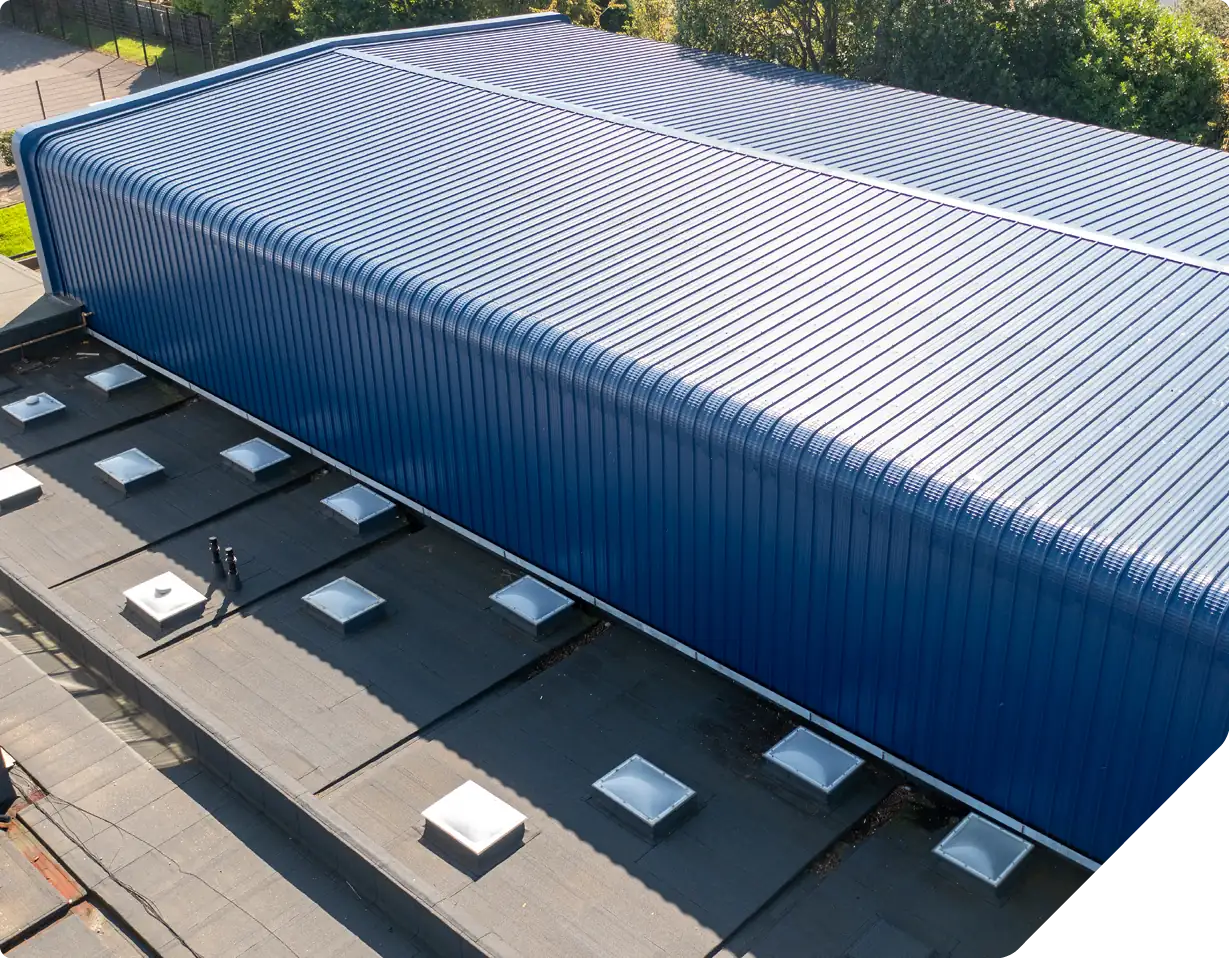
R-MER CLAD, Garland’s lightweight and hard-wearing trapezoidal roofing system, was chosen for its simple installation, long lifespan and In preparation for the works, a full scaffold was erected internally to create a secure working platform underneath the deck to ensure safety and efficiency during each stage of the RAAC removal. In addition, a temporary roof scaffold was installed to protect the building from any adverse weather conditions during the deck removal process.
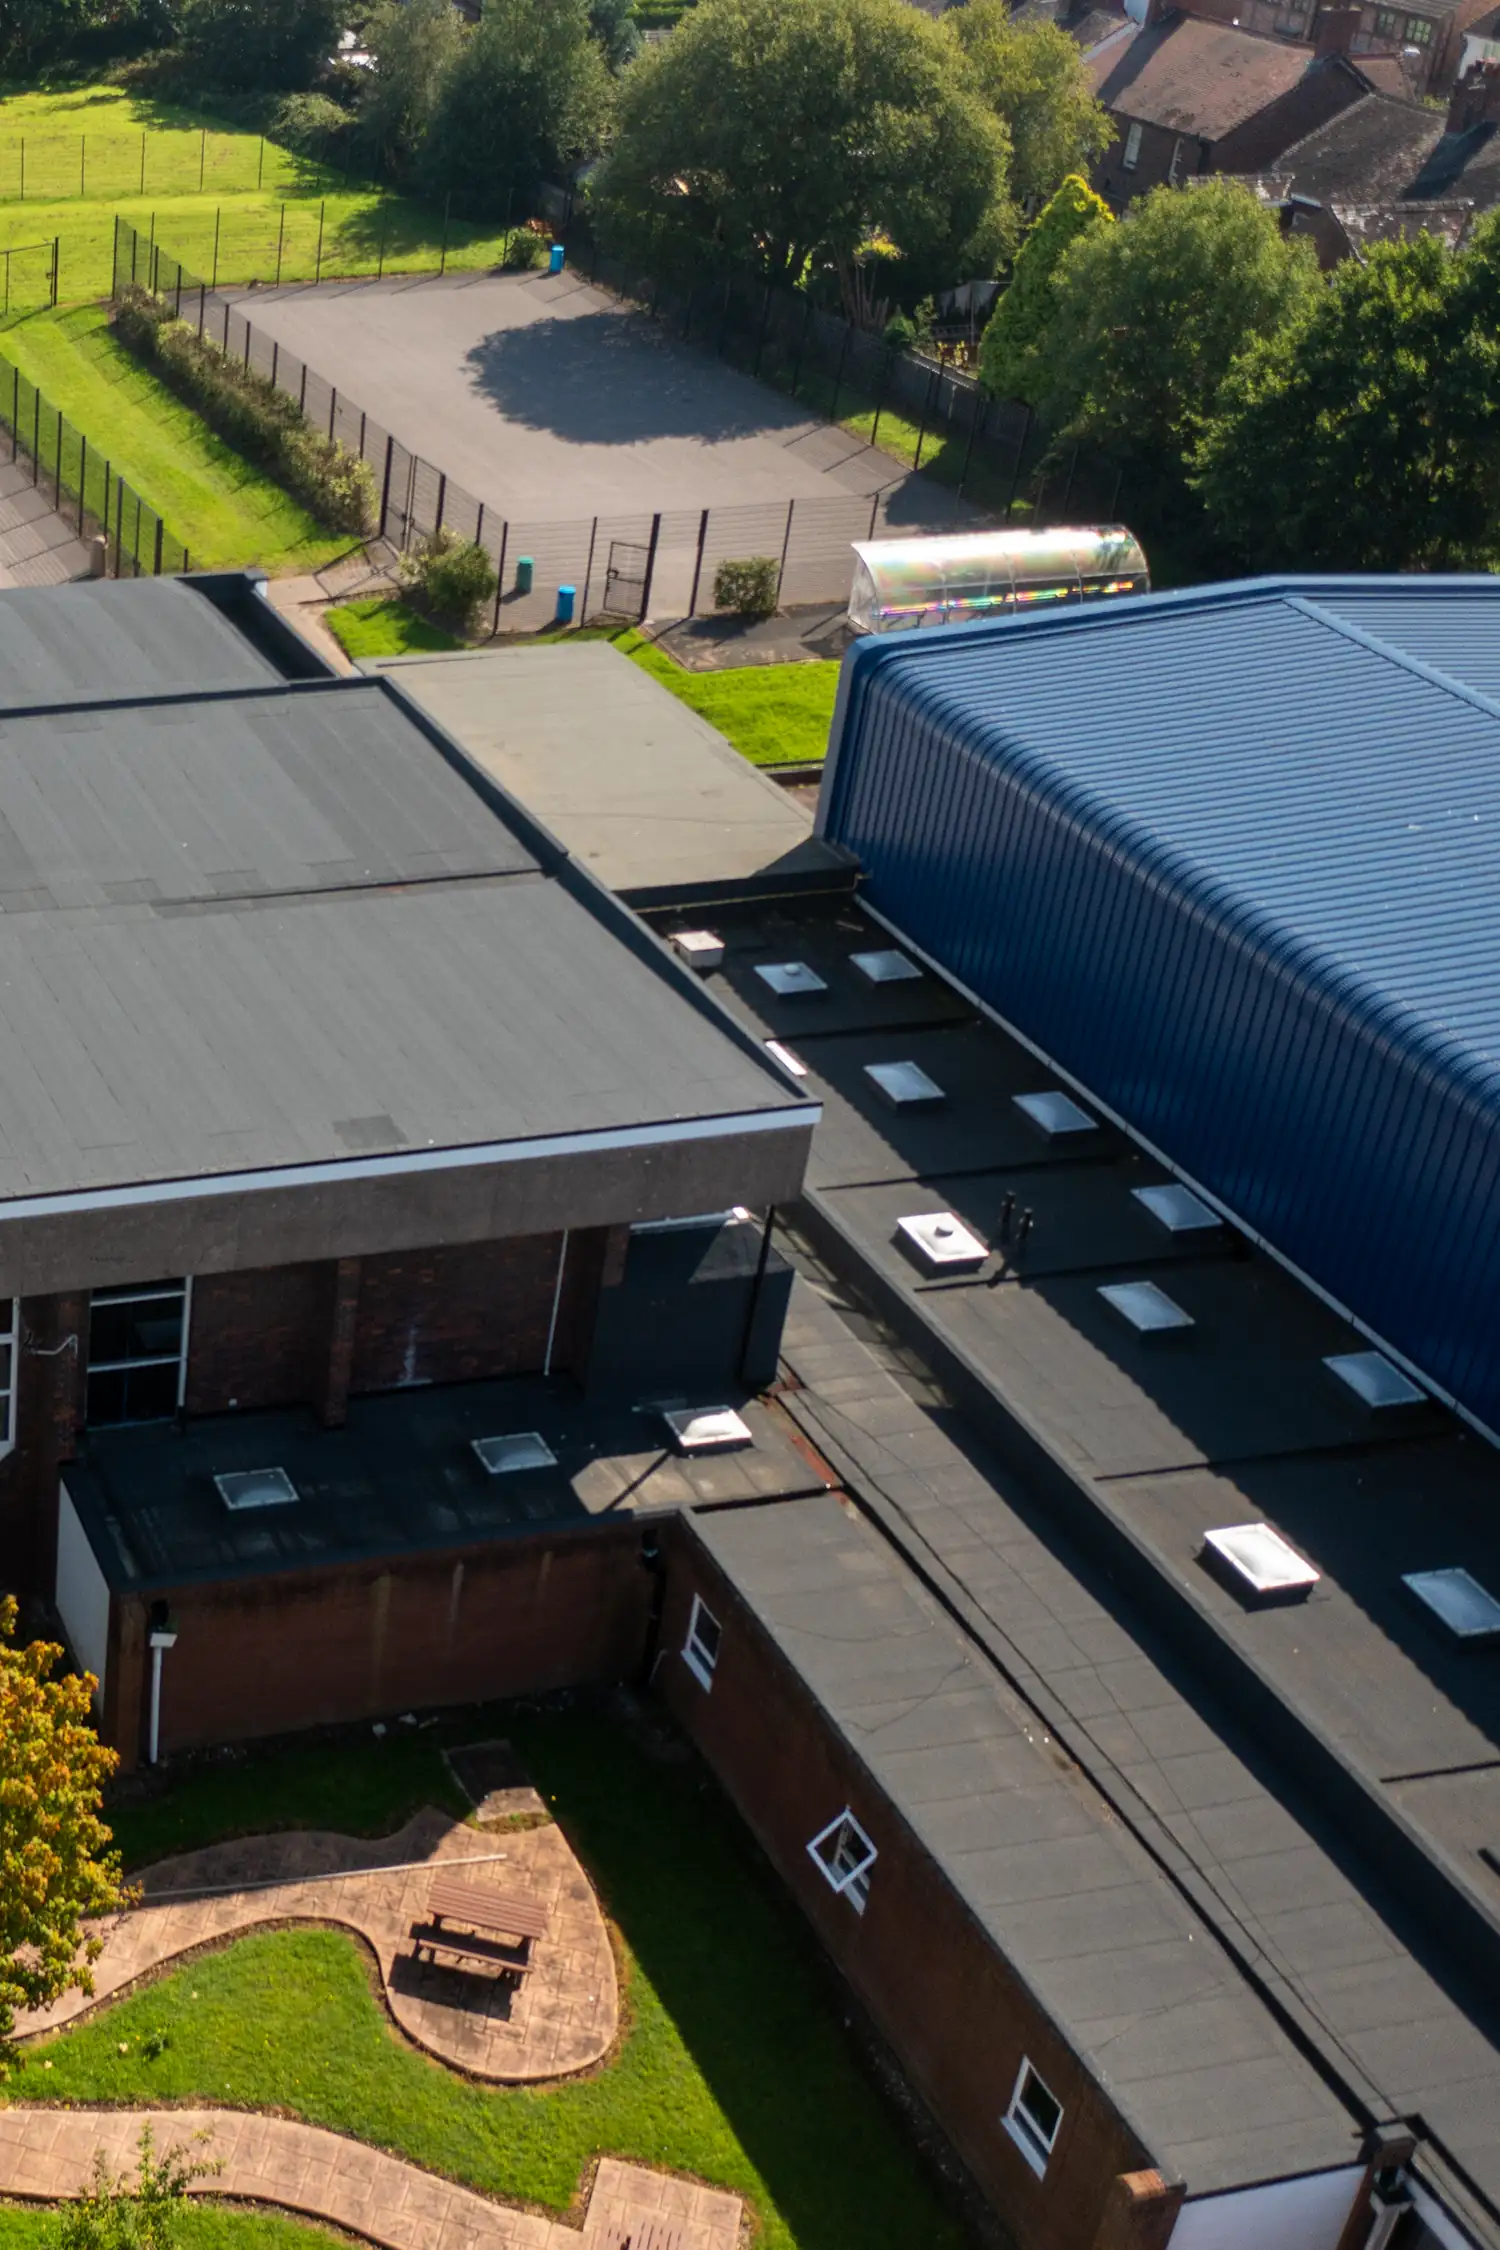
The 800 sqm project was overseen by the main contractor, RA Edwards & Partners, and Chris Evans assigned the Garland UK Approved Contractor, Alsager Roofing, to perform the roof replacement works once the RAAC was successfully removed.
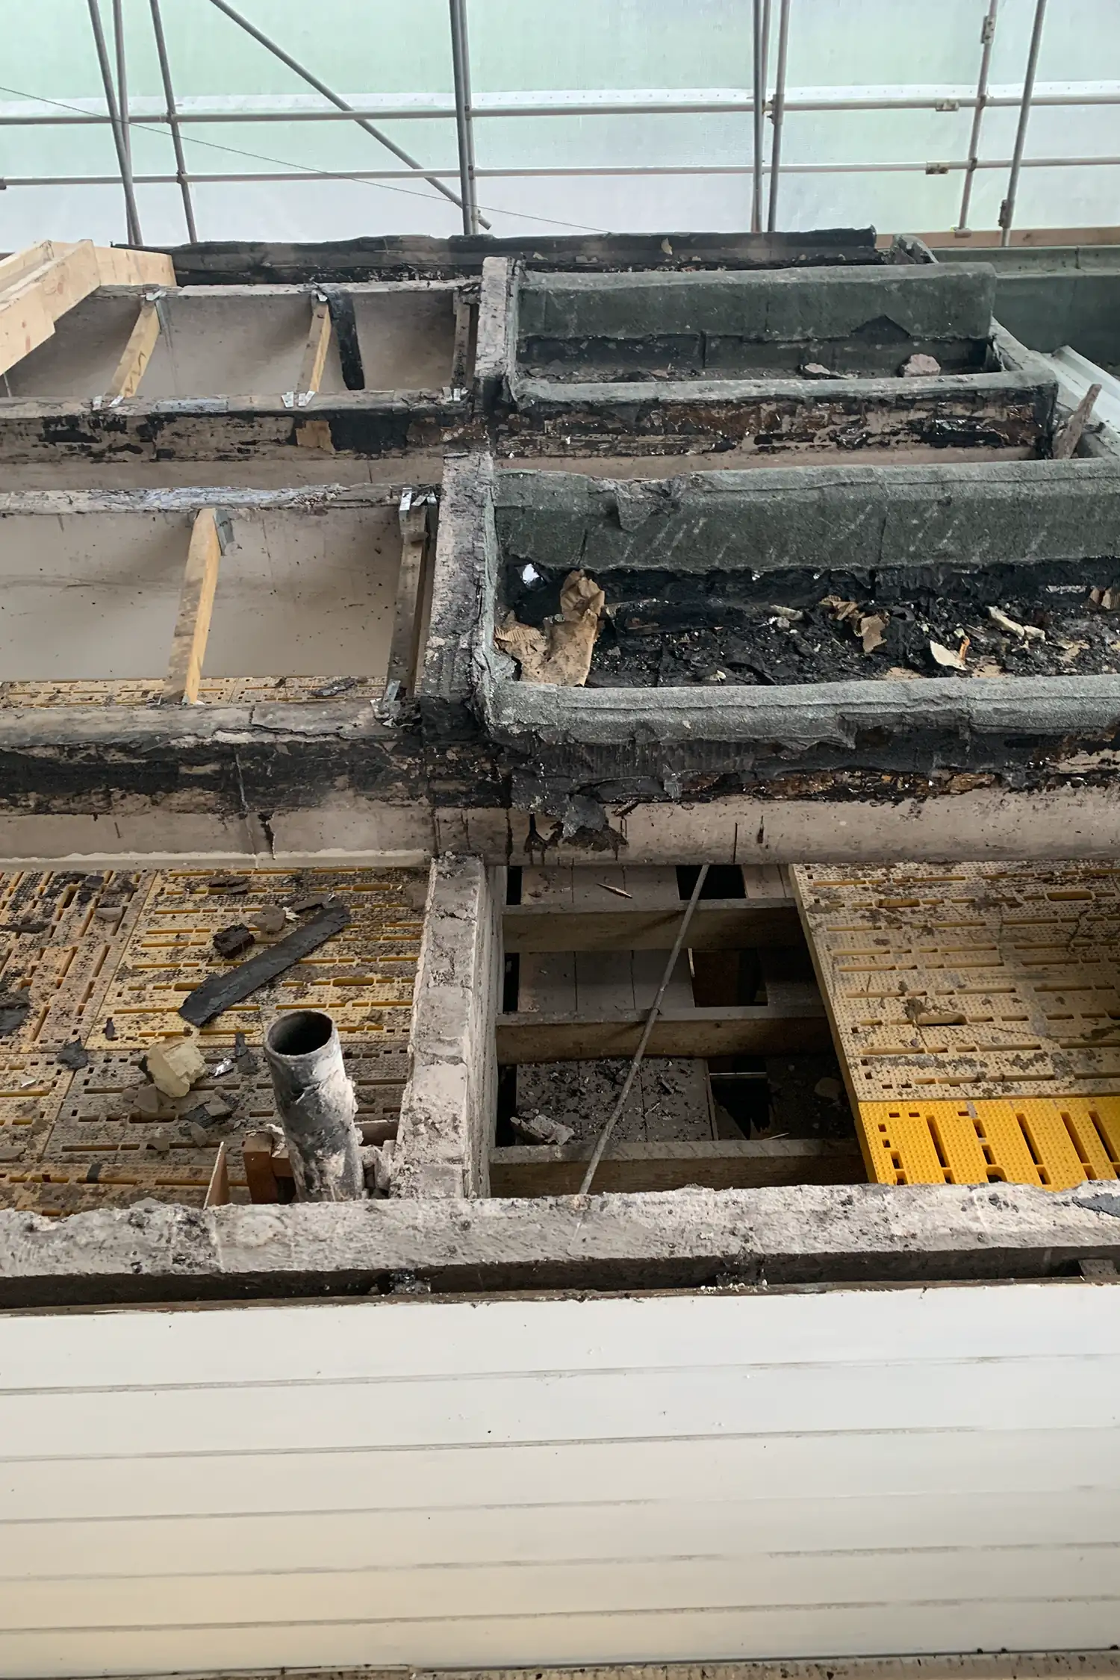
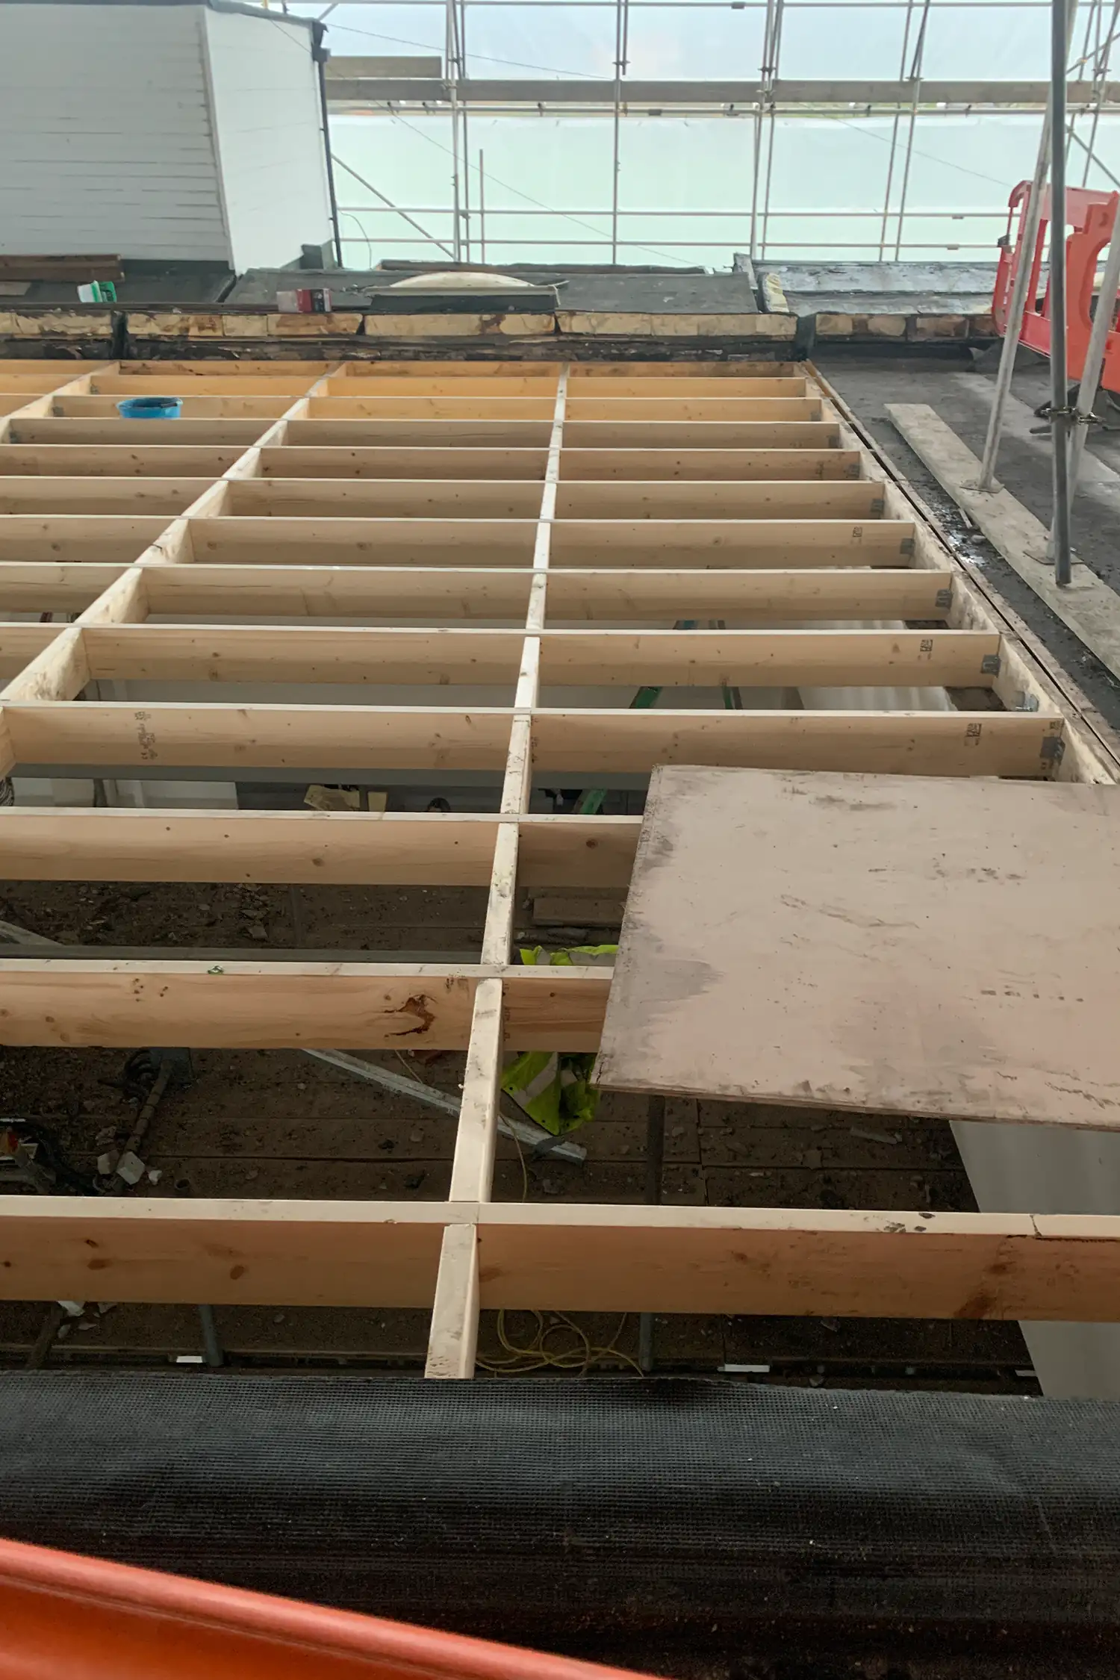
Meticulous care was taken during the removal of the RAAC deck, working in sections to ensure a smooth transition for the new joists and installing the OSB timber deck.
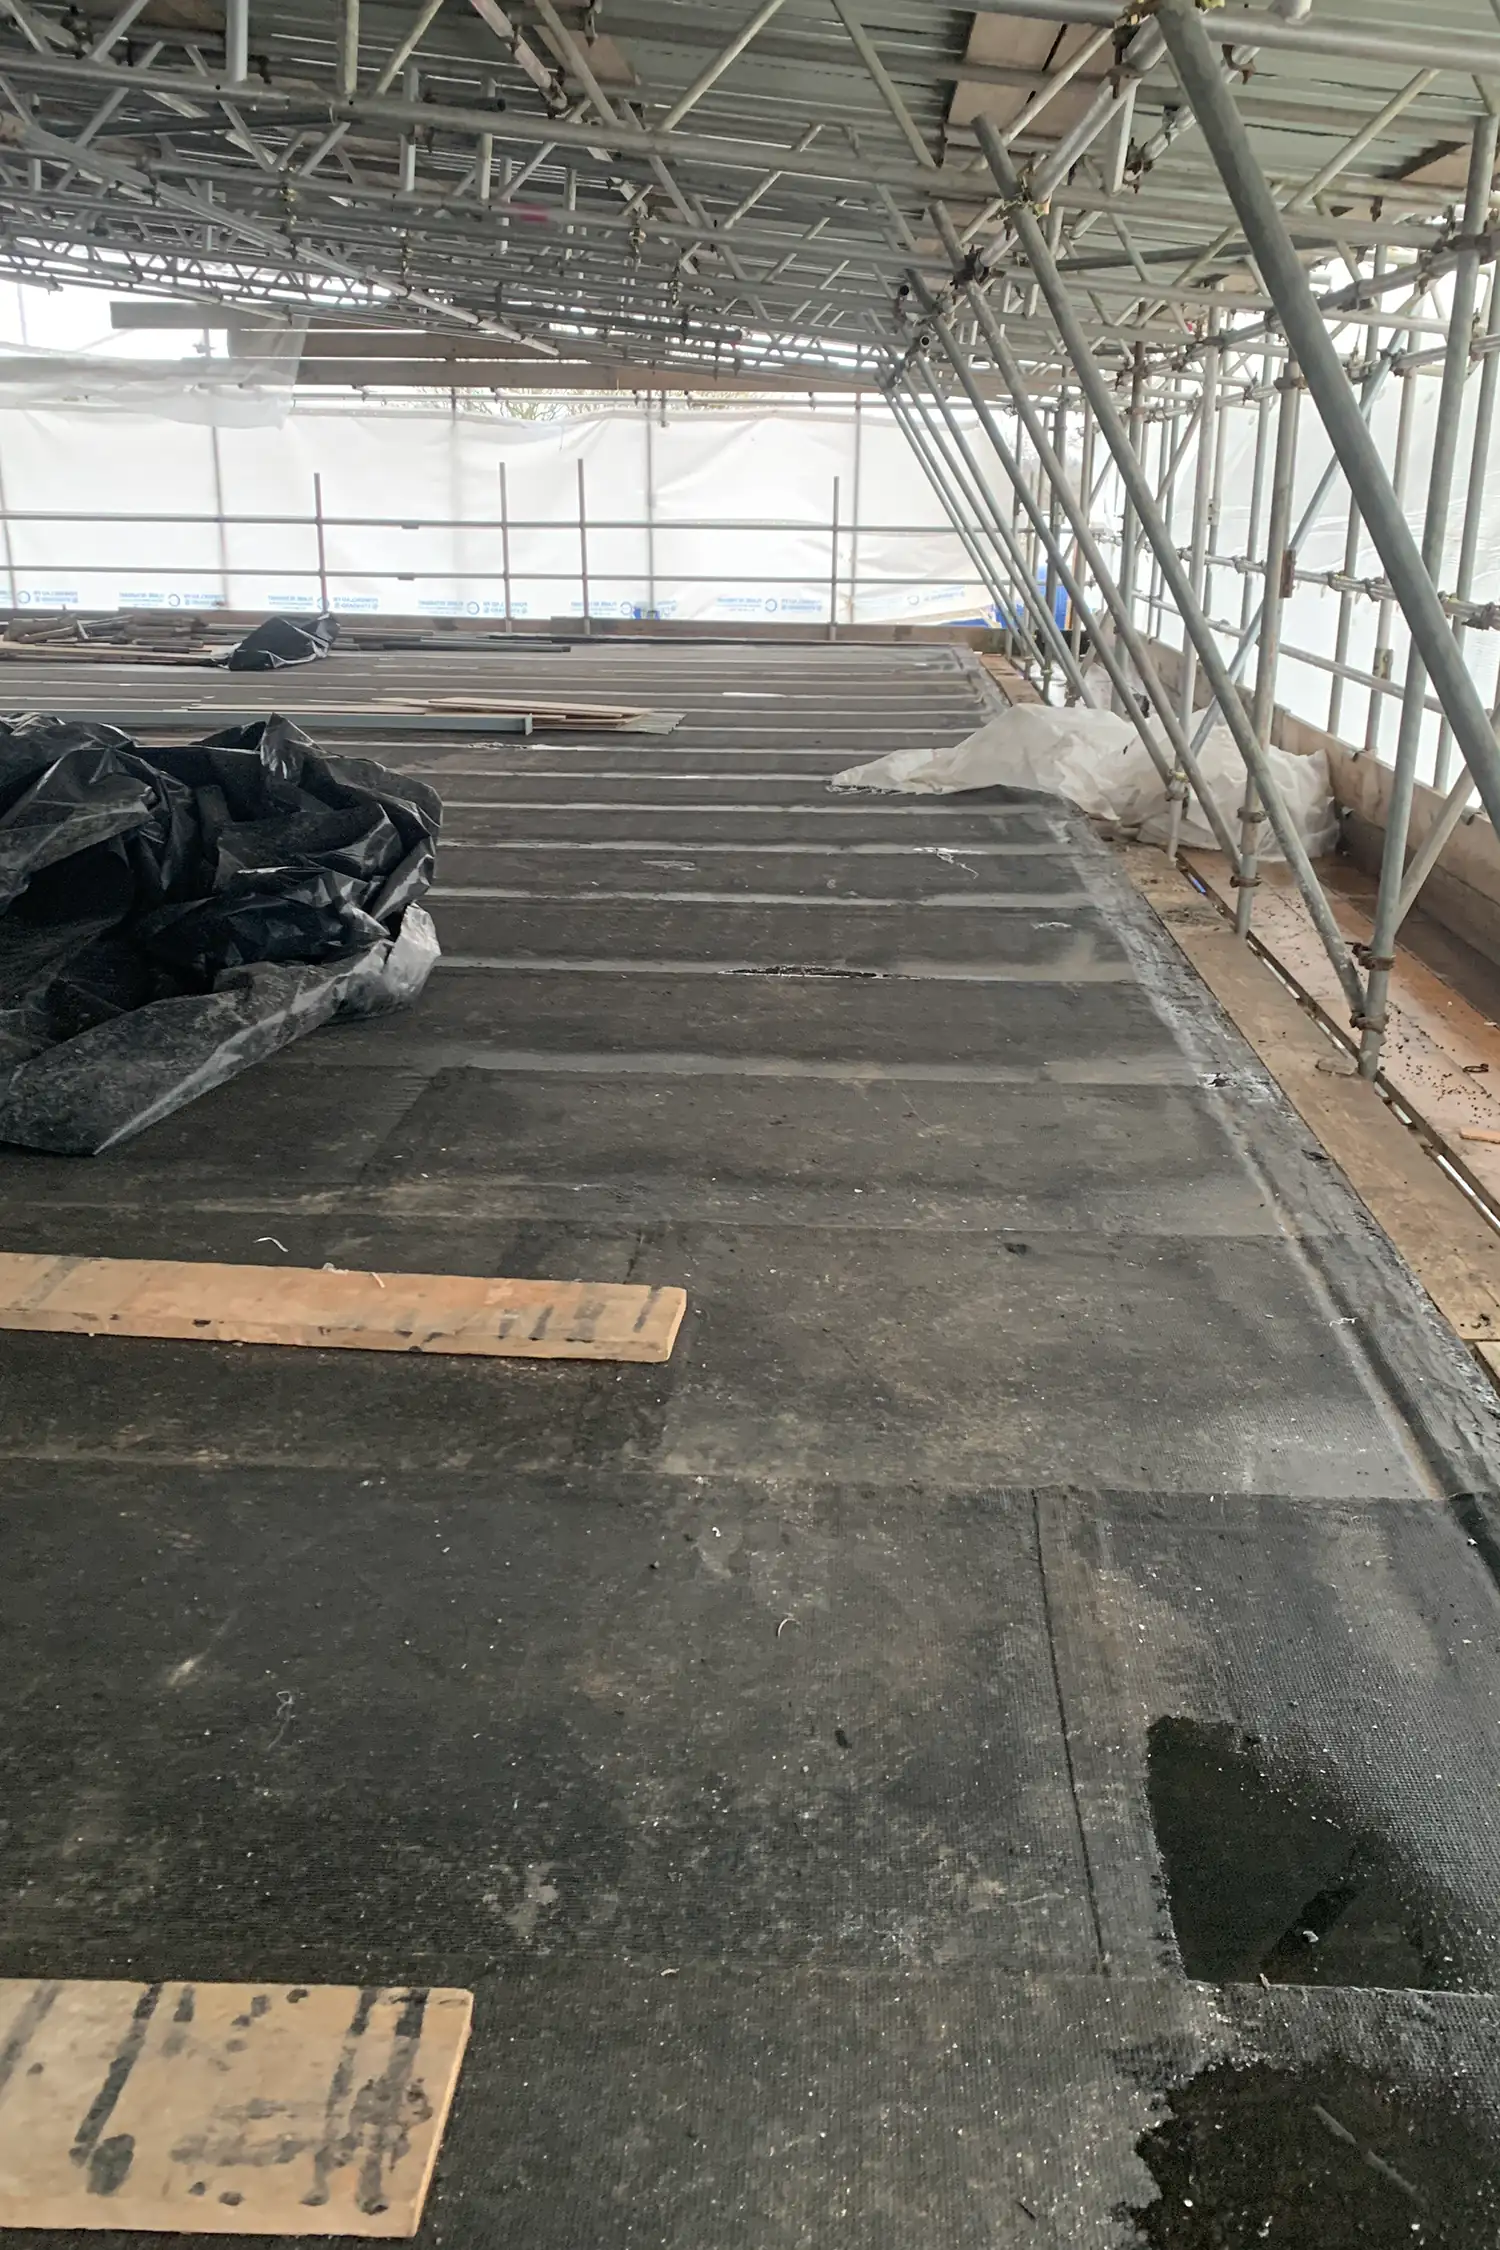
For the roof replacement, Chris Evans proposed the high-performance two-layer bituminous membrane system, StressPly Flex, with a tapered insulation design to improve the thermal efficiency of the building and mitigate the risk of ponding water in the future. StressPly Flex is BBA certified, fully compliant with UK building regulations and assessed for its weather tightness and service life in excess of 30 years.
The new OSB timber deck would not allow for an open flame torch-on product, so Garland’s Self-Adhesive VCL was used to encapsulate the deck, fully conforming to the NFRC’s Safe2Torch guidance. Once in place, the Garland Ultra-Vent underlay was installed, followed by the StressPly Flex cap sheet.
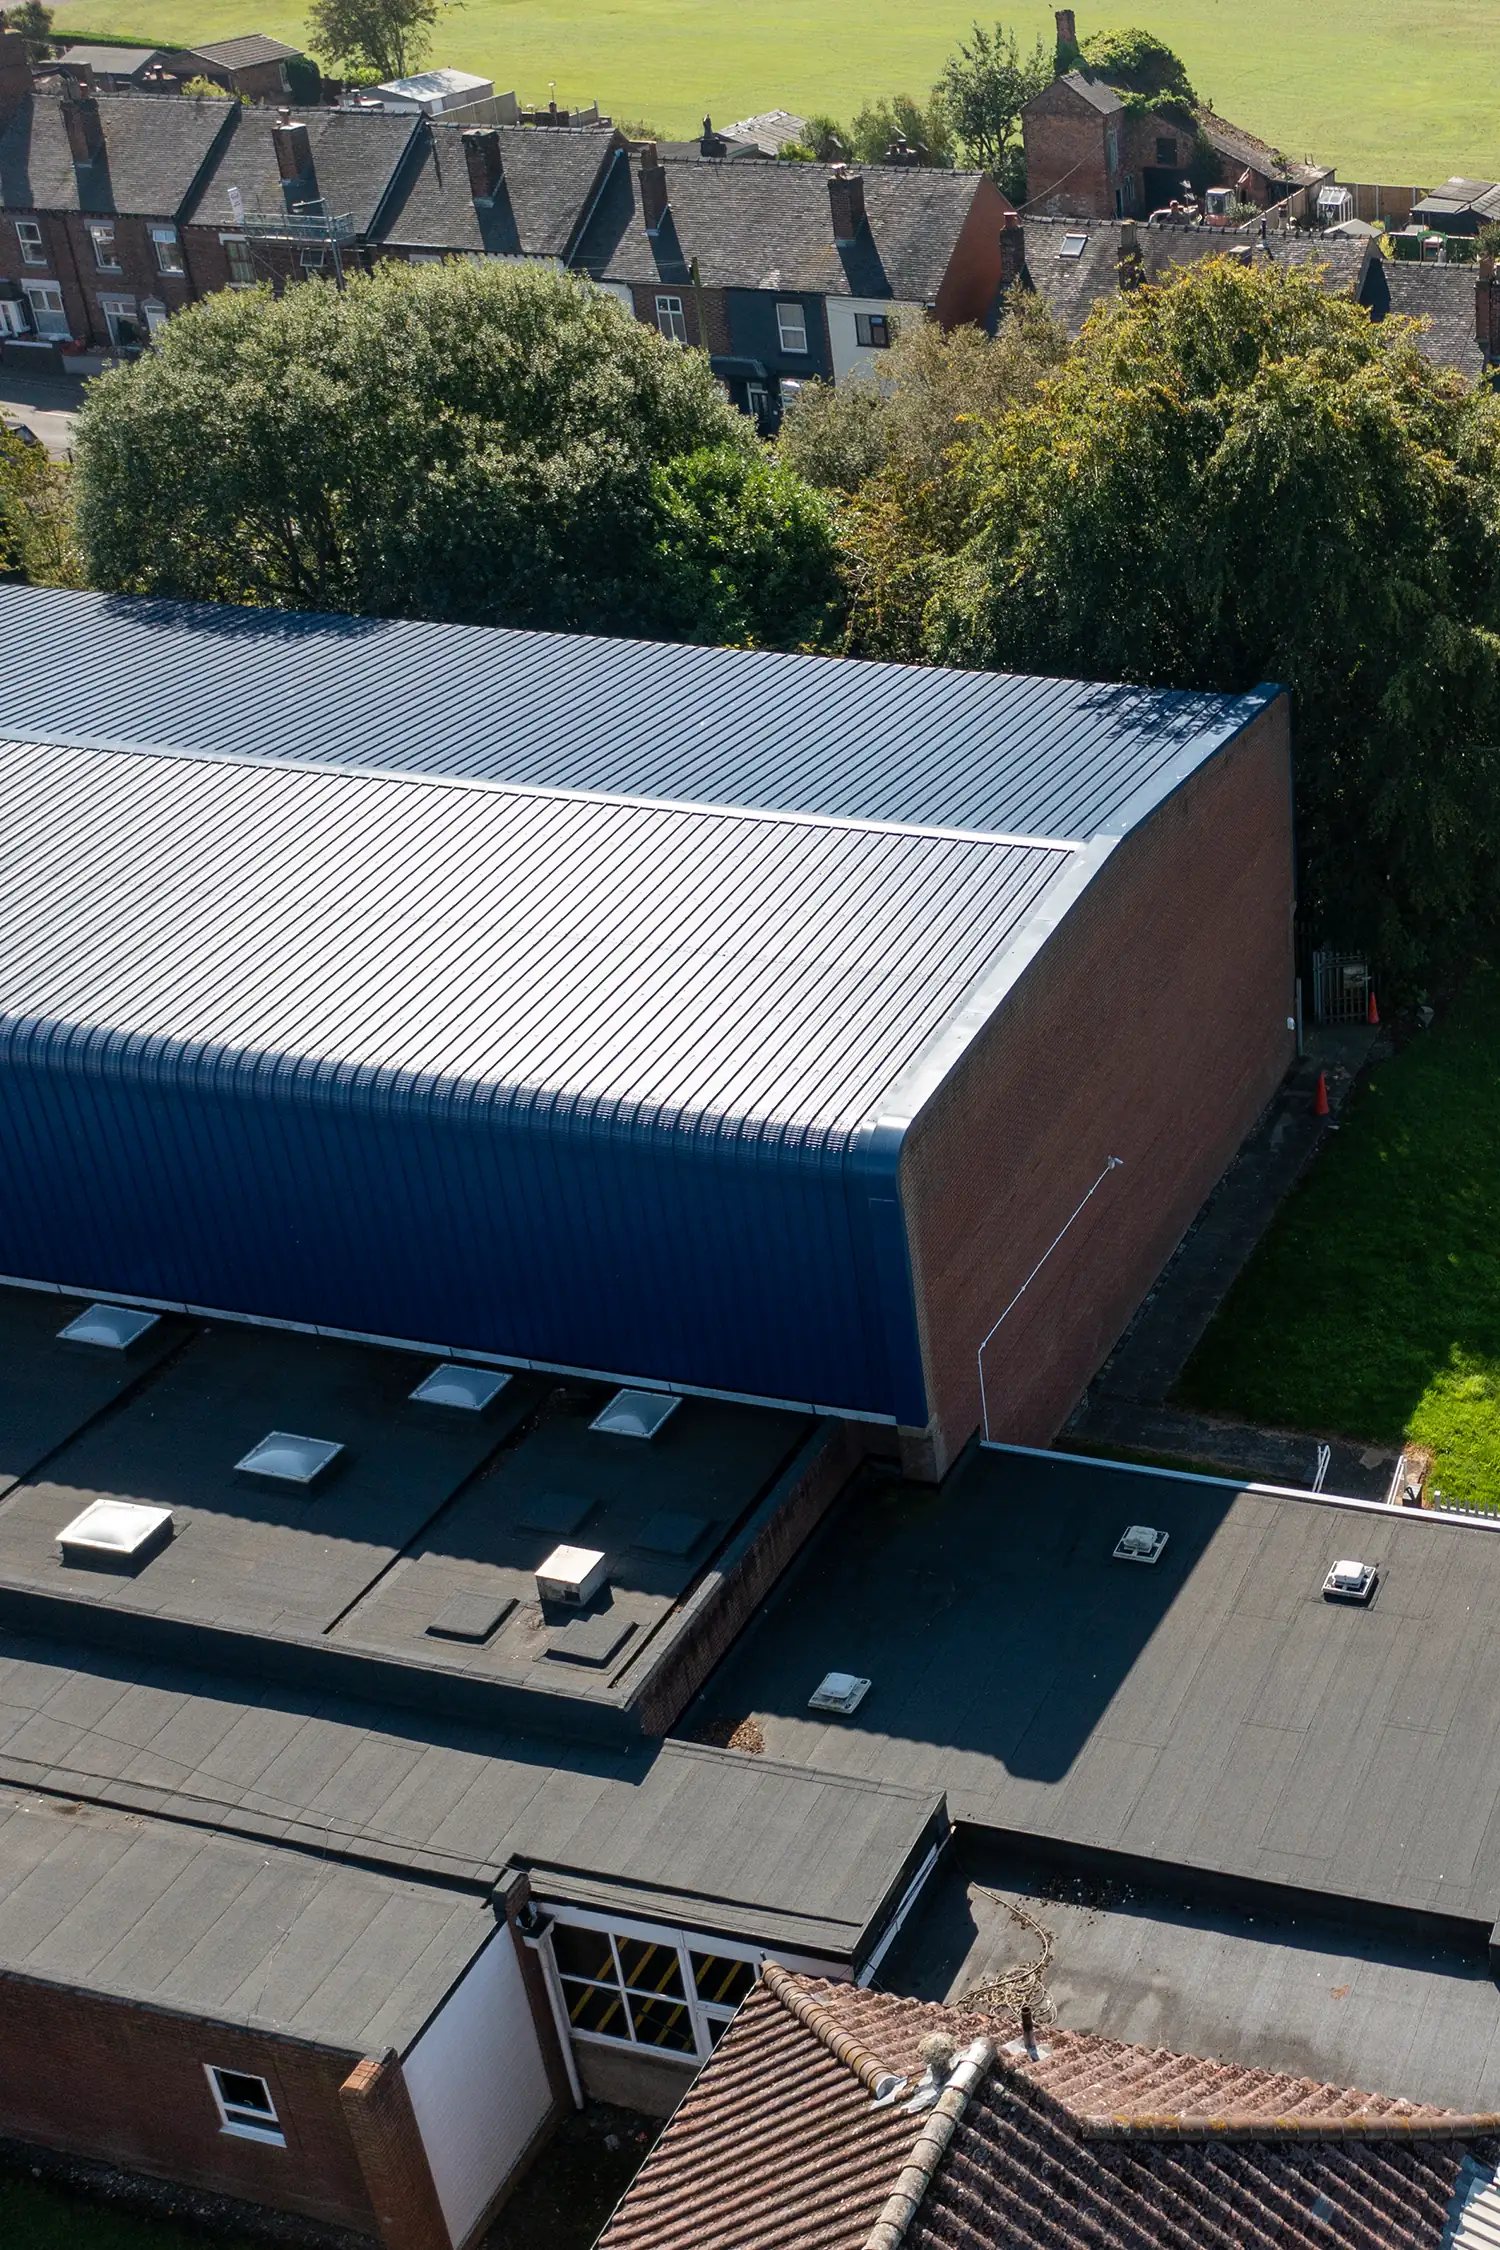
The final stage of the works saw the R-MER CLAD outer sheet installed, utilising a complimentary mix of RAL colours, including Albatross grey for the roof sheet, ridge and hip flashings, whilst Anthracite grey offset the eaves, verge and gutter details for a point of difference.
Outcome
During the works, Chris Evans visited the site twice weekly to monitor the project progress and quality of the waterproofing system installation. Weekly reports were shared with all stakeholders via Garland’s Roof Asset Management Programme (RAMP), providing round-the-clock access and transparency to the roof project details.
With careful design and planning, the main hall at Sir Thomas Boughey Academy is now 100% RAAC-free. In addition, the main hall now has a 0.18 W/m²K u-value, where the increased thermal performance of the roof will realise cost savings on energy bills in the future and meets current building regulation.
On project completion, Chris Evans supplied the Trust with Garland’s industry-leading 25 year Single-Point Guarantee, which protects the design, waterproofing system and installation.
More Case Studies
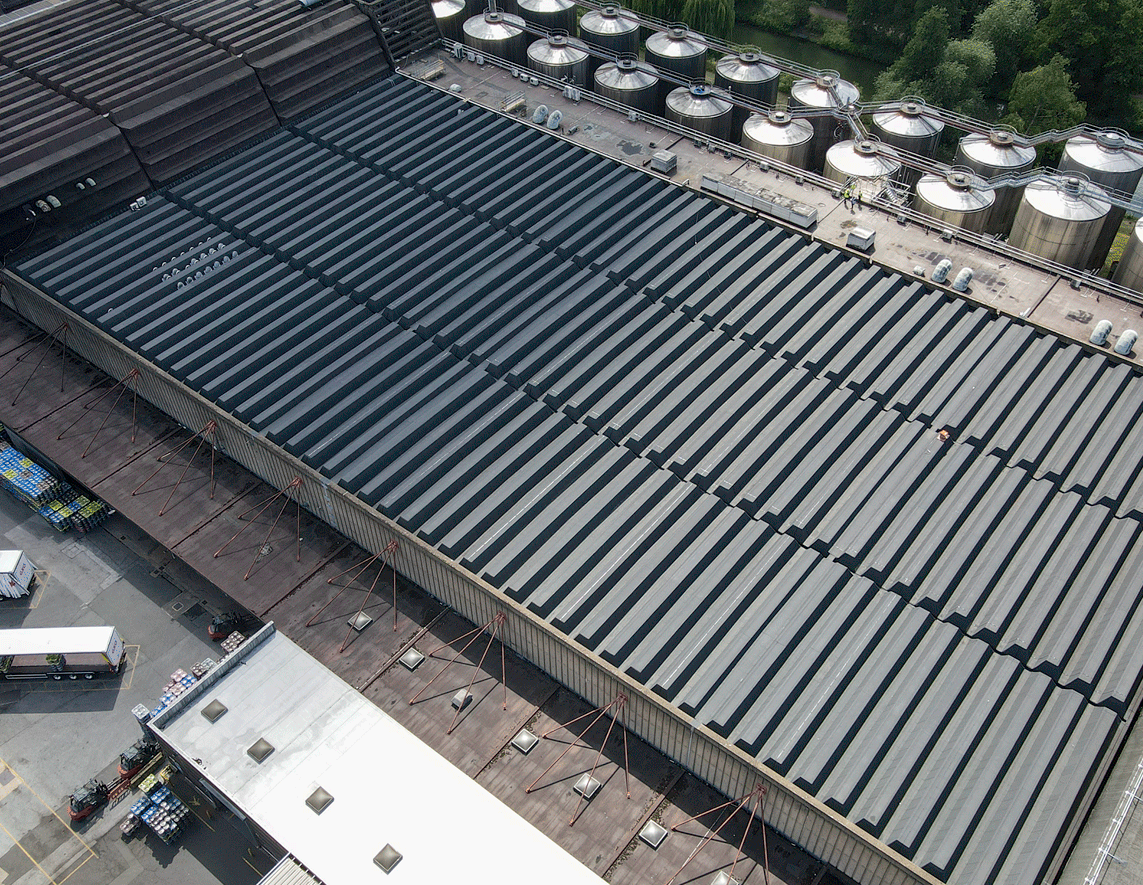
Complex Flame-Free Roofing at Carlsberg Britvic Brewery
When Carlsberg Britvic planned a major roof refurbishment, a technically robust, fully flame-free solution capable of managing installation complexity was required...
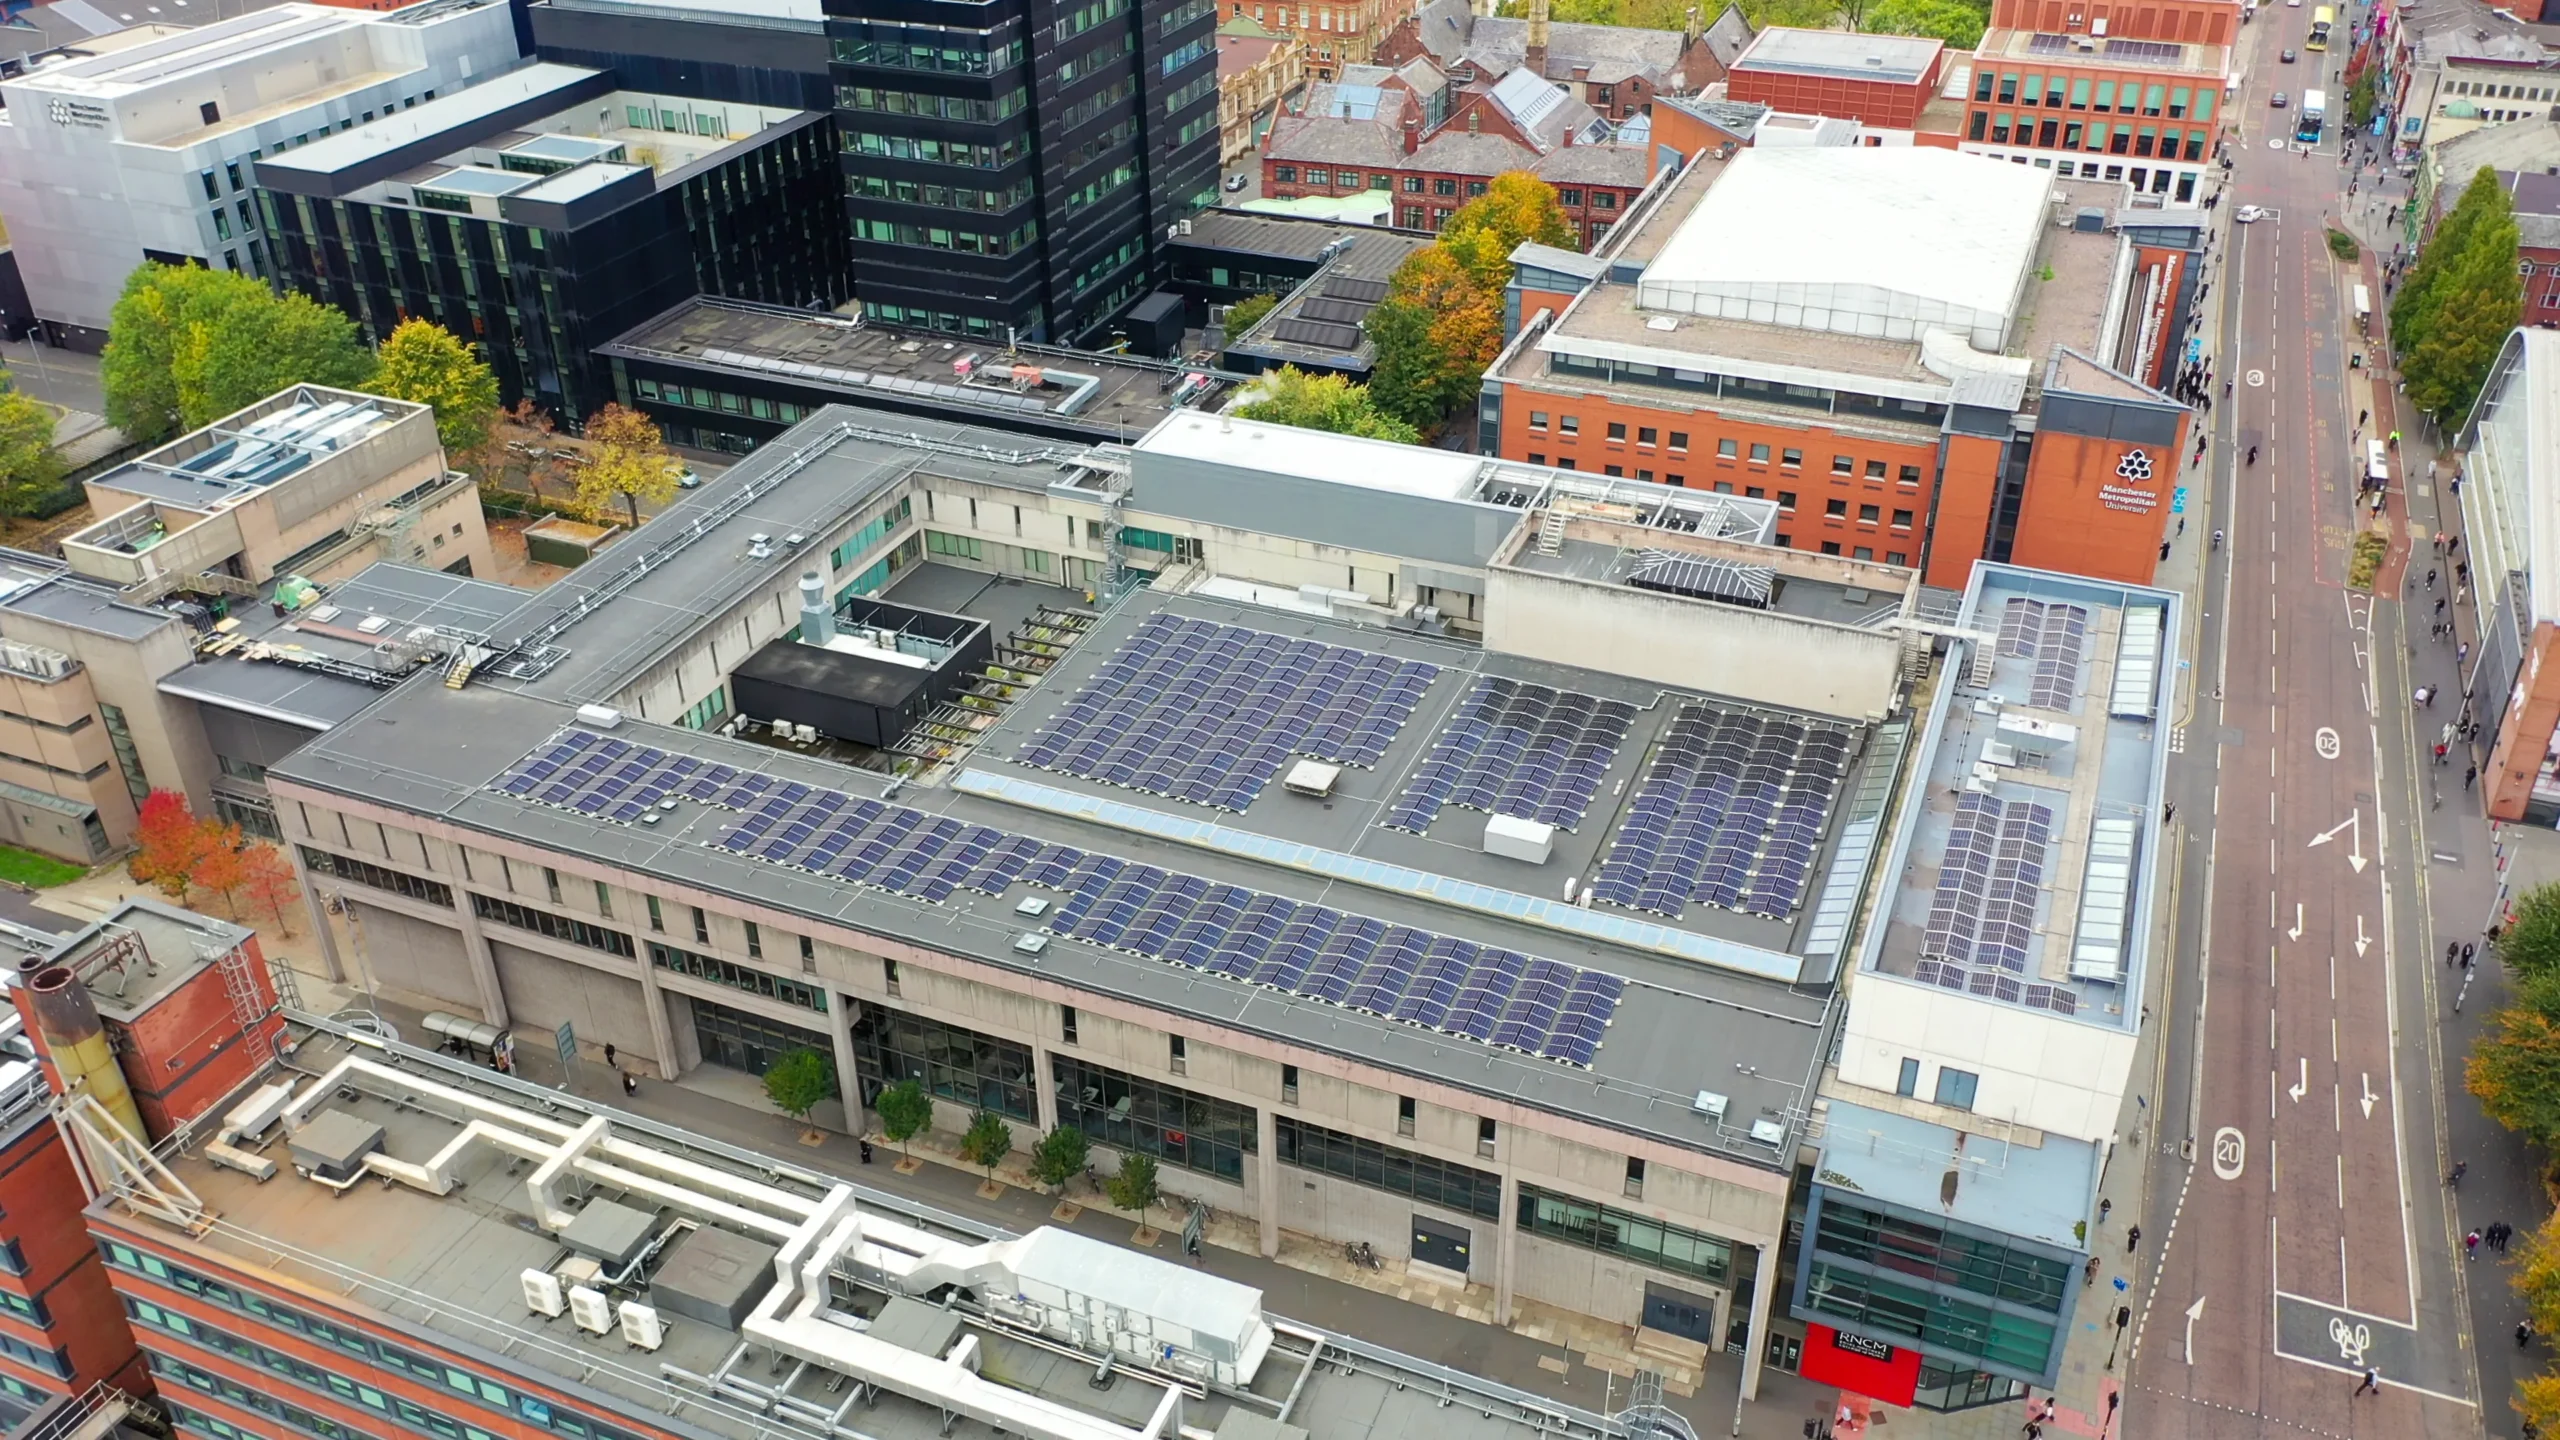
Fabric-first retrofit supporting RNCM’s decarbonisation strategy
The Royal Northern College of Music (RNCM) undertook a major decarbonisation programme while remaining fully operational...
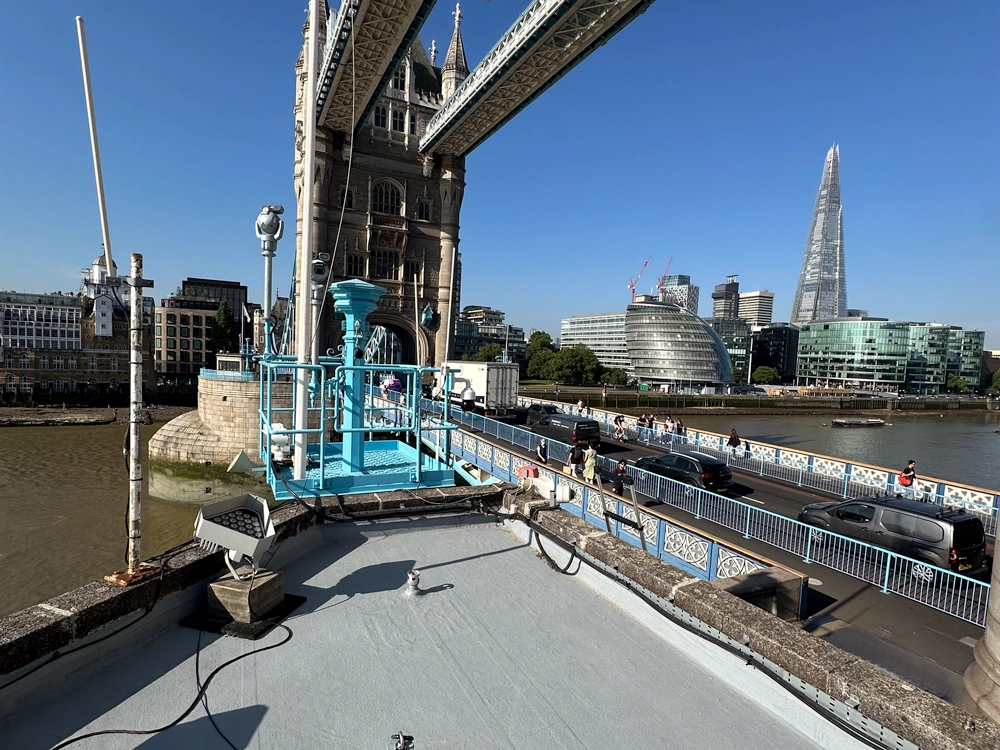
Heritage roof refurbishment at Tower Bridge
As one of the UK’s most iconic and historically significant structures, Tower Bridge is a Grade I listed site that demands the highest standards in conservation...